Welcome to this exceptional two-story home with a finished basement in the highly sought-after Five Parks community, where thoughtful updates, functional living spaces, and an unbeatable location come together. Filled with natural light, the open main level features soaring ceilings, hardwood floors, and a spacious layout designed for everyday living and entertaining. The expansive kitchen offers stainless steel appliances, abundant cabinetry, and overlooks the inviting family room, creating the perfect gathering space. A main-floor office that can also serve as a bedroom, convenient laundry room, and flexible living spaces complete the main level. Upstairs, retreat to the spacious primary suite featuring a custom-trimmed fireplace and a remodeled five-piece ensuite with a spa-like feel. Heated tile flooring adds comfort to the secondary full bath. A versatile loft provides additional living space for a media room, home office, or play area, along with two generously sized secondary bedrooms. The finished basement expands the home's functionality with a large family room, bonus game room, and wet bar with built-in beverage refrigerator, ideal for entertaining. Two additional bedrooms and a beautifully appointed three-quarter bath with steam shower provide comfortable accommodations for guests or multigenerational living. Outside, enjoy a private backyard with plenty of space for outdoor dining, play, relaxing, and gatherings. Five Parks offers exceptional amenities including a clubhouse, pool, fitness center, parks, playgrounds, and miles of walking trails. Enjoy top-rated schools, nearby shopping and dining, and easy access to Olde Town Arvada, Golden, Denver, and Boulder.
For sale
$895,000
8619 Ellis Court, Arvada, CO 80005
6beds
4,580sqft
Single Family Residence
Built in 2006
6,969 Square Feet Lot
$-- Zestimate®
$195/sqft
$100/mo HOA
What's special
- 8 days
- 690
- 82
Zillow last checked:
Listing updated:
Listed by:
Jordan Kessler 303-594-7364 jordankessler.kwrealty@gmail.com,
Keller Williams Avenues Realty,
The Carroll-Kessler Team 720-484-8667,
Keller Williams Avenues Realty
Source: REcolorado as distributed by MLS GRID,MLS#: 5137351
Facts & features
Interior
Bedrooms & bathrooms
- Bedrooms: 6
- Bathrooms: 4
- Full bathrooms: 2
- 3/4 bathrooms: 1
- 1/2 bathrooms: 1
- Main level bathrooms: 1
- Main level bedrooms: 1
Bedroom
- Level: Main
Bedroom
- Level: Basement
Bedroom
- Level: Basement
Bedroom
- Features: Primary Suite
- Level: Upper
Bedroom
- Level: Upper
Bedroom
- Level: Upper
Bathroom
- Level: Main
Bathroom
- Level: Basement
Bathroom
- Features: En Suite Bathroom, Primary Suite
- Level: Upper
Bathroom
- Level: Upper
Dining room
- Level: Main
Family room
- Level: Main
Family room
- Level: Basement
Kitchen
- Level: Main
Living room
- Level: Main
Loft
- Level: Upper
Heating
- Forced Air
Cooling
- Central Air
Appliances
- Included: Dishwasher, Disposal, Dryer, Gas Water Heater, Microwave, Oven, Refrigerator, Washer
Features
- Built-in Features, Ceiling Fan(s), Eat-in Kitchen, Five Piece Bath, Granite Counters, High Ceilings, Kitchen Island, Open Floorplan, Pantry, Primary Suite, Smoke Free, Solid Surface Counters, Walk-In Closet(s)
- Flooring: Carpet, Tile, Wood
- Basement: Full
- Number of fireplaces: 2
- Fireplace features: Living Room, Master Bedroom
Interior area
- Total structure area: 4,580
- Total interior livable area: 4,580 sqft
- Finished area above ground: 2,928
- Finished area below ground: 1,552
Video & virtual tour
Property
Parking
- Total spaces: 3
- Parking features: Concrete, Dry Walled
- Attached garage spaces: 3
Features
- Levels: Two
- Stories: 2
- Patio & porch: Front Porch
- Exterior features: Lighting, Private Yard, Rain Gutters
- Fencing: Full
Lot
- Size: 6,969 Square Feet
- Features: Cul-De-Sac, Landscaped, Level, Sprinklers In Front, Sprinklers In Rear
Details
- Parcel number: 438294
- Special conditions: Standard
Construction
Type & style
- Home type: SingleFamily
- Property subtype: Single Family Residence
Materials
- Frame
- Roof: Composition
Condition
- Updated/Remodeled
- Year built: 2006
Details
- Builder name: Village Homes
Utilities & green energy
- Electric: 220 Volts
- Sewer: Public Sewer
- Water: Public
- Utilities for property: Cable Available, Electricity Connected, Natural Gas Available, Phone Available
Community & HOA
Community
- Security: Carbon Monoxide Detector(s), Smoke Detector(s)
- Subdivision: Village Of Five Parks
HOA
- Has HOA: Yes
- Amenities included: Clubhouse, Fitness Center, Pool, Trail(s)
- Services included: Maintenance Grounds
- HOA fee: $301 quarterly
- HOA name: Village of Five Parks
- HOA phone: 303-232-9200
Location
- Region: Arvada
Financial & listing details
- Price per square foot: $195/sqft
- Tax assessed value: $902,264
- Annual tax amount: $7,570
- Date on market: 9/24/2026
- Listing terms: Cash,Conventional,FHA,Jumbo,VA Loan
- Exclusions: Seller's Personal Property & Staging Items
- Ownership: Individual
- Electric utility on property: Yes
- Road surface type: Paved
Estimated market value
Not available
Estimated sales range
Not available
Not available
Price history
| Date | Event | Price |
|---|---|---|
| 9/24/2026 | Listed for sale | $895,000+79%$195/sqft |
Source:  REcolorado as distributed by MLS GRID #5137351 Report a problem REcolorado as distributed by MLS GRID #5137351 Report a problem | ||
| 5/21/2007 | Sold | $500,000+3.1%$109/sqft |
Source: Public Record Report a problem | ||
| 12/29/2005 | Sold | $485,000$106/sqft |
Source: Public Record Report a problem | ||
Public tax history
| Year | Property taxes | Tax assessment |
|---|---|---|
| 2025 | $6,741 -10.9% | $56,392 +7.9% |
| 2024 | $7,566 +23% | $52,263 |
| 2023 | $6,154 +6.6% | $52,263 +12.5% |
| 2022 | $5,773 +4.2% | $46,468 -2.8% |
| 2021 | $5,538 | $47,805 +5.7% |
| 2020 | $5,538 +0.2% | $45,211 |
| 2019 | $5,525 -2.3% | $45,211 +3.1% |
| 2018 | $5,656 | $43,871 |
| 2017 | $5,656 +8.9% | $43,871 +8.3% |
| 2016 | $5,195 | $40,496 |
| 2015 | $5,195 +6.5% | $40,496 +14% |
| 2014 | $4,877 -3.3% | $35,538 |
| 2013 | $5,042 +1.5% | $35,538 -0.3% |
| 2012 | $4,967 -0.7% | $35,652 |
| 2011 | $5,003 +4% | $35,652 -1.2% |
| 2010 | $4,811 -0.9% | $36,070 |
| 2009 | $4,855 +0% | $36,070 -0.8% |
| 2008 | $4,854 +9.8% | $36,350 |
| 2007 | $4,421 +76.8% | $36,350 +10.6% |
| 2006 | $2,501 +7.7% | $32,880 +80.3% |
| 2005 | $2,323 +441.3% | $18,240 |
| 2004 | $429 +90.8% | $18,240 +408.1% |
| 2003 | $225 +45.9% | $3,590 -51.7% |
| 2002 | $154 | $7,430 |
Find assessor info on the county website
Monthly payment
Est. payment
Payment breakdown
Explore the cost of this home by adjusting the details. Changes won't be saved.Climate risks
Neighborhood: Five Parks
Nearby schools
Schools provided by the listing agent
- Elementary: Meiklejohn
- Middle: Wayne Carle
- High: Ralston Valley
- District: Jefferson County R-1
Source: REcolorado as distributed by MLS GRID. This data may not be complete. We recommend contacting the local school district to confirm school assignments for this home.

Similar homes
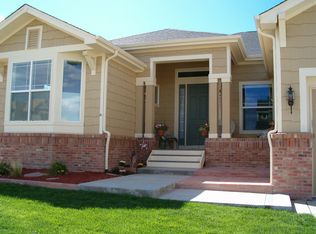
- $900,0006 bd4 ba4.5k sqft13364 W 86th Dr, Arvada, CO 80005For Sale
 MLS ID #1068207, Terri Lay, RE/MAX Alliance-Lsvl. IRES as distributed by MLS GRID
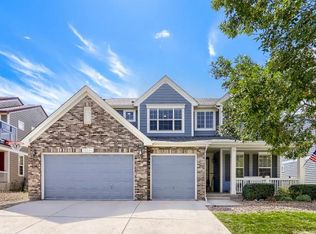
 - $880,0005 bd4 ba3.6k sqft7556 Union Court, Arvada, CO 80005For Sale
 MLS ID #7274792, SueEllen Naegle, Realty85. REcolorado as distributed by MLS GRID
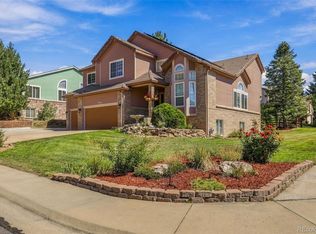
 - $899,0004 bd4 ba3.9k sqft13399 W 84th Place, Arvada, CO 80005For Sale
 MLS ID #3629160, Tara Jones, Opendoor Brokerage LLC. REcolorado as distributed by MLS GRID
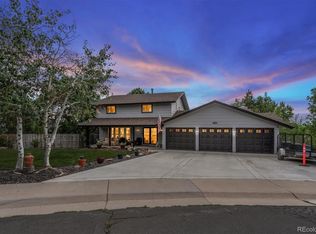
 - $930,0005 bd4 ba3.5k sqft7226 Robb Drive, Arvada, CO 80005For Sale
 MLS ID #8637646, Stacey Bushaw, Real Broker, LLC DBA Real. REcolorado as distributed by MLS GRID
 - $895,0004 bd3 ba3.4k sqft13821 W 87th Drive, Arvada, CO 80005For SaleMLS ID #2119314, Karen Levine, RE/MAX Alliance - Olde Town. REcolorado as distributed by MLS GRID
- $825,0005 bd5 ba3.7k sqft8443 Gladiola Street, Arvada, CO 80005For SaleMLS ID #9636948, Frank Duran, RE/MAX Alliance. REcolorado as distributed by MLS GRID
- $845,0003 bd3 ba4.3k sqft13544 W 86th Drive, Arvada, CO 80005For SaleMLS ID #6292875, Steve Novak, LoKation Real Estate. REcolorado as distributed by MLS GRID
- $850,0005 bd4 ba3.9k sqft14119 W 89th Loop, Arvada, CO 80005For SaleMLS ID #7729920, Natalia Blackie, HomeSmart Realty. REcolorado as distributed by MLS GRID
- $799,9003 bd4 ba3.1k sqft8439 Devinney Court, Arvada, CO 80005For SaleMLS ID #2424262, Robyn Phipps, Compass - Denver. REcolorado as distributed by MLS GRID
- $999,0005 bd3 ba3.4k sqft13881 W 87th Drive, Arvada, CO 80005For SaleMLS ID #2308699, Eric Messmer, Berkshire Hathaway HomeServices Colorado Properties. REcolorado as distributed by MLS GRID
- $872,5003 bd3 ba3.8k sqft8323 Beech Street, Arvada, CO 80005For SaleMLS ID #4254314, Brenda Bartoletti, Coldwell Banker Realty 54. REcolorado as distributed by MLS GRID
- $979,0005 bd5 ba5.2k sqft14236 W 90th Place, Arvada, CO 80005For SaleMLS ID #2286625, Michael LaBarbera, Michael LaBarbera. REcolorado as distributed by MLS GRID
- $799,9005 bd5 ba4.6k sqft15398 W 95th Ave, Arvada, CO 80007For SaleMLS ID #1069171, Amanda Rieter, Keller Williams Avenues Realty. IRES as distributed by MLS GRID
- $810,0004 bd4 ba3.7k sqft8343 Gladiola Street, Arvada, CO 80005For SaleMLS ID #8225121, Steve Westfall, RE/MAX Professionals. REcolorado as distributed by MLS GRID
- $950,0005 bd3 ba3.7k sqft11686 W 74th Way, Arvada, CO 80005For SaleMLS ID #3149087, Michael Palmer, RE/MAX Alliance. REcolorado as distributed by MLS GRID
- $785,0003 bd3 ba3k sqft8350 Gardenia Street, Arvada, CO 80005For SaleMLS ID #4642096, Daniel Thompson, Real Broker, LLC DBA Real. REcolorado as distributed by MLS GRID
- $850,0003 bd3 ba4.4k sqft11618 W 74th Place, Arvada, CO 80005For SaleMLS ID #5104637, Laura Mastro, Your Castle Real Estate Inc. REcolorado as distributed by MLS GRID
- $899,9994 bd4 ba2.8k sqft7528 Queen Circle, Arvada, CO 80005For SaleMLS ID #9928356, Rylee Anderson, Expert Real Estate. REcolorado as distributed by MLS GRID
- $715,0004 bd3 ba3.3k sqft12619 W 84th Drive, Arvada, CO 80005For SaleMLS ID #3789873, Paula Kittay, RE/MAX Synergy. REcolorado as distributed by MLS GRID
