Skip main navigation
Off market
  • $1,046,300

    4959 Willow St, Denver, CO 80238

    4beds
    3,600sqft
    SingleFamily
    Built in 2014
    7,017 Square Feet Lot
    $1,046,300 Zestimate®
    $291/sqft
    $5,072 Estimated rent

    Home value

    $1,046,300

    $994,000 - $1.10M

    $5,072/mo

    Zestimate® history
    Loading
    Loading...

    Owner options

    List your home for rent

    $5,072/mo

    Rent Zestimate®

    Find your next renter with Zillow Rental Manager. Plus, with online applications, you can quickly screen prospective tenants – for free.

    Learn more

    $5,072/mo

    Rent Zestimate®

    Refinance and save

    $6,088/mo

    Est. payment

    Refinancing to a lower rate could help reduce your monthly payments and save thousands over the life of the loan.

    See today's rates

    $6,088/mo

    Est. payment

    Explore your selling options

    Work with a Zillow partner agent

    Leverage their expertise and Zillow's premium Showcase listings to get your home seen by more buyers.

    Get started

    List with your own agent

    Get your home in front of millions of buyers by listing it on Zillow.

    Learn how to do it

    Sell it yourself

    Take full control of how buyers see your home on Zillow by listing For Sale by Owner (FSBO).

    List your home

    What's special

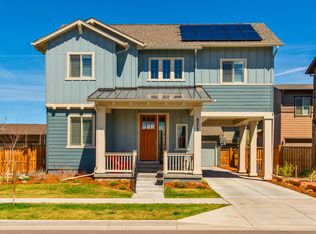
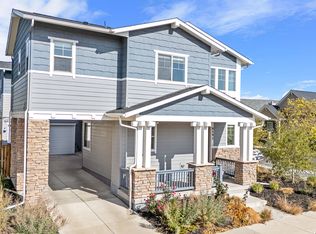
    Welcome home to your Central Park (formerly Stapleton) sanctuary. As you enter into the two story entry way you are immediately greeted with an abundance of natural light. Continue through to the open concept kitchen, dining and living space as the light continues to drape you with the feeling of finding your perfect home. The cozy living space keeps you warm on cold Colorado nights with a gas fireplace and built in speakers on the first floor make for easy entertaining. The spacious kitchen is fully updated with a gas range, white cabinetry, farmhouse sink and beautifully maintained counter tops. Keep an eye on the kiddos whether in the dining or living room with the open concept first floor. Venture up the grand staircase to the second floor to find three bedrooms, a bonus loft space and your laundry room. The first two bedrooms greet you with professionally installed closet systems, plush carpet and ample space for all your furniture. Set back, on the second floor, you will find the master suite boosting a large five piece bathroom with dual vanities, large walk in closet (with built in closet system) and a sun drenched master bedroom oasis. Ready to relax and unwind, then head downstairs to the fully finished basement with wet bar. Tucked back is a gorgeous guest room and full bathroom. As all Coloradans do you can enjoy outdoor life with a large patio and pergola, giant backyard (hard to find in this area) inclusive of a fire pit and professional landscaping. A two car attached garage sits back from the street for additional privacy. This 2014 Standard Pacific built home has over $150K in total upgrades. New roof in 2017 with updated hail impact shingles and six solar panels that stay. This home is immaculately maintained and is in near perfect condition. Central Park (formerly Stapleton) transfer fee is Sales price minus $100K X .0025. Central Park (formerly Stapleton) is part of Denver's open enrollment school.

    This property is off market, which means it's not currently listed for sale or rent on Zillow. This may be different from what's available on other websites or public sources.

    Facts & features

    Interior

    Bedrooms & bathrooms
    • Bedrooms: 4
    • Bathrooms: 4
    • Full bathrooms: 3
    • 1/2 bathrooms: 1
    Heating
    • Forced air
    Cooling
    • Central
    Appliances
    • Included: Dishwasher, Garbage disposal, Microwave, Refrigerator
    • Laundry: Sink
    Features
    • Wet Bar, Kitchen Island, Pantry, Walk-In Closet(s), Stone Counters, Built-in Features, Open Floorplan, Master Suite, Smoke Free
    • Flooring: Carpet, Hardwood
    • Basement: Finished
    • Has fireplace: Yes
    • Fireplace features: Gas, Family Room
    Interior area
    • Total interior livable area: 3,600 sqft
    • Finished area below ground: 1020.00

    Property

    Parking
    • Total spaces: 2
    • Parking features: Garage - Attached
    Features
    • Patio & porch: Patio, Front Porch
    • Fencing: Full
    Lot
    • Size: 7,017 sqft
    • Features: Level, Corner Lot
    Details
    • Parcel number: 0116408029000
    • Zoning description: M-RX-5

    Construction

    Type & style
    • Home type: SingleFamily
    Condition
    • Year built: 2014

    Utilities & green energy

    • Sewer: Public Sewer
    • Water: Public

    Community & neighborhood

    Security
    • Security features: Smoke Detector(s), Carbon Monoxide Detector(s)
    Location
    • Region: Denver

    HOA & financial

    HOA
    • Has HOA: Yes
    • HOA fee: $43 monthly
    • Amenities included: Pool, Playground, Park
    • Services included: Maintenance Grounds

    Other

    Other facts
    • Flooring: Wood, Carpet
    • Sewer: Public Sewer
    • WaterSource: Public
    • Heating: Forced Air
    • Appliances: Dishwasher, Refrigerator, Disposal, Convection Oven, Microwave, Gas Water Heater
    • AssociationYN: true
    • FireplaceYN: true
    • GarageYN: true
    • InteriorFeatures: Wet Bar, Kitchen Island, Pantry, Walk-In Closet(s), Stone Counters, Built-in Features, Open Floorplan, Master Suite, Smoke Free
    • AttachedGarageYN: true
    • HeatingYN: true
    • CoolingYN: true
    • PatioAndPorchFeatures: Patio, Front Porch
    • Basement: Full
    • FireplaceFeatures: Gas, Family Room
    • AssociationFeeIncludes: Maintenance Grounds
    • RoomsTotal: 17
    • ConstructionMaterials: Frame
    • LotFeatures: Level, Corner Lot
    • RentIncludes: Water
    • CoveredSpaces: 2
    • Cooling: Central Air
    • StructureType: House
    • AssociationAmenities: Pool, Playground, Park
    • SecurityFeatures: Smoke Detector(s), Carbon Monoxide Detector(s)
    • Fencing: Full
    • BelowGradeFinishedArea: 1020.00
    • LaundryFeatures: Sink
    • ExteriorFeatures: Private Yard
    • Roof: Architectural Shingles
    • MlsStatus: Pending
    • ZoningDescription: M-RX-5

    Price history

    DateEventPrice
    11/19/2020Sold$835,000+1.8%$232/sqft
    Source: Public Record Report a problem
    10/6/2020Pending sale$820,000$228/sqft
    Source: Ihomes Colorado #8282346 Report a problem
    10/6/2020Listed for sale$820,000$228/sqft
    Source: Ihomes Colorado #8282346 Report a problem

    Public tax history

    YearProperty taxesTax assessment
    2024$10,148 +22.1%$70,310 -4.6%
    2023$8,315 +1.4%$73,700 +25.3%
    2022$8,201 +11.9%$58,840 -2.8%
    2021$7,330 +1.5%$60,530 +10.6%
    2020$7,219 +4.1%$54,726 -0.7%
    2019$6,936 $55,109 +9.3%
    2018$6,936 +0.2%$50,420
    2017$6,925 +9.6%$50,420 +7.6%
    2016$6,317 $46,880
    2015-- $46,880

    Find assessor info on the county website

    Neighborhood: Central Park

    Nearby schools

    GreatSchools rating
    Schools provided by the listing agent
    • Elementary: Westerly Creek
    • Middle: DSST: Conservatory Green
    • High: Northfield
    • District: Denver 1

    Source: The MLS. This data may not be complete. We recommend contacting the local school district to confirm school assignments for this home.

    Get a cash offer in 3 minutes
    Find out how much your home could sell for in as little as 3 minutes with a no-obligation cash offer.
    Estimated market value
    $1,046,300
    Get a cash offer in 3 minutes
    Find out how much your home could sell for in as little as 3 minutes with a no-obligation cash offer.
    Estimated market value
    $1,046,300