Ask About The Lender Incentives On This House Worth Up To $19,000!!
Welcome to 3922 Osage St, a thoughtfully designed urban contemporary home in the heart of Sunnyside, offering exceptional walkability with easy access to the city. Built in 2022, this four-bedroom home combines modern design, a versatile floor plan, private outdoor space, and a detached two-car garage - all with no HOA.
The main level is bright and inviting, with hardwood floors and an open kitchen, dining, and living area that makes everyday living and entertaining feel effortless. A dedicated office and powder bath add functionality without taking away from the main living space. Upstairs, the primary suite features a walk-in closet and private en-suite bath, along with two additional bedrooms, a Jack-and-Jill bath, and nearby laundry. The finished basement adds a fourth bedroom, additional living space, and another bathroom, offering flexibility for guests, a home gym, or whatever fits your lifestyle.
Outside, the fully fenced private yard was updated in 2023 with low-maintenance turf and patio stones, creating an easy spot to enjoy Colorado evenings. The detached two-car garage provides dedicated parking and additional storage without relying on street parking.
And then there’s the location. La Raza Park is less than a block away and newly renovated, Trevista at Horace Mann is just two blocks away, and Chaffee Park is approximately a 10-minute walk. Grab coffee at Art Club Coffee, Cherry Bean, or Huckleberry Roasters; walk to dinner at Acova or The Wolf’s Tailor; squeeze in a workout at Traverse Fitness; or meet friends at Monkey Barrel or Diebolt Brewing. It’s the kind of neighborhood where you can leave the car at home and enjoy the best of Sunnyside right outside your door, while easy access to I-25 and I-70 puts LoHi, downtown Denver, and the greater metro area within easy reach.
For sale
$1,000,000
3922 Osage Street, Denver, CO 80211
4beds
2,750sqft
Duplex
Built in 2022
3,049 Square Feet Lot
$992,800 Zestimate®
$364/sqft
$-- HOA
What's special
- 54 days
- 286
- 16
Zillow last checked:
Listing updated:
Listed by:
Dominic Miller 720-650-0232 dom@dominicmillerhomes.com,
Compass - Denver
Source: REcolorado as distributed by MLS GRID,MLS#: 9047798
Facts & features
Interior
Bedrooms & bathrooms
- Bedrooms: 4
- Bathrooms: 4
- Full bathrooms: 1
- 3/4 bathrooms: 2
- 1/2 bathrooms: 1
- Main level bathrooms: 1
Bedroom
- Features: Primary Suite
- Level: Upper
Bedroom
- Level: Upper
Bedroom
- Level: Upper
Bedroom
- Level: Basement
Bathroom
- Description: Double Vanity, Spa Shower
- Features: En Suite Bathroom
- Level: Upper
Bathroom
- Description: Jack And Jill Bathroom
- Level: Upper
Bathroom
- Level: Main
Bathroom
- Level: Basement
Family room
- Level: Basement
Kitchen
- Level: Main
Living room
- Level: Main
Office
- Level: Main
Heating
- Forced Air, Natural Gas
Cooling
- Central Air
Appliances
- Included: Dishwasher, Disposal, Dryer, Microwave, Range, Range Hood, Refrigerator, Washer
Features
- Eat-in Kitchen, High Ceilings, Jack & Jill Bathroom, Kitchen Island, Open Floorplan, Pantry, Primary Suite, Quartz Counters, Smart Thermostat, Walk-In Closet(s)
- Flooring: Carpet, Tile, Wood
- Windows: Double Pane Windows
- Basement: Finished,Full
- Common walls with other units/homes: End Unit,1 Common Wall
Interior area
- Total structure area: 2,750
- Total interior livable area: 2,750 sqft
- Finished area above ground: 1,813
- Finished area below ground: 937
Video & virtual tour
Property
Parking
- Total spaces: 2
- Parking features: Garage
- Garage spaces: 2
Features
- Levels: Two
- Stories: 2
- Patio & porch: Patio
- Exterior features: Private Yard
- Fencing: Full
- Has view: Yes
- View description: City
Lot
- Size: 3,049 Square Feet
- Features: Level
Details
- Parcel number: 221439031
- Zoning: U-TU-C
- Special conditions: Standard
Construction
Type & style
- Home type: SingleFamily
- Architectural style: Urban Contemporary
- Property subtype: Duplex
- Attached to another structure: Yes
Materials
- Cement Siding
- Roof: Composition
Condition
- Year built: 2022
Utilities & green energy
- Sewer: Public Sewer
- Water: Public
- Utilities for property: Electricity Connected, Internet Access (Wired), Natural Gas Connected
Community & HOA
Community
- Security: Video Doorbell
- Subdivision: Sunnyside
HOA
- Has HOA: No
Location
- Region: Denver
Financial & listing details
- Price per square foot: $364/sqft
- Annual tax amount: $7,004
- Date on market: 8/27/2026
- Listing terms: Cash,Conventional,FHA,VA Loan
- Exclusions: Sellers Personal Property.
- Ownership: Individual
- Electric utility on property: Yes
- Road surface type: Paved
Estimated market value
$992,800
$943,000 - $1.04M
$6,059/mo
Price history
| Date | Event | Price |
|---|---|---|
| 8/27/2026 | Listed for sale | $1,000,000$364/sqft |
Source:  REcolorado as distributed by MLS GRID #9047798 Report a problem REcolorado as distributed by MLS GRID #9047798 Report a problem | ||
Public tax history
Tax history is unavailable.
Monthly payment
Est. payment
Payment breakdown
Explore the cost of this home by adjusting the details. Changes won't be saved.Climate risks
Neighborhood: Sunnyside
Nearby schools
Schools provided by the listing agent
- Elementary: Trevista at Horace Mann
- Middle: Skinner
- High: North
- District: Denver 1
Source: REcolorado as distributed by MLS GRID. This data may not be complete. We recommend contacting the local school district to confirm school assignments for this home.


Similar homes
- $999,0003 bd4 ba2.3k sqft3820 Eliot Street, Denver, CO 80211For Sale

 MLS ID #8657817, Jane Pearson, 1 Percent Lists Mile High. REcolorado as distributed by MLS GRID
 - $850,0003 bd4 ba2k sqft3735 Kalamath Street #2, Denver, CO 80211For Sale
 MLS ID #5783816, Samantha Heyer, Milehimodern. REcolorado as distributed by MLS GRID
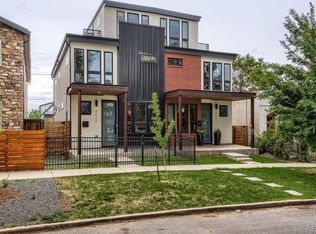
 - $1,340,0004 bd5 ba3.2k sqft3526 Mariposa Street, Denver, CO 80211For Sale
 MLS ID #3210623, Trevor Okamoto, Thrive Real Estate Group. REcolorado as distributed by MLS GRID
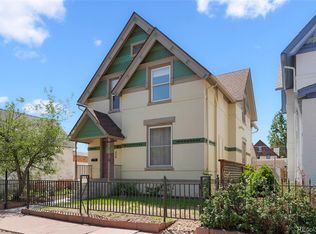
 - $1,050,0004 bd3 ba2.3k sqft228 W 1st Avenue W, Denver, CO 80223For Sale
 MLS ID #9885569, Linda New, HomeSmart. REcolorado as distributed by MLS GRID
 - $1,050,0003 bd2 ba2.6k sqft127 S Emerson Street, Denver, CO 80209For SaleMLS ID #4239809, The Blank and Bingham Team, The Agency - Denver. REcolorado as distributed by MLS GRID
- $899,9994 bd4 ba2.1k sqft1654 Utica Street, Denver, CO 80204For SaleMLS ID #8576248, David DiPetro, Serhant Colorado LLC. REcolorado as distributed by MLS GRID
- $995,0006 bd4 ba3k sqft6428 Quitman Court, Arvada, CO 80003New ConstructionREcolorado as distributed by MLS GRID
- $1,025,0005 bd4 ba3k sqft3312 S Emerson Street, Englewood, CO 80113For SaleMLS ID #8187046, Josh Behr, LIV Sotheby's International Realty. REcolorado as distributed by MLS GRID
- $585,0003 bd3 ba2.1k sqft1834 W 66th Avenue, Denver, CO 80221New ConstructionMLS ID #9216253, Zach Florence, Florence Realty Co.. REcolorado as distributed by MLS GRID
- $1,025,0003 bd2 ba2.1k sqftMirador, Denver, CO 80212For SaleMLS ID #6188553, Jeff Lee, Compass - Denver. REcolorado as distributed by MLS GRID
- $1,500,0004 bd5 ba3.3k sqft3424 W 18th Avenue, Denver, CO 80204For SaleMLS ID #4859327, Mitch Rivard, Your Castle Realty LLC. REcolorado as distributed by MLS GRID
- $649,9995 bd3 ba3k sqft6901 Eliot Street, Denver, CO 80221For SaleMLS ID #2301373, Cori McDorman, Your Castle Real Estate Inc. REcolorado as distributed by MLS GRID
- $950,0004 bd4 ba3.2k sqft7301 E Jarvis Place, Denver, CO 80237For SaleMLS ID #5846954, Leslie Monaco, Kentwood Real Estate DTC, LLC. REcolorado as distributed by MLS GRID
- $1,175,0004 bd4 ba3.5k sqft3564 Yosemite Street, Denver, CO 80238For SaleMLS ID #4715449, John Chapman, West and Main Homes Inc. REcolorado as distributed by MLS GRID
- $884,9003 bd4 ba2.3k sqft3231 S Bannock Street, Englewood, CO 80110New ConstructionMLS ID #3571410, Claire Gilmore, MB KELL & COMPANY. REcolorado as distributed by MLS GRID
- $949,5005 bd5 ba3k sqft5539 E Briarwood Circle, Centennial, CO 80122For SaleMLS ID #1573035, Gayor Geller, NeXstep Real Estate Group. REcolorado as distributed by MLS GRID
- $914,9005 bd4 ba2.8k sqft2317 S Galapago Street, Denver, CO 80223New ConstructionMLS ID #9129950, Ramon Vargas, Legacy 100 Real Estate Partners LLC. REcolorado as distributed by MLS GRID
- $895,0004 bd4 ba2.2k sqft6429 Quitman Court, Arvada, CO 80003New ConstructionREcolorado as distributed by MLS GRID
- $1,225,0004 bd4 ba3.3k sqft3912 Upham Street, Wheat Ridge, CO 80033New ConstructionREcolorado as distributed by MLS GRID
- $1,129,0005 bd4 ba2.9k sqft7290 E Euclid Drive, Centennial, CO 80111For SaleMLS ID #5773665, Tiffany Johnson, Equity Colorado Real Estate. REcolorado as distributed by MLS GRID
