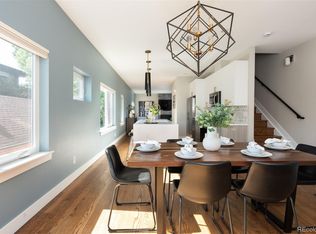
Seller financing available for good offers! Rare opportunity to live in a stunning 3 Bedroom (or 2+study/nursery), 2 Bath penthouse in the Regis neighborhood..one of Denver's most desirable areas! Mirador at Tennyson is the old historic El Jebel Shrine...brand new on the inside but maintains its original charm & character on the outside! Situated on Willis Case Golf Course, the interior features hardwood floors, Kitchen-Aid stainless steel appliances with gas cook-top, granite, tankless hot water heater, Electrolux washer & dryer, fireplace, 1 reserved garage space, additional storage closet, designer lighting and an expansive 700 sf rooftop deck & hot tub with amazing views overlooking the front range, golf course and the Rocky Mountains! Building amenities include a clubroom with pool table, fitness center and a heated parking garage. Walking distance to the Tennyson Street Cultural District with its abundance of boutiques & restaurants, Mirador at Tennyson is also close to Downtown, Highlands, LoHi, I-70 & I-25.
For sale
$1,025,000
4625 W 50th Avenue #304, Denver, CO 80212
3beds
2,104sqft
:
Get pre-qualified$7,704/mo
Condominium
Built in 1930
-- sqft lot
$-- Zestimate®
$487/sqft
$1,150/mo HOA
What's special
Additional storage closetHardwood floorsDesigner lightingElectrolux washer and dryerTankless hot water heater
- 65 days |
- 230 |
- 2 |
Zillow last checked:
Listing updated:
Listed by:
Jeff Lee 303-898-4547 GoBuffaloes@aol.com,
Compass - Denver
Source: REcolorado as distributed by MLS GRID,MLS#: 6188553
Facts & features
Interior
Bedrooms & bathrooms
- Bedrooms: 3
- Bathrooms: 2
- Full bathrooms: 1
- 3/4 bathrooms: 1
- Main level bathrooms: 2
- Main level bedrooms: 3
Bedroom
- Features: Primary Suite
- Level: Main
Bedroom
- Level: Main
Bedroom
- Level: Main
Bathroom
- Features: En Suite Bathroom
- Level: Main
Bathroom
- Features: En Suite Bathroom
- Level: Main
Family room
- Level: Main
Kitchen
- Level: Main
Laundry
- Level: Main
Heating
- Forced Air
Cooling
- Central Air
Appliances
- Included: Convection Oven, Cooktop, Dishwasher, Dryer, Oven, Refrigerator, Washer
- Laundry: In Unit
Features
- Ceiling Fan(s), Five Piece Bath, Granite Counters, High Ceilings, Solid Surface Counters
- Flooring: Carpet, Wood
- Windows: Double Pane Windows
- Has basement: No
- Number of fireplaces: 1
- Fireplace features: Gas
- Common walls with other units/homes: End Unit,1 Common Wall
Interior area
- Total structure area: 2,104
- Total interior livable area: 2,104 sqft
- Finished area above ground: 2,104
Property
Parking
- Total spaces: 1
- Parking features: Garage - Attached
- Attached garage spaces: 1
Features
- Levels: One
- Stories: 1
- Entry location: Corridor Access
- Patio & porch: Deck, Rooftop
- Exterior features: Balcony
- Has spa: Yes
- Spa features: Spa/Hot Tub
- Has view: Yes
- View description: Golf Course, Mountain(s)
Details
- Parcel number: 218300063
- Zoning: PUD-G
- Special conditions: Standard
Construction
Type & style
- Home type: Condo
- Property subtype: Condominium
- Attached to another structure: Yes
Materials
- Stone, Stucco
- Roof: Membrane
Condition
- Year built: 1930
Utilities & green energy
- Electric: 220 Volts
- Sewer: Public Sewer
- Water: Public
- Utilities for property: Cable Available, Electricity Connected
Community & HOA
Community
- Security: Security Entrance
- Subdivision: Regis
HOA
- Has HOA: Yes
- Services included: Insurance
- HOA fee: $1,000 monthly
- HOA name: Associa
- HOA phone: 303-232-9200
- Second HOA fee: $150 monthly
- Second HOA name: Mirador
- Second HOA phone: 000-000-0000
Location
- Region: Denver
Financial & listing details
- Price per square foot: $487/sqft
- Tax assessed value: $1,068,600
- Annual tax amount: $5,379
- Date on market: 5/30/2026
- Listing terms: Cash,Conventional,Private Financing Available
- Exclusions: Sellers Personal Property, But All Can Be Negotiated
- Ownership: Individual
- Electric utility on property: Yes
Estimated market value
Not available
Estimated sales range
Not available
Not available
Price history
| Date | Event | Price |
|---|---|---|
| 5/30/2026 | Listed for sale | $1,025,000-14.6%$487/sqft |
Source:  REcolorado as distributed by MLS GRID #6188553 Report a problem REcolorado as distributed by MLS GRID #6188553 Report a problem | ||
| 1/19/2023 | Listing removed | -- |
Source: REcolorado as distributed by MLS GRID Report a problem | ||
| 12/12/2022 | Listed for rent | $4,250-5.6%$2/sqft |
Source: REcolorado as distributed by MLS GRID Report a problem | ||
| 2/24/2020 | Listing removed | $1,200,000$570/sqft |
Source: LIV Sotheby's International Realty #8712271 Report a problem | ||
| 10/7/2019 | Listed for sale | $1,200,000$570/sqft |
Source: LIV Sotheby's International Realty #8712271 Report a problem | ||
| 10/5/2019 | Listing removed | $4,500$2/sqft |
Source: LIV Sotheby's International Realty #7056107 Report a problem | ||
| 3/12/2019 | Listed for rent | $4,500$2/sqft |
Source: LIV Sotheby's International Realty #7056107 Report a problem | ||
Public tax history
| Year | Property taxes | Tax assessment |
|---|---|---|
| 2024 | $5,262 +7.9% | $67,910 -8.6% |
| 2023 | $4,875 +3.6% | $74,260 +21.1% |
| 2022 | $4,706 -17.1% | $61,300 -2.8% |
| 2021 | $5,676 +2.9% | $63,070 -17.5% |
| 2020 | $5,517 +9.3% | $76,491 -0.7% |
| 2019 | $5,046 | $77,026 +18.1% |
| 2018 | $5,046 | $65,220 |
Find assessor info on the county website
Monthly payment
Est. payment
Payment breakdown
Explore the cost of this home by adjusting the details. Changes won't be saved.Climate risks
Neighborhood: Regis
Nearby schools
GreatSchools rating
- 8/10Centennial A School for Expeditionary LearningGrades: PK-5Distance: 0.5 mi
- 9/10Skinner Middle SchoolGrades: 6-8Distance: 1.4 mi
- 5/10North High SchoolGrades: 9-12Distance: 2.3 mi
Schools provided by the listing agent
- Elementary: Centennial
- Middle: Skinner
- High: North
- District: Denver 1
Source: REcolorado as distributed by MLS GRID. This data may not be complete. We recommend contacting the local school district to confirm school assignments for this home.
- $785,6002 bd2 ba1.5k sqft4625 W 50th Ave #302, Denver, CO 80212Off Market
- $1,126,4003 bd3 ba2.1k sqft4625 W 50th Ave #306, Denver, CO 80212Off Market
- $665,1002 bd2 ba1.5k sqft4625 W 50th Ave UNIT 301, Denver, CO 80212Off Market
- $922,4002 bd2 ba1.8k sqft4625 W 50th Ave #210, Denver, CO 80212Off Market
- $608,600-- bd-- ba69k sqft4625 W 50th Ave, Denver, CO 80212Off Market
- $424,6001 bd1 ba1k sqft4625 W 50th Ave APT 108, Denver, CO 80212Off Market
- $536,8001 bd2 ba1.4k sqft4625 W 50th Ave #103, Denver, CO 80212Off Market
- $696,3002 bd2 ba2k sqft4625 W 50th Ave #202, Denver, CO 80212Off Market
A local agent can set up tours, give advice and negotiate with sellers.
Similar homes
- $750,0003 bd3 ba1.9k sqft5049 Vrain Street, Denver, CO 80212For Sale

 MLS ID #2263432, Sean Fay, Compass - Denver. REcolorado as distributed by MLS GRID
 - $1,027,0003 bd5 ba2.2k sqft2501 Bryant Street, Denver, CO 80211For Sale
 MLS ID #8556376, Stacy Neir, Compass - Denver. REcolorado as distributed by MLS GRID
 - $885,0003 bd4 ba2.2k sqft2780 W 25th Avenue #1, Denver, CO 80211For Sale
 MLS ID #6087301, Persistence Sample, The Agency - Denver. REcolorado as distributed by MLS GRID
 - $849,9004 bd4 ba3k sqft3595 W 67th Avenue, Denver, CO 80221For Sale
 MLS ID #2654674, Shannon Picaso, Picaso Real Estate. REcolorado as distributed by MLS GRID
 - $884,0003 bd4 ba2k sqft1715 Boulder Street, Denver, CO 80211For SaleMLS ID #9438572, Wisdom Real Estate, Wisdom Real Estate. REcolorado as distributed by MLS GRID
- $950,0005 bd4 ba2.9k sqft2933 Lawrence Street, Denver, CO 80205For SaleMLS ID #8557903, John Hayden, Kentwood Real Estate City Properties. REcolorado as distributed by MLS GRID
- $749,0004 bd3 ba2.5k sqft4316 Federal Boulevard, Denver, CO 80211For SaleMLS ID #3799302, Trenton Stringari, Genesis Realty. REcolorado as distributed by MLS GRID
- $759,0003 bd4 ba1.9k sqft3360 W 38th Avenue #10, Denver, CO 80211For SaleMLS ID #4539744, Alex Reber, Madison & Company Properties. REcolorado as distributed by MLS GRID
- $1,095,0004 bd3 ba2.3k sqft228 W 1st Avenue W, Denver, CO 80223For SaleMLS ID #9885569, Linda New, HomeSmart. REcolorado as distributed by MLS GRID
- $672,0003 bd3 ba1.7k sqftBlueprint Condos, Denver, CO 80206For SaleMLS ID #5481237, Barb Perruccio, Great Place Real Estate Inc. REcolorado as distributed by MLS GRID
- $760,0005 bd4 ba2.5k sqft911 Tennyson Street, Denver, CO 80204For SaleMLS ID #6493514, Shurie Fletcher, Compass - Denver. REcolorado as distributed by MLS GRID
- $650,0002 bd3 ba1.8k sqft4943 Lowell Boulevard #4, Denver, CO 80221For SaleMLS ID #7255071, Hunter Deegan, Orchard Brokerage LLC. REcolorado as distributed by MLS GRID
- $995,0006 bd4 ba3k sqft6428 Quitman Court, Arvada, CO 80003New ConstructionREcolorado as distributed by MLS GRID
- $754,0003 bd4 ba1.8k sqft1939 Eaton Street, Lakewood, CO 80214For SaleMLS ID #1869661, Jamie Bagnall, eXp Realty, LLC. REcolorado as distributed by MLS GRID
- $825,0003 bd3 ba1.9k sqftAcoma Row, Denver, CO 80204For SaleMLS ID #5134870, Christine Busick, Compass - Denver. REcolorado as distributed by MLS GRID
- $645,0003 bd3 ba1.9k sqft1235 Perry Street, Denver, CO 80204For SaleMLS ID #5877526, Tom Pitzer, Compass - Denver. REcolorado as distributed by MLS GRID
- $849,0003 bd4 ba1.9k sqftTerrace South, Denver, CO 80209For SaleMLS ID #6689613, Nancy Austin, Compass - Denver. REcolorado as distributed by MLS GRID
- $1,099,0004 bd4 ba2.9k sqft961 S Foothill Drive, Lakewood, CO 80228For SaleMLS ID #5335270, Nicholas Kostecki, Our Colorado Realtor. REcolorado as distributed by MLS GRID
- $579,0003 bd3 ba2.3k sqftPark Hill Village, Denver, CO 80216For SaleMLS ID #8224774, Matthew Squilla, eXp Realty, LLC. REcolorado as distributed by MLS GRID
- $750,0003 bd3 ba1.6k sqft28 S Lincoln Street, Denver, CO 80209For SaleMLS ID #9956123, Meg Pitkin, Milehimodern. REcolorado as distributed by MLS GRID
