This fantastic 5 bed, 5 bath property in Conservatory is looking for its new owners! A charming facade w/brick veneers, a manicured landscape w/natural turf, 3 garage spaces (insulated, textured 2-tone paint, and epoxy floor. 220 electric outlets for EV charging in the garage), a welcoming front porch, inside you will find a spacious great room w/modern light fixtures, wood-look flooring, neutral palette, and a fireplace to keep you warm & cozy. The gourmet kitchen is comprised of ample cabinetry w/crown molding, granite counters, mosaic tile backsplash, SS appliances, recessed lighting, a pantry, and a center island w/a breakfast bar. Enter the grand primary bedroom, boasting vaulted ceilings (also featured in the living room), plush carpet, a lavish ensuite w/dual sinks, and a walk-in closet for all your belongings. 2nd bedroom with its own full bathroom, other bedrooms also enjoy access to a Jack & Jill bath. Don't forget about the sizeable den w/stylish French doors, ideal for an office or reading nook. Continue downstairs to the professionally finished garden-level basement to discover a large family room w/an elegant wet bar and built-in entertainment center, plus an additional bedroom and bathroom, perfect for guests. New roof 2024, new 50-gallon water heater, MyQ garage door opener, and a garage sink with hot/cold water and base cabinet. Huge deck, one of a kind in the neighborhood, open back to trail. Concrete pathway to backyard, including a lovely backyard deck where you can sit back and spend a relaxing summer evening. This home simply has it all! PRICE DROP! New Lower price!
For sale
Price cut: $16K (10/2)
$738,995
20936 E Duke Place, Aurora, CO 80013
5beds
3,742sqft
Single Family Residence
Built in 2016
8,233 Square Feet Lot
$729,300 Zestimate®
$197/sqft
$48/mo HOA
What's special
- 117 days
- 479
- 32
Zillow last checked:
Listing updated:
Listed by:
Levent Ozdemir 720-229-2224 levent@professionalcolorado.com,
Re Professionals Llc
Source: REcolorado as distributed by MLS GRID,MLS#: 4046510
Facts & features
Interior
Bedrooms & bathrooms
- Bedrooms: 5
- Bathrooms: 5
- Full bathrooms: 2
- 3/4 bathrooms: 2
- 1/2 bathrooms: 1
- Main level bathrooms: 1
Bedroom
- Description: Walk-In Closet
- Features: Primary Suite
- Level: Upper
Bedroom
- Description: Carpeted
- Level: Upper
Bedroom
- Description: Carpeted
- Level: Upper
Bedroom
- Description: Private Ensuite
- Level: Upper
Bedroom
- Description: Walk-In Closet
- Level: Basement
Bathroom
- Description: 5-Piece Bath
- Features: En Suite Bathroom, Primary Suite
- Level: Upper
Bathroom
- Description: Jack & Jill Bath
- Features: En Suite Bathroom
- Level: Upper
Bathroom
- Description: Step-In Shower
- Features: En Suite Bathroom
- Level: Upper
Bathroom
- Description: Step-In Shower
- Level: Basement
Bathroom
- Description: Powder Room
- Level: Main
Den
- Description: French Doors
- Level: Main
Dining room
- Description: Eat-In Kitchen
- Level: Main
Family room
- Description: Wet Bar
- Level: Basement
Great room
- Description: Fireplace
- Level: Main
Kitchen
- Description: Granite Counters
- Level: Main
Laundry
- Description: Laundry Room
- Level: Upper
Heating
- Forced Air
Cooling
- Central Air
Appliances
- Included: Dishwasher, Disposal, Microwave, Range
- Laundry: In Unit
Features
- Built-in Features, Ceiling Fan(s), Eat-in Kitchen, Five Piece Bath, Granite Counters, High Ceilings, High Speed Internet, Jack & Jill Bathroom, Pantry, Primary Suite, Vaulted Ceiling(s), Walk-In Closet(s), Wet Bar
- Flooring: Carpet, Tile, Vinyl
- Windows: Double Pane Windows
- Basement: Daylight,Finished,Interior Entry
- Number of fireplaces: 1
- Fireplace features: Living Room
Interior area
- Total structure area: 3,742
- Total interior livable area: 3,742 sqft
- Finished area above ground: 2,542
- Finished area below ground: 1,200
Property
Parking
- Total spaces: 3
- Parking features: Garage - Attached
- Attached garage spaces: 3
Features
- Levels: Two
- Stories: 2
- Patio & porch: Deck, Front Porch
- Exterior features: Private Yard, Rain Gutters
- Fencing: Full
Lot
- Size: 8,233 Square Feet
- Features: Greenbelt, Landscaped, Sloped
- Residential vegetation: Grassed
Details
- Parcel number: 034998624
- Special conditions: Standard
Construction
Type & style
- Home type: SingleFamily
- Architectural style: Traditional
- Property subtype: Single Family Residence
Materials
- Brick, Frame, Wood Siding
- Roof: Composition
Condition
- Year built: 2016
Utilities & green energy
- Sewer: Public Sewer
- Water: Public
- Utilities for property: Cable Available, Internet Access (Wired), Natural Gas Available, Phone Available
Community & HOA
Community
- Security: Smoke Detector(s)
- Subdivision: Conservatory
HOA
- Has HOA: Yes
- Amenities included: Clubhouse, Playground, Pool
- Services included: Maintenance Grounds, On-Site Check In, Recycling, Sewer, Trash
- HOA fee: $48 monthly
- HOA name: Conservatory / Westwood
- HOA phone: 720-668-9463
- Second HOA phone: 720-633-9722
Location
- Region: Aurora
Financial & listing details
- Price per square foot: $197/sqft
- Tax assessed value: $737,000
- Annual tax amount: $6,876
- Date on market: 6/18/2026
- Listing terms: Cash,Conventional,FHA,VA Loan
- Exclusions: Personal Property
- Ownership: Individual
- Electric utility on property: Yes
- Road surface type: Paved
Estimated market value
$729,300
$693,000 - $766,000
$4,003/mo
Price history
| Date | Event | Price |
|---|---|---|
| 10/2/2026 | Price change | $738,995-2.1%$197/sqft |
Source:  REcolorado as distributed by MLS GRID #4046510 Report a problem REcolorado as distributed by MLS GRID #4046510 Report a problem | ||
| 7/24/2026 | Price change | $754,950-1.8%$202/sqft |
Source: REcolorado as distributed by MLS GRID #4046510 Report a problem | ||
| 6/18/2026 | Listed for sale | $769,000+74.4%$206/sqft |
Source: REcolorado as distributed by MLS GRID #4046510 Report a problem | ||
| 12/1/2016 | Sold | $441,025$118/sqft |
Source: Public Record Report a problem | ||
Public tax history
| Year | Property taxes | Tax assessment |
|---|---|---|
| 2025 | $6,484 +2.3% | $46,063 -2.3% |
| 2024 | $6,336 +12.4% | $47,155 -8.1% |
| 2023 | $5,639 -3% | $51,333 +39.6% |
| 2022 | $5,814 | $36,779 -2.8% |
| 2021 | -- | $37,838 -1.6% |
| 2020 | $6,037 +19.5% | $38,438 +6.2% |
| 2019 | $5,050 | $36,186 +17.3% |
| 2018 | $5,050 +9.2% | $30,852 |
| 2017 | $4,626 | $30,852 +929.4% |
| 2016 | -- | $2,997 +4.8% |
| 2015 | -- | $2,859 -2.6% |
| 2014 | $481 | $2,935 -42.1% |
| 2013 | -- | $5,070 |
| 2012 | -- | $5,070 |
Find assessor info on the county website
Monthly payment
Est. payment
Payment breakdown
Explore the cost of this home by adjusting the details. Changes won't be saved.Climate risks
Neighborhood: Conservatory
Nearby schools
Schools provided by the listing agent
- Elementary: Aurora Frontier K-8
- Middle: Aurora Quest K-8
- High: Vista Peak
- District: Adams-Arapahoe 28J
Source: REcolorado as distributed by MLS GRID. This data may not be complete. We recommend contacting the local school district to confirm school assignments for this home.

Similar homes
- $624,9005 bd4 ba3.7k sqft4249 S Killarney Street, Aurora, CO 80013For Sale

 MLS ID #2682581, Tonie Benetti, TBK Real Estate Solutions, LLC. REcolorado as distributed by MLS GRID
 - $569,0004 bd3 ba3.8k sqft3908 S Malta Court, Aurora, CO 80013For Sale
 MLS ID #4534466, Ryan Han, Metroplex Real Estate. REcolorado as distributed by MLS GRID
 - $750,0006 bd5 ba4.4k sqft5365 S Haleyville Way, Aurora, CO 80016For Sale
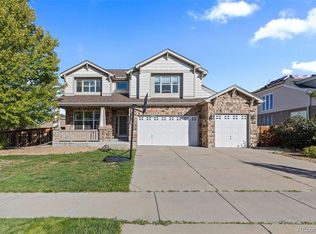 MLS ID #2244982, The Awaka Group, Real Broker, LLC DBA Real. REcolorado as distributed by MLS GRID
 - $699,0004 bd4 ba4k sqft21447 E Union Pl, Aurora, CO 80015For Sale
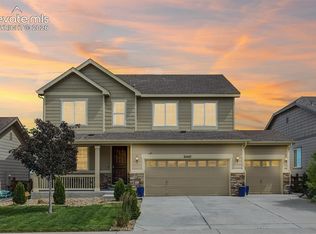
 MLS ID #6760542, Ramona Williams, Exp Realty LLC. elevateMLS
 - $749,9005 bd5 ba4.3k sqft24550 E Roxbury Place, Aurora, CO 80016For SaleMLS ID #9036278, Debbie Haines, MB Haines & Associates. REcolorado as distributed by MLS GRID
- $679,9994 bd3 ba3.7k sqft4961 S Versailles Circle, Aurora, CO 80015For SaleMLS ID #3745826, Poonam Kakkar, Coldwell Banker Realty 44. REcolorado as distributed by MLS GRID
- $735,0004 bd4 ba3.7k sqftVillages of Parker, Parker, CO 80138For SaleMLS ID #5467845, Amy Kriegbaum, MB Homes by Amy K. REcolorado as distributed by MLS GRID
- $649,9995 bd4 ba3.5k sqft5085 S Malta Street, Centennial, CO 80015For SaleMLS ID #4331967, Delroy Gill, LIV Sotheby's International Realty. REcolorado as distributed by MLS GRID
- $710,0004 bd4 ba3.6k sqft25481 E Ottawa Drive, Aurora, CO 80016For SaleMLS ID #6867238, Jeff Lovato, Keller Williams Integrity Real Estate LLC. REcolorado as distributed by MLS GRID
- $590,0004 bd4 ba3.2k sqft4965 S Algonquian Way, Aurora, CO 80016For SaleMLS ID #9373835, Alex Johnson, Atlas Real Estate Group. REcolorado as distributed by MLS GRID
- $777,0005 bd4 ba4.1k sqft27645 E Geddes Pl, Aurora, CO 80016For SaleMLS ID #9433097, Amber Dregalla, Keller Williams Premier Realty. elevateMLS
- $595,0005 bd3 ba4.1k sqft5023 S Shawnee Street, Aurora, CO 80015For SaleMLS ID #4227283, Leigh Ann Johnson, Grace Management & Invest.. REcolorado as distributed by MLS GRID
- $769,9003 bd4 ba4.6k sqft23579 E Swallow Circle, Aurora, CO 80016For SaleMLS ID #2158105, Brian McWilliams, Compass - Denver. REcolorado as distributed by MLS GRID
- $904,9006 bd4 ba4.8k sqft19076 E Maplewood Avenue, Aurora, CO 80016For SaleMLS ID #7418250, Will Nieto, Vision Quest Homes LLC. REcolorado as distributed by MLS GRID
- $585,0005 bd3 ba3.8k sqft26940 E Cedar Avenue, Aurora, CO 80018For SaleMLS ID #3576240, Bob Calicchia, Total Realty Corp.. REcolorado as distributed by MLS GRID
- $620,0005 bd4 ba2.5k sqft7396 S Laredo Street, Aurora, CO 80016For SaleMLS ID #5474191, Michael Marcus, Coldwell Banker Realty 24. REcolorado as distributed by MLS GRID
- $680,0004 bd4 ba3.2k sqft8565 Dove Ridge Way, Parker, CO 80134For SaleMLS ID #3822611, Derek O'Neill, Keller Williams DTC. REcolorado as distributed by MLS GRID
- $535,0003 bd3 ba2.6k sqft4879 S Picadilly Court, Aurora, CO 80015For SaleMLS ID #4819813, Hallie Rand, Coldwell Banker Realty 24. REcolorado as distributed by MLS GRID
- $730,0005 bd4 ba4k sqft11854 S Breeze Grass Way, Parker, CO 80134For SaleMLS ID #4202699, Kimberly Beck, Corcoran Perry & Co.. REcolorado as distributed by MLS GRID
- $715,0004 bd3 ba3.8k sqft15924 Red Bud Drive, Parker, CO 80134For SaleMLS ID #6316627, Brahma Kataru, HomeSmart Realty. REcolorado as distributed by MLS GRID
