Welcome to this 5 bedroom, 3 bathroom home offering 2,731 square feet in Aurora's Harmony community. The main level features an open layout with a kitchen that flows into the living and dining spaces, ideal for everyday living and entertaining. Upstairs you'll find generous bedrooms including a spacious primary suite. The unfinished basement offers room to grow, whether you're envisioning additional living space, a home gym, or extra storage.
Step outside to enjoy a covered pergola and expanded deck, perfect for relaxing or hosting guests in the backyard. Additional features include a whole-home water filtration and softener system, plus built-in garage storage and shelving for an organized space.
Located in the Adams-Arapahoe 28J School District with easy access to E-470, DIA, and Buckley Space Force Base.
Schedule your showing today.
For sale
Price cut: $15K (7/22)
$615,000
26940 E Cedar Avenue, Aurora, CO 80018
5beds
3,872sqft
:
Get pre-qualified$3,929/mo
Single Family Residence
Built in 2020
6,970 Square Feet Lot
$612,500 Zestimate®
$159/sqft
$129/mo HOA
What's special
- 70 days |
- 535 |
- 19 |
Zillow last checked:
Listing updated:
Listed by:
Travis Marschner 720-573-2065 travis.marschner@mitchellmarschner.com,
Real Broker, LLC DBA Real,
Cameron Rice 303-625-3355,
Real Broker, LLC DBA Real
Source: REcolorado as distributed by MLS GRID,MLS#: 9132084
Facts & features
Interior
Bedrooms & bathrooms
- Bedrooms: 5
- Bathrooms: 3
- Full bathrooms: 3
- Main level bathrooms: 1
- Main level bedrooms: 1
Bedroom
- Features: Primary Suite
- Level: Upper
- Area: 388.01 Square Feet
- Dimensions: 24.1 x 16.1
Bedroom
- Level: Upper
- Area: 128.88 Square Feet
- Dimensions: 11.11 x 11.6
Bedroom
- Level: Upper
- Area: 145.2 Square Feet
- Dimensions: 12 x 12.1
Bedroom
- Level: Upper
- Area: 154.98 Square Feet
- Dimensions: 12.6 x 12.3
Bedroom
- Level: Main
- Area: 141.6 Square Feet
- Dimensions: 12 x 11.8
Bathroom
- Features: Primary Suite
- Level: Upper
- Area: 123.9 Square Feet
- Dimensions: 9.11 x 13.6
Bathroom
- Description: Vanity Area Dimensions (8'7" X 6'2") Water Closet Enclosure Dimensions (6'3" X 6'2")
- Level: Upper
- Area: 107.88 Square Feet
- Dimensions: 12.4 x 8.7
Bathroom
- Level: Main
- Area: 46.72 Square Feet
- Dimensions: 6.4 x 7.3
Loft
- Level: Upper
- Area: 173.31 Square Feet
- Dimensions: 15.9 x 10.9
Heating
- Forced Air
Cooling
- Central Air
Appliances
- Included: Dishwasher, Disposal, Dryer, Refrigerator, Washer, Water Purifier
Features
- Eat-in Kitchen, Pantry
- Flooring: Carpet, Wood
- Basement: Unfinished
Interior area
- Total structure area: 3,872
- Total interior livable area: 3,872 sqft
- Finished area above ground: 2,731
- Finished area below ground: 0
Video & virtual tour
Property
Parking
- Total spaces: 2
- Parking features: Concrete
- Attached garage spaces: 2
Features
- Levels: Two
- Stories: 2
Lot
- Size: 6,970 Square Feet
Details
- Parcel number: 035299295
- Zoning: RES
- Special conditions: Standard
Construction
Type & style
- Home type: SingleFamily
- Property subtype: Single Family Residence
Materials
- Brick, Wood Siding
Condition
- Year built: 2020
Utilities & green energy
- Sewer: Public Sewer
- Water: Public
Community & HOA
Community
- Subdivision: Harmony
HOA
- Has HOA: Yes
- HOA fee: $362 quarterly
- HOA name: Harmony Master Homeowners Association
- HOA phone: 720-776-3200
- Second HOA fee: $25 quarterly
- Second HOA name: Powhaton Road Metro Districts
- Second HOA phone: 970-614-8446
Location
- Region: Aurora
Financial & listing details
- Price per square foot: $159/sqft
- Tax assessed value: $630,400
- Annual tax amount: $6,294
- Date on market: 5/21/2026
- Listing terms: Cash,Conventional,FHA,VA Loan
- Exclusions: Seller's Personal Property, However, Personal Property Is Negotiable.
- Ownership: Corporation/Trust
- Road surface type: Paved
Estimated market value
$612,500
$582,000 - $643,000
$3,739/mo
Price history
| Date | Event | Price |
|---|---|---|
| 7/22/2026 | Price change | $615,000-2.4%$159/sqft |
Source:  REcolorado as distributed by MLS GRID #9132084 Report a problem REcolorado as distributed by MLS GRID #9132084 Report a problem | ||
| 5/21/2026 | Listed for sale | $630,000+29.5%$163/sqft |
Source: REcolorado as distributed by MLS GRID #9132084 Report a problem | ||
| 8/27/2020 | Sold | $486,310$126/sqft |
Source: Public Record Report a problem | ||
Public tax history
| Year | Property taxes | Tax assessment |
|---|---|---|
| 2025 | $6,093 +2% | $39,400 -3.6% |
| 2024 | $5,975 +15.7% | $40,883 -9.2% |
| 2023 | $5,162 -10.5% | $45,001 +40.8% |
| 2022 | $5,768 | $31,956 -2.8% |
| 2021 | -- | $32,876 +69.4% |
| 2020 | $3,327 +686.1% | $19,408 |
| 2019 | $423 | -- |
| 2018 | $423 | $2,554 |
Find assessor info on the county website
Monthly payment
Est. payment
Payment breakdown
Explore the cost of this home by adjusting the details. Changes won't be saved.Climate risks
Neighborhood: Starfall Horizon
Nearby schools
GreatSchools rating
- 6/10Harmony Ridge P-8Grades: PK-8Distance: 0.3 mi
- 5/10Vista Peak 9-12 PreparatoryGrades: 9-12Distance: 1.7 mi
Schools provided by the listing agent
- Elementary: Harmony Ridge P-8
- Middle: Harmony Ridge P-8
- High: Vista Peak
- District: Adams-Arapahoe 28J
Source: REcolorado as distributed by MLS GRID. This data may not be complete. We recommend contacting the local school district to confirm school assignments for this home.
- $501,8004 bd2 ba1.8k sqft26920 E Cedar Ave, Aurora, CO 80018Off Market
- $530,5004 bd3 ba2.4k sqft26960 E Cedar Ave, Aurora, CO 80018Off Market
- $553,9004 bd3 ba2.4k sqft210 S Robertsdale St, Aurora, CO 80018Off Market
- $507,5003 bd2 ba1.6k sqft26980 E Cedar Ave, Aurora, CO 80018Off Market
- $507,6003 bd2 ba1.6k sqft26900 E Cedar Ave, Aurora, CO 80018Off Market
- $640,0005 bd3 ba3.7k sqft220 S Robertsdale St, Aurora, CO 80018Off Market
- $539,0004 bd3 ba2.9k sqft27000 E Cedar Ave, Aurora, CO 80018Off Market
- $546,8005 bd3 ba2.7k sqft26949 E Cedar Ave, Aurora, CO 80018Off Market
A local agent can set up tours, give advice and negotiate with sellers.
Similar homes
- $630,0004 bd4 ba4.1k sqft25167 E Ellsworth Place, Aurora, CO 80018For Sale

 MLS ID #3406262, Jason Kovacs, Jason Kovacs Real Estate. REcolorado as distributed by MLS GRID
 - $575,8885 bd4 ba2.7k sqft25505 E 1st Avenue, Aurora, CO 80018For Sale
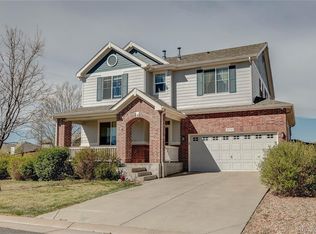 MLS ID #8492592, Charles Nicholson, Keller Williams DTC. REcolorado as distributed by MLS GRID
 - $635,0004 bd4 ba3.1k sqft247 N Coolidge Way, Aurora, CO 80018For Sale
 MLS ID #6606630, Veronica Trotta, Real Broker, LLC DBA Real. REcolorado as distributed by MLS GRID
 - $625,0004 bd4 ba3.9k sqft24306 E Ohio Drive, Aurora, CO 80018For Sale
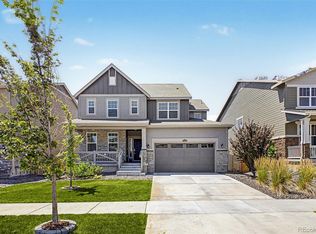 MLS ID #2076854, Alyssa Healey, Keller Williams Preferred Realty. REcolorado as distributed by MLS GRID
 - $560,0004 bd3 ba3.6k sqft1321 Biloxi Court, Aurora, CO 80018For SaleMLS ID #8316853, Laurie Stoessel, Keller Williams Advantage Realty LLC. REcolorado as distributed by MLS GRID
- $685,0005 bd4 ba2.7k sqft24198 E Kentucky Place, Aurora, CO 80018For SaleMLS ID #5185131, Ben Hoskins, RE/MAX Synergy. REcolorado as distributed by MLS GRID
- $640,0006 bd4 ba3.6k sqft19551 E Wyoming Avenue, Aurora, CO 80017For SaleMLS ID #3376189, Katelynn Tran, Equity Colorado Real Estate. REcolorado as distributed by MLS GRID
- $685,0005 bd4 ba3.7k sqft24601 E 37th Avenue, Aurora, CO 80019For SaleMLS ID #2893390, Yicete Ayala, Brokers Guild Homes. REcolorado as distributed by MLS GRID
- $639,0004 bd3 ba3.8k sqft4144 S Liverpool Way, Aurora, CO 80013For SaleMLS ID #5652761, Nicole L Sitzberger, Your Castle Realty LLC. REcolorado as distributed by MLS GRID
- $600,0004 bd3 ba2.1k sqft21694 E Stanford Circle, Aurora, CO 80015For SaleMLS ID #6907819, Andrea Price, Price & Co. Real Estate. REcolorado as distributed by MLS GRID
- $663,9003 bd2 ba4.2k sqft3966 N Catawba Way, Aurora, CO 80019For SaleMLS ID #4954900, John R Martin, Brokers Guild Real Estate. REcolorado as distributed by MLS GRID
- $505,0003 bd3 ba2.3k sqft4003 N Quatar Court, Aurora, CO 80019For SaleMLS ID #2869753, Michael Hardey, Integrity Real Estate Group. REcolorado as distributed by MLS GRID
- $649,9003 bd3 ba3.5k sqft4435 N Picadilly Court, Aurora, CO 80019New ConstructionMLS ID #3396516, Kim Buchhammer, RE/MAX Northwest Inc. REcolorado as distributed by MLS GRID
- $640,0005 bd4 ba3k sqft20395 E 49th Avenue, Denver, CO 80249For SaleMLS ID #6857325, Cindy Kean, Coldwell Banker Realty 24. REcolorado as distributed by MLS GRID
- $510,0003 bd3 ba2.1k sqft22150 E Milan Place, Aurora, CO 80018For SaleMLS ID #4396825, Siavash Khorshidian, Compass - Denver. REcolorado as distributed by MLS GRID
- $599,0003 bd3 ba3k sqft8270 S Jackson Gap Court, Aurora, CO 80016For SaleMLS ID #8090507, Tom Ullrich, RE/MAX Professionals. REcolorado as distributed by MLS GRID
- $725,0005 bd4 ba4.5k sqft4778 S Biloxi Way, Aurora, CO 80016For SaleMLS ID #8522784, Tamara Heuckroth, Your Castle Real Estate Inc. REcolorado as distributed by MLS GRID
- $565,0003 bd3 ba2.8k sqft21536 E Nassau Place, Aurora, CO 80013For SaleMLS ID #2385924, Ted Pickenbrock, Pickenbrock Realty. REcolorado as distributed by MLS GRID
- $630,0005 bd4 ba3.6k sqft1011 Lavender Place, Brighton, CO 80640For SaleMLS ID #2928213, Megan Garcia Otero, HomeSmart. REcolorado as distributed by MLS GRID
- $730,0004 bd4 ba3.7k sqft8078 S Yantley Court, Aurora, CO 80016For SaleMLS ID #1691842, Taylor Bunney, eXp Realty, LLC. REcolorado as distributed by MLS GRID
