$6,000.00 CREDIT FOR BUYER'S CLOSING COSTS! I must compliment the architect who designed this home. The layout is unique so I’ll do my best to explain the lay out, but it’s a must see to really appreciate it.
Entering the home there’s a large hard wood foyer for greeting guests. The living room with the high open ceiling always makes for a bright cheerful moment, the large dining room with the coffered ceiling is a most comfortable setting, the kitchen has a separate eating space and center island, ample cabinet storage, large pantry and window at the kitchen sink. Dishwasher is new, microwave is one year old. The powder room is located perfectly on the main floor.
As you take a couple of steps down you enter the family room with built in speakers, gas log fireplace and a large garden level window to enjoy looking at the private backyard as your sitting down. One door away is the large laundry room with sink and ample storage shelves.
From the laundry room go down to the open basement that gives you a great deal of storage space or added living space to fit all your needs. Two egress windows and rough in plumbing make it easy for additions.
Back up to the main level, there are a few steps up to two bedrooms with a full double sink bath between them. Here’s a unique part. From the second level, it’s just a few steps up to the spacious primary bedroom, en suite five piece bath, walk-in-closet, and vaulted ceilings with ceiling fan. A few steps through the hall is the loft, perfect for an office, play room or whatever type of room you may need. This different level is wonderful for perfect privacy and yet close to the two bedrooms for those that my have young children and want them close by. We can’t forget the covered front porch, the brick patio in the private backyard with a front and rear sprinkler system. Central air conditioning for hot days, and fireplace for cold days. Garage is 22x22
For sale
Price cut: $10K (7/21)
$565,000
21536 E Nassau Place, Aurora, CO 80013
3beds
2,816sqft
:
Get pre-qualified$3,576/mo
Single Family Residence
Built in 2007
6,534 Square Feet Lot
$-- Zestimate®
$201/sqft
$85/mo HOA
What's special
- 33 days |
- 811 |
- 53 |
Zillow last checked:
Listing updated:
Listed by:
Ted Pickenbrock 303-519-1182,
Pickenbrock Realty
Source: REcolorado as distributed by MLS GRID,MLS#: 2385924
Facts & features
Interior
Bedrooms & bathrooms
- Bedrooms: 3
- Bathrooms: 3
- Full bathrooms: 2
- 1/2 bathrooms: 1
- Main level bathrooms: 1
Bedroom
- Description: Cathedral Ceilings, En Suite Double Sinks, Walk-N-Closet, Ceiling Fan.
- Features: Primary Suite
- Level: Upper
- Area: 224 Square Feet
- Dimensions: 16 x 14
Bedroom
- Description: A Few Steps Down From Primary
- Level: Upper
- Area: 140 Square Feet
- Dimensions: 14 x 10
Bedroom
- Description: A Few Steps Down From Primary
- Level: Upper
- Area: 110 Square Feet
- Dimensions: 11 x 10
Bathroom
- Description: Walk-In-Closet, Vaulted Ceiling, Ceiling Fan,
- Features: En Suite Bathroom, Primary Suite
- Level: Upper
- Area: 117 Square Feet
- Dimensions: 13 x 9
Bathroom
- Description: This Sets Between The 2 Bedrooms
- Level: Upper
- Area: 176 Square Feet
- Dimensions: 16 x 11
Bathroom
- Description: Perfect Set Apart Location. Plantation Shutters
- Level: Main
Dining room
- Description: Coffered Ceilings. Long Table Could Be Extended In Liv. Rm.
- Level: Main
- Area: 121 Square Feet
- Dimensions: 11 x 11
Family room
- Description: Gas Fireplace
- Level: Lower
- Dimensions: undefined x 1618
Kitchen
- Description: Pantry, Center Island, Cam Lighting, Eating Space, Frig, Stove, Ceilingm,
- Level: Main
- Area: 490 Square Feet
- Dimensions: 14 x 35
Laundry
- Description: Cabinets, Sink
- Level: Lower
- Area: 98 Square Feet
- Dimensions: 14 x 7
Living room
- Description: High Ceiling, No High Lights To Change
- Level: Main
- Area: 345 Square Feet
- Dimensions: 23 x 15
Loft
- Description: Down The Hall From Primary. Office, Game, Play Rm???
- Level: Upper
- Area: 176 Square Feet
- Dimensions: 16 x 11
Heating
- Forced Air
Cooling
- Central Air
Features
- Basement: Partial,Unfinished
Interior area
- Total structure area: 2,816
- Total interior livable area: 2,816 sqft
- Finished area above ground: 1,985
- Finished area below ground: 0
Video & virtual tour
Property
Parking
- Total spaces: 2
- Parking features: Concrete, Dry Walled, Exterior Access Door, Insulated Garage
- Attached garage spaces: 2
Features
- Levels: Multi/Split
- Entry location: Ground
- Patio & porch: Covered, Front Porch, Patio
- Exterior features: Private Yard
- Fencing: Partial
Lot
- Size: 6,534 Square Feet
- Features: Level, Sprinklers In Front, Sprinklers In Rear
Details
- Parcel number: 034459146
- Zoning: SFR
- Special conditions: Standard
Construction
Type & style
- Home type: SingleFamily
- Architectural style: Traditional
- Property subtype: Single Family Residence
Materials
- Frame
- Foundation: Slab
- Roof: Composition
Condition
- Year built: 2007
Utilities & green energy
- Electric: 110V, 220 Volts
- Sewer: Public Sewer
- Utilities for property: Cable Available, Internet Access (Wired), Natural Gas Available
Community & HOA
Community
- Subdivision: Saddle Rock Highlands
HOA
- Has HOA: Yes
- Amenities included: Park, Playground
- Services included: Maintenance Grounds, Recycling, Snow Removal, Trash
- HOA fee: $513 semi-annually
- HOA name: Tallgrass HOA
- HOA phone: 720-633-9722
Location
- Region: Aurora
Financial & listing details
- Price per square foot: $201/sqft
- Tax assessed value: $621,600
- Annual tax amount: $5,466
- Date on market: 7/1/2026
- Listing terms: Cash,Conventional,FHA,VA Loan
- Exclusions: Freezer In Laundry Room.
- Ownership: Individual
- Electric utility on property: Yes
- Road surface type: Paved
Estimated market value
Not available
Estimated sales range
Not available
Not available
Price history
| Date | Event | Price |
|---|---|---|
| 7/21/2026 | Price change | $565,000-1.7%$201/sqft |
Source:  REcolorado as distributed by MLS GRID #2385924 Report a problem REcolorado as distributed by MLS GRID #2385924 Report a problem | ||
| 7/18/2026 | Price change | $575,000-0.7%$204/sqft |
Source: REcolorado as distributed by MLS GRID #2385924 Report a problem | ||
| 7/1/2026 | Listed for sale | $579,000+24.5%$206/sqft |
Source: REcolorado as distributed by MLS GRID #2385924 Report a problem | ||
| 12/6/2020 | Listing removed | $2,900$1/sqft |
Source: Zillow Rental Manager Report a problem | ||
| 10/19/2020 | Listed for rent | $2,900$1/sqft |
Source: Zillow Rental Manager Report a problem | ||
| 10/2/2020 | Sold | $465,000$165/sqft |
Source: Public Record Report a problem | ||
| 8/24/2020 | Pending sale | $465,000$165/sqft |
Source: Homesmart Realty Group #5291745 Report a problem | ||
| 8/23/2020 | Listed for sale | $465,000$165/sqft |
Source: Homesmart Realty Group #5291745 Report a problem | ||
| 8/20/2020 | Pending sale | $465,000$165/sqft |
Source: Homesmart Realty Group #5291745 Report a problem | ||
| 8/12/2020 | Listed for sale | $465,000+76.7%$165/sqft |
Source: Homesmart Realty Group #5291745 Report a problem | ||
| 9/27/2007 | Sold | $263,169$93/sqft |
Source: Public Record Report a problem | ||
Public tax history
| Year | Property taxes | Tax assessment |
|---|---|---|
| 2025 | $5,616 +9.7% | $38,851 -9.4% |
| 2024 | $5,118 +24.7% | $42,867 -8.8% |
| 2023 | $4,105 +0.5% | $47,003 +52.3% |
| 2022 | $4,085 | $30,858 -2.8% |
| 2021 | -- | $31,746 +9.2% |
| 2020 | $3,754 -1.6% | $29,072 |
| 2019 | $3,814 | -- |
| 2018 | $3,814 +0.5% | $25,805 |
| 2017 | $3,795 | $25,805 +6.3% |
| 2016 | -- | $24,278 |
| 2015 | -- | $24,278 +26.8% |
| 2014 | $3,856 +14.5% | $19,144 -5% |
| 2013 | $3,367 | $20,150 |
| 2012 | -- | $20,150 |
| 2011 | $3,208 +3.2% | $20,150 +2.9% |
| 2010 | $3,107 -14.8% | $19,580 |
| 2009 | $3,646 | $19,580 -15.8% |
| 2008 | -- | $23,251 +100.4% |
| 2007 | -- | $11,600 +72.4% |
| 2006 | -- | $6,728 |
| 2005 | -- | $6,728 |
Find assessor info on the county website
Monthly payment
Est. payment
Payment breakdown
Explore the cost of this home by adjusting the details. Changes won't be saved.Climate risks
Neighborhood: 80013
Nearby schools
GreatSchools rating
- 4/10Dakota Valley Elementary SchoolGrades: PK-5Distance: 0.5 mi
- 6/10Sky Vista Middle SchoolGrades: 6-8Distance: 0.9 mi
- 9/10Eaglecrest High SchoolGrades: 9-12Distance: 1.2 mi
Schools provided by the listing agent
- Elementary: Dakota Valley
- Middle: Sky Vista
- High: Cherokee Trail
- District: Cherry Creek 5
Source: REcolorado as distributed by MLS GRID. This data may not be complete. We recommend contacting the local school district to confirm school assignments for this home.
- $570,4003 bd2 ba2.2k sqft21516 E Nassau Pl, Aurora, CO 80013Off Market

- $530,6003 bd2 ba1.7k sqft21556 E Nassau Pl, Aurora, CO 80013Off Market
- $641,5005 bd4 ba3.4k sqft21494 E Nassau Pl, Aurora, CO 80013Off Market
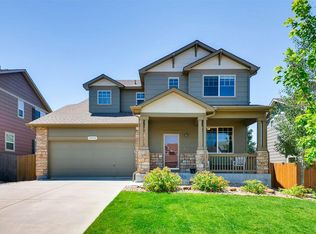
- $569,9003 bd3 ba2.1k sqft21576 E Nassau Pl, Aurora, CO 80013Off Market
- $668,9004 bd3 ba4.3k sqft4095 S Odessa Cir, Aurora, CO 80013Off Market
- $599,3004 bd3 ba2.7k sqft4084 S Odessa St, Aurora, CO 80013Off Market
- $640,7004 bd3 ba2.7k sqft4091 S Odessa Cir, Aurora, CO 80013Off Market
- $575,6004 bd4 ba2.6k sqft21474 E Nassau Pl, Aurora, CO 80013Off Market
A local agent can set up tours, give advice and negotiate with sellers.
Similar homes
- $620,0005 bd3 ba2.5k sqft20502 E Union Avenue, Aurora, CO 80015For Sale
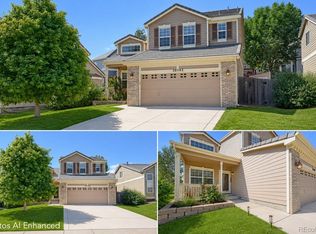
 MLS ID #7027892, Joshua Spivey, Berkshire Hathaway HomeServices Colorado, LLC - Highlands Ranch Real Estate. REcolorado as distributed by MLS GRID
 - $540,0004 bd3 ba2.6k sqft3824 S Argonne Street, Aurora, CO 80013For Sale
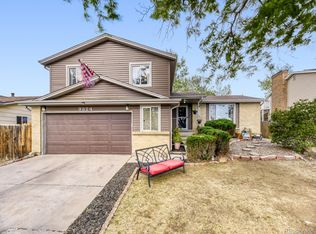 MLS ID #8344663, Raymond Feindt, Realty One Group Premier. REcolorado as distributed by MLS GRID
 - $639,0004 bd3 ba3.8k sqft4144 S Liverpool Way, Aurora, CO 80013For Sale
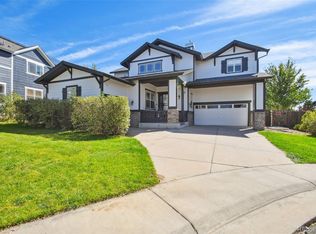 MLS ID #5652761, Nicole L Sitzberger, Your Castle Realty LLC. REcolorado as distributed by MLS GRID
 - $547,0004 bd3 ba2.6k sqft2153 S Ventura Street, Aurora, CO 80013For Sale
 MLS ID #9120786, Hilary Benton, EXIT Realty DTC, Cherry Creek, Pikes Peak.. REcolorado as distributed by MLS GRID
 - $553,0003 bd3 ba3k sqft24734 E Gunnison Drive, Aurora, CO 80018For SaleMLS ID #9447477, Peter Vukovich-Simonson, Compass - Denver. REcolorado as distributed by MLS GRID
- $555,0003 bd3 ba2.3k sqft6900 S Algonquian Court, Aurora, CO 80016For SaleMLS ID #7852383, Kimberly Forte, HomeSmart. REcolorado as distributed by MLS GRID
- $575,0005 bd4 ba3.3k sqft15678 E Quincy Lane, Aurora, CO 80015For SaleMLS ID #3039895, Matt S. Mansfield, RE/MAX Professionals. REcolorado as distributed by MLS GRID
- $545,0004 bd3 ba3.6k sqft1321 Biloxi Court, Aurora, CO 80018For SaleMLS ID #8316853, Laurie Stoessel, Keller Williams Advantage Realty LLC. REcolorado as distributed by MLS GRID
- $575,0004 bd3 ba3k sqft11349 E Louisiana Avenue, Aurora, CO 80012For SaleMLS ID #6322273, Elizabeth Gibson, Keller Williams DTC. REcolorado as distributed by MLS GRID
- $445,0003 bd3 ba2.1k sqft2746 S Uravan Street, Aurora, CO 80013For SaleMLS ID #5019135, Kim Gil, HomeSmart. REcolorado as distributed by MLS GRID
- $660,0004 bd3 ba3.9k sqft5753 S Rome Street, Aurora, CO 80015For SaleMLS ID #7741728, Jess Riley, NAV Real Estate. REcolorado as distributed by MLS GRID
- $595,0004 bd3 ba3.7k sqft152 N Biloxi Way, Aurora, CO 80018For SaleMLS ID #9699935, Ana Maldonado, Key Team Real Estate Corp.. REcolorado as distributed by MLS GRID
- $720,0005 bd3 ba3.8k sqft21560 E Union Place, Aurora, CO 80015For SaleMLS ID #9881256, Mitchell Griffin, eXp Realty, LLC. REcolorado as distributed by MLS GRID
- $668,0004 bd3 ba3.6k sqft5233 S Espana Street, Centennial, CO 80015For SaleMLS ID #3064475, Kevin Gray, HomeSmart Realty. REcolorado as distributed by MLS GRID
- $600,0003 bd3 ba3k sqft11912 Barrentine Loop, Parker, CO 80138For SaleMLS ID #3001446, Meredith Hotz, Kentwood Real Estate DTC, LLC. REcolorado as distributed by MLS GRID
- $509,0003 bd3 ba1.6k sqft19355 E 58th Drive, Aurora, CO 80019For SaleMLS ID #9235884, Yanshuang Tan, HomeSmart. REcolorado as distributed by MLS GRID
- $549,0003 bd3 ba3.1k sqft19553 E 60th Place, Aurora, CO 80019For SaleMLS ID #3754232, Syed Farzan Sikandarpur, HomeSmart Realty. REcolorado as distributed by MLS GRID
- $640,0006 bd4 ba3.6k sqft19551 E Wyoming Avenue, Aurora, CO 80017For SaleMLS ID #3376189, Katelynn Tran, Equity Colorado Real Estate. REcolorado as distributed by MLS GRID
- $709,9003 bd3 ba3.1k sqft23920 E Easter Place, Aurora, CO 80016For SaleMLS ID #7548623, The Billy Van Heusen Team, Keller Williams DTC. REcolorado as distributed by MLS GRID
- $637,4005 bd4 ba3.4k sqft6111 S Kirk Street, Centennial, CO 80016For SaleMLS ID #3326268, Steven Hayden, eLIST Realty LLC. REcolorado as distributed by MLS GRID
