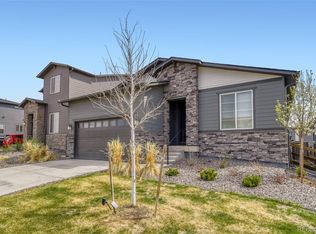
This stunning two-story home offers 4 bedrooms and 3.5 bathrooms, along with a spacious dining room, great room, private study, additional workspace off of kitchen and gourmet kitchen. An unfinished basement provides room for future expansion, and the property includes a three-car tandem garage.Thoughtfully designed with beautiful upgrades, the home features an extended covered deck, durable vinyl plank flooring, and stainless steel appliances. Since construction, numerous enhancements have been added, including fresh interior paint, 2-inch wood blinds, rose gold kitchen hardware with stylish pendant lighting, an upgraded premium refrigerator, custom mudroom/drop area, and a new electric fireplace. Additional highlights include a powder room vanity, elegant French doors, and a stained-glass window in the home office. The backyard has been newly landscaped, creating a perfect outdoor retreat. Conveniently located near dining, shopping, entertainment, and other amenities—this home truly has it all. Welcome home!
Accepting backups
Price cut: $5K (6/17)
$625,000
24306 E Ohio Drive, Aurora, CO 80018
4beds
3,926sqft
:
Get pre-qualified$3,895/mo
Single Family Residence
Built in 2023
5,662 Square Feet Lot
$-- Zestimate®
$159/sqft
$33/mo HOA
What's special
- 137 days |
- 275 |
- 15 |
Zillow last checked:
Listing updated:
Listed by:
Alyssa Healey 720-999-4678 alyssahealey@kw.com,
Keller Williams Preferred Realty,
Sean Healey 303-252-4444,
Keller Williams Preferred Realty
Source: REcolorado as distributed by MLS GRID,MLS#: 2076854
Facts & features
Interior
Bedrooms & bathrooms
- Bedrooms: 4
- Bathrooms: 4
- Full bathrooms: 2
- 3/4 bathrooms: 1
- 1/2 bathrooms: 1
- Main level bathrooms: 1
Bedroom
- Features: Primary Suite
- Level: Upper
Bedroom
- Level: Upper
Bedroom
- Level: Upper
Bedroom
- Level: Upper
Bathroom
- Description: Jack & Jill
- Features: En Suite Bathroom
- Level: Upper
Bathroom
- Features: En Suite Bathroom
- Level: Upper
Bathroom
- Features: En Suite Bathroom, Primary Suite
- Level: Upper
Bathroom
- Description: New Vanity
- Level: Main
Dining room
- Level: Main
Great room
- Level: Main
Kitchen
- Level: Main
Laundry
- Level: Upper
Office
- Level: Main
Heating
- Forced Air
Cooling
- Central Air
Appliances
- Included: Dishwasher, Disposal, Microwave, Range, Refrigerator, Self Cleaning Oven
- Laundry: In Unit, Laundry Closet
Features
- Ceiling Fan(s), Eat-in Kitchen, Entrance Foyer, Kitchen Island, Open Floorplan, Pantry, Primary Suite, Quartz Counters, Smoke Free, Walk-In Closet(s)
- Flooring: Carpet, Laminate
- Windows: Window Coverings
- Basement: Full
- Number of fireplaces: 1
- Fireplace features: Living Room
Interior area
- Total structure area: 3,926
- Total interior livable area: 3,926 sqft
- Finished area above ground: 2,676
- Finished area below ground: 0
Property
Parking
- Total spaces: 5
- Parking features: Tandem
- Attached garage spaces: 3
- Details: Off Street Spaces: 2
Features
- Levels: Two
- Stories: 2
- Patio & porch: Covered, Front Porch, Patio
- Exterior features: Private Yard
- Fencing: Full
Lot
- Size: 5,662 Square Feet
Details
- Parcel number: 035453642
- Special conditions: Standard
Construction
Type & style
- Home type: SingleFamily
- Architectural style: Traditional
- Property subtype: Single Family Residence
Materials
- Frame
- Foundation: Slab
- Roof: Composition
Condition
- Year built: 2023
Details
- Builder name: Lennar
Utilities & green energy
- Sewer: Public Sewer
Community & HOA
Community
- Security: Carbon Monoxide Detector(s), Smart Locks
- Subdivision: Waterstone
HOA
- Has HOA: Yes
- Services included: Recycling, Trash
- HOA fee: $33 monthly
- HOA name: Waterstone MSI
- HOA phone: 303-420-4433
Location
- Region: Aurora
Financial & listing details
- Price per square foot: $159/sqft
- Tax assessed value: $623,700
- Annual tax amount: $4,417
- Date on market: 3/27/2026
- Listing terms: 1031 Exchange,Cash,Conventional,FHA,VA Loan
- Exclusions: Seller's Personal Property, Washer, Dryer, Ring Doorbell, Patio Furniture, Garage Fridge/Freezers
- Ownership: Individual
Estimated market value
Not available
Estimated sales range
Not available
Not available
Price history
| Date | Event | Price |
|---|---|---|
| 7/31/2026 | Pending sale | $625,000$159/sqft |
Source:  REcolorado as distributed by MLS GRID #2076854 Report a problem REcolorado as distributed by MLS GRID #2076854 Report a problem | ||
| 6/17/2026 | Price change | $625,000-0.8%$159/sqft |
Source: REcolorado as distributed by MLS GRID #2076854 Report a problem | ||
| 5/7/2026 | Price change | $630,000-0.8%$160/sqft |
Source: REcolorado as distributed by MLS GRID #2076854 Report a problem | ||
| 3/27/2026 | Listed for sale | $635,000+1.6%$162/sqft |
Source: REcolorado as distributed by MLS GRID #2076854 Report a problem | ||
| 10/19/2023 | Sold | $625,000$159/sqft |
Source: REcolorado as distributed by MLS GRID #2323231 Report a problem | ||
Public tax history
| Year | Property taxes | Tax assessment |
|---|---|---|
| 2025 | $4,268 +46.9% | $38,981 -7.3% |
| 2024 | $2,906 +19.8% | $42,036 +42.3% |
| 2023 | $2,425 +8862% | $29,546 +29.4% |
| 2022 | $27 | $22,839 |
Find assessor info on the county website
Monthly payment
Est. payment
Payment breakdown
Explore the cost of this home by adjusting the details. Changes won't be saved.Climate risks
Neighborhood: Waterstone
Nearby schools
GreatSchools rating
- 8/10Murphy Creek K-8 SchoolGrades: PK-8Distance: 0.8 mi
- 5/10Vista Peak 9-12 PreparatoryGrades: 9-12Distance: 1.6 mi
Schools provided by the listing agent
- Elementary: Murphy Creek K-8
- Middle: Murphy Creek K-8
- High: Vista Peak
- District: Adams-Arapahoe 28J
Source: REcolorado as distributed by MLS GRID. This data may not be complete. We recommend contacting the local school district to confirm school assignments for this home.
- $720,0005 bd4 ba2.7k sqft24296 E Ohio Dr, Aurora, CO 80018Sold
- $686,2825 bd4 ba4k sqft24326 E Ohio Dr, Aurora, CO 80018Sold
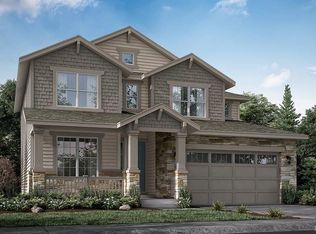
- $640,0004 bd4 ba3.4k sqft24346 E Ohio Dr, Aurora, CO 80018Sold
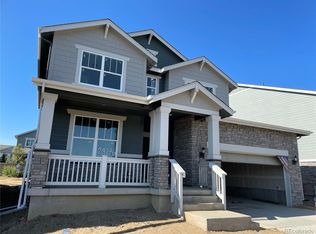
- $640,0004 bd4 ba3.4k sqft24276 E Ohio Dr, Aurora, CO 80018Sold
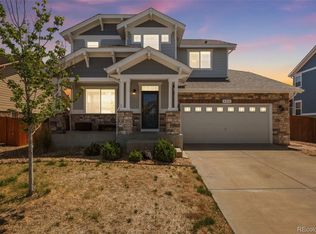
- $685,0004 bd4 ba3.8k sqft24366 E Ohio Dr, Aurora, CO 80018Sold
- $545,0003 bd3 ba2.9k sqft24305 E Ohio Dr, Aurora, CO 80018Sold
- $738,0005 bd4 ba2.7k sqft24256 E Ohio Dr, Aurora, CO 80018Sold
- $535,0003 bd3 ba2.7k sqft24325 E Ohio Dr, Aurora, CO 80018Sold
A local agent can set up tours, give advice and negotiate with sellers.
Similar homes
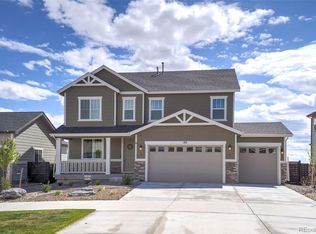
- $630,0005 bd4 ba3.4k sqft484 N Jamestown Way, Aurora, CO 80018For Sale
 MLS ID #6524326, Tobias Trujillo, Ed Prather Real Estate. REcolorado as distributed by MLS GRID
 - $719,9004 bd3 ba3.7k sqft188 S Waterloo Street, Aurora, CO 80018New Construction
 MLS ID #2409006, Blessed Barrack, Equity Colorado Real Estate. REcolorado as distributed by MLS GRID
 - $625,0004 bd4 ba3.6k sqft25748 E Calhoun Place, Aurora, CO 80016For Sale
 MLS ID #7158545, Story Home Group, LPT Realty. REcolorado as distributed by MLS GRID
 - $639,7503 bd2 ba4.2k sqft3966 N Catawba Way, Aurora, CO 80019For Sale
 MLS ID #4954900, John R Martin, Brokers Guild Real Estate. REcolorado as distributed by MLS GRID
 - $550,0004 bd3 ba2.2k sqft134 S Uriah Street, Aurora, CO 80018For SaleMLS ID #6691133, Lorri DeLaney, Coldwell Banker Realty 56. REcolorado as distributed by MLS GRID
- $639,0004 bd3 ba3.8k sqft4144 S Liverpool Way, Aurora, CO 80013For SaleMLS ID #5652761, Nicole L Sitzberger, Your Castle Realty LLC. REcolorado as distributed by MLS GRID
- $635,0004 bd4 ba3k sqft7151 S Oak Hill Circle, Aurora, CO 80016PendingMLS ID #8261148, Chelsea Caldwell, Weichert Realtors Professionals. REcolorado as distributed by MLS GRID
- $660,0004 bd3 ba3.4k sqft3906 N Catawba Way, Aurora, CO 80019For SaleMLS ID #3504135, Aureliano Yepez, Keller Williams Realty Downtown LLC. REcolorado as distributed by MLS GRID
- $699,9994 bd4 ba4.1k sqft3845 Eaton Park Street, Aurora, CO 80019For SaleMLS ID #7484103, John Tanguma, Your Castle Real Estate Inc. REcolorado as distributed by MLS GRID
- $599,9004 bd3 ba2.3k sqft3963 Flat Rock Street, Aurora, CO 80019For SaleMLS ID #7387463, Perla Ramirez Daniel, HomeSmart Realty. REcolorado as distributed by MLS GRID
- $600,0004 bd3 ba2.1k sqft21694 E Stanford Circle, Aurora, CO 80015For SaleMLS ID #6907819, Andrea Price, Price & Co. Real Estate. REcolorado as distributed by MLS GRID
- $646,7004 bd3 ba1.7k sqft4435 N Picadilly Ct, Aurora, CO 80019Off Market
- $685,0005 bd4 ba3.7k sqft24601 E 37th Avenue, Aurora, CO 80019For SaleMLS ID #2893390, Yicete Ayala, Brokers Guild Homes. REcolorado as distributed by MLS GRID
- $570,0004 bd4 ba2.4k sqft4860 S Picadilly Court, Aurora, CO 80015For SaleMLS ID #1884065, Steven Karides, Keller Williams DTC. REcolorado as distributed by MLS GRID
- $505,0003 bd3 ba2.1k sqft22150 E Milan Place, Aurora, CO 80018For SaleMLS ID #4396825, Siavash Khorshidian, Compass - Denver. REcolorado as distributed by MLS GRID
- $665,0003 bd2 ba3.6k sqft3836 N Catawba Way, Aurora, CO 80019For SaleMLS ID #8753794, Talitha Powers, eXp Realty, LLC. REcolorado as distributed by MLS GRID
- $722,3005 bd4 ba4.5k sqft4778 S Biloxi Way, Aurora, CO 80016Off Market
- $615,0003 bd3 ba3.2k sqft20422 E 52nd Avenue, Denver, CO 80249For SaleMLS ID #8630751, Daniel Gurzhiev, Fixed Rate Real Estate, LLC. REcolorado as distributed by MLS GRID
- $785,0004 bd4 ba4.1k sqft5646 S Grand Baker Court, Aurora, CO 80016For SaleMLS ID #4676836, Steven Izzi, Redfin Corporation. REcolorado as distributed by MLS GRID
- $675,0004 bd5 ba4.6k sqft4681 Iran St, Denver, CO 80249PendingMLS ID #5999714, Jose Mata, Megastar Realty. REcolorado as distributed by MLS GRID
