Welcome home to this picturesque cottage located in-between Boulder & Denver, overlooking a community park. This home features wood floors throughout & plantation shutters on the main level. The main floor office is sun-bathed in Southwest sun overlooking the park, making it a pleasant workplace. The kitchen has granite counters, stainless steel appliances, a sitting area, & a great eating nook. The kitchen has access to the side deck to enjoy all year round, especially in the spring, with the flowering trees! The upper level has a beautiful floor plan! You walk up to a cozy landing with built-ins on your way to a large primary en-suite. The prominent primary en-suite overlooks the community park and has SW exposure, an expansive primary bathroom, & a walk-in closet. Walking down the hall, you will find three more bedrooms, two baths, & laundry room. Two of the bedrooms on the upper level feel like they are a suite. The finished basement is a dream for everyone! The family room features a wet bar area with a little refrigerator and is a great place to watch a movie or a sports game. The rec room is a great place to set up the peloton to work out your stress, set up an in-school learning center, craft area, or another workspace. A perfect guest bedroom with so many lovely touches..your guest won't want to leave. Bradburn features a Community pool, tennis courts, parks, and community events. Plus, walk to whole foods, sprouts, restaurants, and shops! Easy access to HWY 36 and I-25.
Sold for $950,000
$950,000
11683 Newton St, Westminster, CO 80031
5beds
3,566sqft
Single Family Residence
Built in 2007
3,615 Square Feet Lot
$926,200 Zestimate®
$266/sqft
$4,046 Estimated rent
Home value
$926,200
$880,000 - $973,000
$4,046/mo
Zestimate® history
Owner options
List your home for rent
$4,046/mo
Rent Zestimate®
Find your next renter with Zillow Rental Manager. Plus, with online applications, you can quickly screen prospective tenants – for free.
$4,046/mo
Rent Zestimate®
Refinance and save
$5,644/mo
Est. payment
Refinancing to a lower rate could help reduce your monthly payments and save thousands over the life of the loan.
$5,644/mo
Est. payment
Explore your selling options
Work with a Zillow partner agent
Leverage their expertise and Zillow's premium Showcase listings to get your home seen by more buyers.
Get startedList with your own agent
Get your home in front of millions of buyers by listing it on Zillow.
Learn how to do itSell it yourself
Take full control of how buyers see your home on Zillow by listing For Sale by Owner (FSBO).
List your homeWhat's special
Zillow last checked:
Listing updated:
Listed by:
Tara Littell 303-819-2761,
Compass - Boulder
Bought with:
Sarah Piampiano, 100097778
8z Real Estate
Source: IRES as distributed by MLS GRID,MLS#: 991000
Facts & features
Interior
Bedrooms & bathrooms
- Bedrooms: 5
- Bathrooms: 5
- Full bathrooms: 3
- 3/4 bathrooms: 1
- 1/2 bathrooms: 1
- Main level bathrooms: 1
Primary bedroom
- Description: Carpet
- Features: Luxury Features Primary Bath, 5 Piece Primary Bath
- Level: Upper
- Area: 234 Square Feet
- Dimensions: 13 x 18
Bedroom 2
- Description: Carpet
- Level: Upper
- Area: 120 Square Feet
- Dimensions: 10 x 12
Bedroom 3
- Description: Carpet
- Level: Upper
- Area: 192 Square Feet
- Dimensions: 12 x 16
Bedroom 4
- Description: Carpet
- Level: Upper
- Area: 180 Square Feet
- Dimensions: 12 x 15
Bedroom 5
- Description: Luxury Vinyl
- Level: Basement
- Area: 120 Square Feet
- Dimensions: 12 x 10
Dining room
- Description: Wood
- Level: Main
- Area: 108 Square Feet
- Dimensions: 12 x 9
Family room
- Description: Luxury Vinyl
- Level: Basement
- Area: 204 Square Feet
- Dimensions: 17 x 12
Kitchen
- Description: Wood
- Level: Main
- Area: 260 Square Feet
- Dimensions: 13 x 20
Laundry
- Description: Tile
- Level: Upper
- Area: 42 Square Feet
- Dimensions: 7 x 6
Living room
- Description: Wood
- Level: Main
- Area: 224 Square Feet
- Dimensions: 16 x 14
Recreation room
- Description: Luxury Vinyl
- Level: Basement
- Area: 322 Square Feet
- Dimensions: 23 x 14
Study
- Description: Wood
- Level: Main
- Area: 121 Square Feet
- Dimensions: 11 x 11
Heating
- Forced Air
Cooling
- Ceiling Fan(s)
Appliances
- Included: Dishwasher, Refrigerator, Bar Fridge, Washer, Dryer, Microwave
- Laundry: Washer/Dryer Hookup
Features
- Eat-in Kitchen, Separate Dining Room, Pantry, Walk-In Closet(s), Kitchen Island
- Flooring: Wood
- Windows: Window Coverings
- Basement: Full,Partially Finished
Interior area
- Total structure area: 2,574
- Total interior livable area: 3,566 sqft
- Finished area above ground: 2,574
Property
Parking
- Total spaces: 3
- Parking features: Garage Door Opener
- Attached garage spaces: 3
- Details: Attached
Features
- Levels: Two
- Stories: 2
- Patio & porch: Deck
- Exterior features: Sprinkler System
- Fencing: Fenced
Lot
- Size: 3,615 Square Feet
- Features: Evergreen Trees, Deciduous Trees, Abuts Park
Details
- Parcel number: R0163029
- Zoning: res
- Special conditions: Private Owner
Construction
Type & style
- Home type: SingleFamily
- Property subtype: Single Family Residence
Materials
- Frame, Wood Siding
- Roof: Composition
Condition
- New construction: No
- Year built: 2007
Utilities & green energy
- Sewer: Public Sewer
- Water: City
- Utilities for property: Natural Gas Available, Electricity Available, Cable Available, High Speed Avail
Community & HOA
Community
- Features: Clubhouse, Tennis Court(s), Pool, Playground, Park
- Security: Fire Alarm
- Subdivision: Bradburn
HOA
- Has HOA: Yes
- Services included: Common Amenities, Management
- HOA fee: $100 monthly
- HOA name: Association & Community Manage
- HOA phone: 303-233-4646
Location
- Region: Westminster
Financial & listing details
- Price per square foot: $266/sqft
- Tax assessed value: $957,000
- Annual tax amount: $7,013
- Date on market: 6/28/2023
- Listing terms: Cash,Conventional
- Exclusions: Staging and Dog Houses
- Electric utility on property: Yes
Price history
| Date | Event | Price |
|---|---|---|
| 8/17/2023 | Sold | $950,000$266/sqft |
Source:  IRES as distributed by MLS GRID #991000 Report a problem IRES as distributed by MLS GRID #991000 Report a problem | ||
| 7/20/2023 | Pending sale | $950,000$266/sqft |
Source: IRES as distributed by MLS GRID #991000 Report a problem | ||
| 7/18/2023 | Price change | $950,000-4.5%$266/sqft |
Source: IRES as distributed by MLS GRID #991000 Report a problem | ||
| 7/11/2023 | Price change | $995,000-5.2%$279/sqft |
Source: IRES as distributed by MLS GRID #991000 Report a problem | ||
| 6/28/2023 | Listed for sale | $1,050,000+105.1%$294/sqft |
Source: IRES as distributed by MLS GRID #991000 Report a problem | ||
| 7/29/2008 | Sold | $511,939$144/sqft |
Source: Public Record Report a problem | ||
Public tax history
| Year | Property taxes | Tax assessment |
|---|---|---|
| 2025 | $8,096 +0.8% | $59,820 -3.5% |
| 2024 | $8,035 +14.6% | $61,970 |
| 2023 | $7,013 -2.3% | $61,970 +29.1% |
| 2022 | $7,180 | $48,020 -2.8% |
| 2021 | -- | $49,400 +3.5% |
| 2020 | $6,960 | $47,750 -0.2% |
| 2019 | $6,960 +7.1% | $47,840 +10.5% |
| 2018 | $6,496 | $43,280 |
| 2017 | $6,496 | $43,280 +18.6% |
| 2016 | -- | $36,500 |
| 2015 | $4,889 | $36,500 +1.9% |
| 2014 | -- | $35,820 -12.3% |
| 2013 | -- | $40,860 +17.6% |
| 2012 | -- | $34,740 -16.5% |
| 2011 | -- | $41,590 +7.5% |
| 2010 | -- | $38,690 |
| 2009 | -- | $38,690 +186.8% |
| 2008 | -- | $13,490 +17.4% |
| 2007 | -- | $11,490 -27.6% |
| 2006 | -- | $15,880 |
Find assessor info on the county website
Neighborhood: 80031
Nearby homes
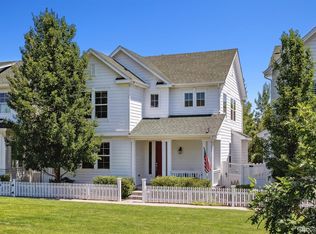
- $800,0003 bd3 ba3k sqft11679 Newton St, Westminster, CO 80031Sold
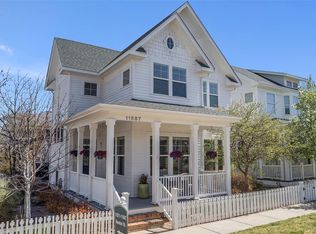
- $901,0005 bd4 ba3.7k sqft11687 Newton St, Westminster, CO 80031Sold
- $868,7004 bd4 ba3.4k sqft11675 Newton St, Westminster, CO 80031Off Market

- $1,019,6004 bd3 ba3.3k sqft11706 Osceola St, Westminster, CO 80031Off Market
- $1,000,4006 bd5 ba4.4k sqft11671 Newton St, Westminster, CO 80031Off Market
- $898,3004 bd4 ba3.3k sqft11689 Newton St, Westminster, CO 80031Off Market
- $963,1003 bd2 ba3k sqft11714 Osceola St, Westminster, CO 80031Off Market
- $864,5003 bd3 ba2.6k sqft11722 Perry St, Westminster, CO 80031Off Market
Nearby schools
GreatSchools rating
- 6/10Cotton Creek Elementary SchoolGrades: K-5Distance: 5.4 mi
- 7/10Westlake Middle SchoolGrades: 6-8Distance: 2.5 mi
- 9/10Legacy High SchoolGrades: 9-12Distance: 2.7 mi
Schools provided by the listing agent
- Elementary: Cotton Creek
- Middle: Westlake
- High: Legacy
Source: IRES as distributed by MLS GRID. This data may not be complete. We recommend contacting the local school district to confirm school assignments for this home.
Get a cash offer in 3 minutes
Find out how much your home could sell for in as little as 3 minutes with a no-obligation cash offer.
Estimated market value
$926,200
Get a cash offer in 3 minutes
Find out how much your home could sell for in as little as 3 minutes with a no-obligation cash offer.
Estimated market value
$926,200
- Colorado
- Adams County
- Westminster
- 80031
- 11683 Newton St
Nearby cities
Nearby zip codes
Other Westminster Topics
