Upgrades in process in this Rare Bradburn Village Home with Detached ADU + Income Potential Near Boulder | Premium Corner Lot
This one-of-a-kind semi-custom home in Bradburn Village features a detached carriage house/ADU, offering a rare opportunity for multigenerational living, guest accommodations, or flexible income potential in one of Westminster’s most desirable communities.
Situated on a premium corner lot near open space, walking trails, and parks, this home combines location, lifestyle, and versatility. A classic wraparound porch welcomes you into a light-filled open floor plan designed for both everyday living and entertaining. Freshly painted exterior and refinished hickory hardwood floors carry throughout the main level, leading to a beautifully updated kitchen with 42” cabinetry, quartz countertops, a spacious butler’s pantry, and seamless connection to the family room.
The dining nook features built-in shelving and a fireplace, creating a warm focal point, while a formal dining room, sunlit main-floor office with green space views, and powder bath complete the level.
Upstairs, the primary suite offers a private retreat with a spa-inspired bath, along with three additional bedrooms, a full bathroom, and a versatile sitting area.
The standout feature is the detached ADU, complete with its own bedroom, bathroom, living area, and eating space—ideal for guests, a nanny suite, private office, or supplemental income (buyer to verify).
Enjoy the highly sought-after Bradburn Village lifestyle with walkable access to Whole Foods, restaurants, boutique shopping, community pool, summer concerts, scenic ponds, and miles of trails—all just minutes to Boulder and Denver.
Sold for $901,000
$901,000
11687 Newton Street, Westminster, CO 80031
5beds
3,783sqft
Single Family Residence
Built in 2005
4,791 Square Feet Lot
$897,000 Zestimate®
$238/sqft
$4,015 Estimated rent
Home value
$897,000
$843,000 - $951,000
$4,015/mo
Zestimate® history
Owner options
List your home for rent
$4,015/mo
Rent Zestimate®
Find your next renter with Zillow Rental Manager. Plus, with online applications, you can quickly screen prospective tenants – for free.
$4,015/mo
Rent Zestimate®
Refinance and save
$4,402/mo
Est. payment
Refinancing to a lower rate could help reduce your monthly payments and save thousands over the life of the loan.
$4,402/mo
Est. payment
Explore your selling options
Work with a Zillow partner agent
Leverage their expertise and Zillow's premium Showcase listings to get your home seen by more buyers.
Get startedList with your own agent
Get your home in front of millions of buyers by listing it on Zillow.
Learn how to do itSell it yourself
Take full control of how buyers see your home on Zillow by listing For Sale by Owner (FSBO).
List your homeWhat's special
Freshly painted exteriorPremium corner lotClassic wraparound porchFormal dining roomPowder bathQuartz countertopsBeautifully updated kitchen
Zillow last checked:
Listing updated:
Listed by:
Jennifer Davidson 303-809-8673 jenniferdavidson@remax.net,
RE/MAX Synergy
Bought with:
Caitlin Gordon, 100092402
Madison & Company Properties
Source: REcolorado as distributed by MLS GRID,MLS#: 8186532
Facts & features
Interior
Bedrooms & bathrooms
- Bedrooms: 5
- Bathrooms: 4
- Full bathrooms: 3
- 1/2 bathrooms: 1
- Main level bathrooms: 1
Bedroom
- Features: Primary Suite
- Level: Upper
Bedroom
- Level: Upper
Bedroom
- Level: Upper
Bedroom
- Level: Upper
Bedroom
- Description: Spacious Bedroom In Carriage House
- Level: Upper
Bathroom
- Level: Main
Bathroom
- Features: Primary Suite
- Level: Upper
Bathroom
- Level: Upper
Bathroom
- Description: Carriage House
- Level: Upper
Bonus room
- Description: Carriage House - Family Room - Eating Area
- Level: Upper
Dining room
- Level: Main
Family room
- Level: Main
Kitchen
- Description: Fireplace, Eat In Space & Butlers Pantry
- Level: Main
Office
- Level: Main
Heating
- Forced Air
Cooling
- Central Air
Appliances
- Included: Dishwasher, Disposal, Dryer, Microwave, Oven, Range, Refrigerator, Washer
- Laundry: In Unit
Features
- Built-in Features, Ceiling Fan(s), Eat-in Kitchen, Entrance Foyer, Five Piece Bath, High Ceilings, Open Floorplan, Pantry, Primary Suite, Quartz Counters, Smoke Free, Walk-In Closet(s)
- Flooring: Carpet, Tile, Wood
- Basement: Unfinished
- Number of fireplaces: 1
- Fireplace features: Family Room, Kitchen
Interior area
- Total structure area: 3,783
- Total interior livable area: 3,783 sqft
- Finished area above ground: 2,662
- Finished area below ground: 0
Property
Parking
- Total spaces: 3
- Parking features: Electric Vehicle Charging Station(s)
- Attached garage spaces: 2
- Details: Off Street Spaces: 1
Features
- Levels: Two
- Stories: 2
- Patio & porch: Covered, Deck, Front Porch
- Fencing: Full
- Has view: Yes
- View description: Mountain(s)
Lot
- Size: 4,791 Square Feet
- Features: Corner Lot, Near Public Transit
Details
- Parcel number: R0163030
- Special conditions: Standard
Construction
Type & style
- Home type: SingleFamily
- Architectural style: Cottage,Traditional
- Property subtype: Single Family Residence
Materials
- Frame
- Roof: Composition
Condition
- Year built: 2005
Details
- Builder model: Providence Ain't Life Grand
Utilities & green energy
- Electric: 220 Volts in Garage
- Sewer: Public Sewer
- Water: Public
Community & HOA
Community
- Subdivision: Bradburn
HOA
- Has HOA: Yes
- Amenities included: Clubhouse, Park, Playground, Pool, Tennis Court(s)
- Services included: Reserve Fund, Maintenance Grounds, Recycling, Snow Removal, Trash
- HOA fee: $120 monthly
- HOA name: Bradburn Village
- HOA phone: 303-233-4646
Location
- Region: Westminster
Financial & listing details
- Price per square foot: $238/sqft
- Tax assessed value: $881,000
- Annual tax amount: $7,964
- Date on market: 4/24/2025
- Listing terms: Cash,Conventional,FHA,Jumbo,VA Loan
- Exclusions: Staging Items
- Ownership: Individual
Price history
| Date | Event | Price |
|---|---|---|
| 6/12/2026 | Sold | $901,000-5.2%$238/sqft |
Source:  REcolorado as distributed by MLS GRID #8186532 Report a problem REcolorado as distributed by MLS GRID #8186532 Report a problem | ||
| 5/15/2026 | Pending sale | $950,000$251/sqft |
Source: REcolorado as distributed by MLS GRID #8186532 Report a problem | ||
| 4/21/2026 | Price change | $950,000-4.9%$251/sqft |
Source: REcolorado as distributed by MLS GRID #8186532 Report a problem | ||
| 4/2/2026 | Price change | $999,000-4.8%$264/sqft |
Source: REcolorado as distributed by MLS GRID #8186532 Report a problem | ||
| 2/5/2026 | Listed for sale | $1,049,000+11.6%$277/sqft |
Source: REcolorado as distributed by MLS GRID #8186532 Report a problem | ||
| 6/25/2021 | Sold | $940,000+10.6%$248/sqft |
Source:  IRES as distributed by MLS GRID #940797 Report a problem IRES as distributed by MLS GRID #940797 Report a problem | ||
| 5/24/2021 | Pending sale | $850,000$225/sqft |
Source:  RE/MAX International #940797 Report a problem RE/MAX International #940797 Report a problem | ||
| 5/20/2021 | Listed for sale | $850,000+80.5%$225/sqft |
Source: IRES as distributed by MLS GRID #940797 Report a problem | ||
| 9/28/2005 | Sold | $471,027+659.7%$125/sqft |
Source: Public Record Report a problem | ||
| 6/1/2005 | Sold | $62,000$16/sqft |
Source: Public Record Report a problem | ||
Public tax history
| Year | Property taxes | Tax assessment |
|---|---|---|
| 2025 | $7,964 +0.8% | $55,070 -9.8% |
| 2024 | $7,904 +14.8% | $61,020 |
| 2023 | $6,883 -2.4% | $61,020 +29.5% |
| 2022 | $7,050 | $47,130 -2.8% |
| 2021 | -- | $48,500 +3.7% |
| 2020 | $6,814 | $46,760 -0.2% |
| 2019 | $6,814 +4.6% | $46,850 +7.9% |
| 2018 | $6,514 | $43,400 |
| 2017 | $6,514 | $43,400 +21.6% |
| 2016 | -- | $35,680 |
| 2015 | $4,780 | $35,680 -10% |
| 2014 | -- | $39,630 |
| 2013 | -- | $39,630 +11.9% |
| 2012 | -- | $35,420 -12.9% |
| 2011 | -- | $40,670 +6.2% |
| 2010 | -- | $38,300 |
| 2009 | -- | $38,300 +7.6% |
| 2008 | -- | $35,610 |
| 2007 | -- | $35,610 +24.7% |
| 2006 | -- | $28,550 |
Find assessor info on the county website
Neighborhood: 80031
Nearby homes
- $950,0005 bd5 ba3.5k sqft11683 Newton St, Westminster, CO 80031Sold

- $1,022,0004 bd3 ba3.3k sqft11706 Osceola St, Westminster, CO 80031Off Market
- $800,0003 bd3 ba3k sqft11679 Newton St, Westminster, CO 80031Sold
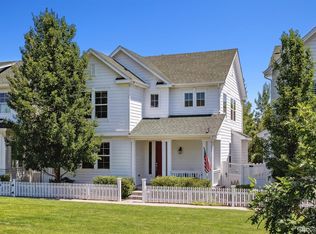
- $1,096,8006 bd5 ba3.3k sqft11731 Osceola St, Westminster, CO 80031Off Market

- $857,4003 bd3 ba2.6k sqft11722 Perry St, Westminster, CO 80031Off Market
- $873,9004 bd4 ba3.4k sqft11675 Newton St, Westminster, CO 80031Off Market
- $962,6003 bd2 ba3k sqft11714 Osceola St, Westminster, CO 80031Off Market
- $1,071,6004 bd3 ba3.6k sqft11735 Osceola St, Westminster, CO 80031Off Market
Nearby schools
GreatSchools rating
- 6/10Cotton Creek Elementary SchoolGrades: K-5Distance: 5.4 mi
- 7/10Westlake Middle SchoolGrades: 6-8Distance: 2.5 mi
- 9/10Legacy High SchoolGrades: 9-12Distance: 2.7 mi
Schools provided by the listing agent
- Elementary: Cotton Creek
- Middle: Westlake
- High: Legacy
- District: Adams 12 5 Star Schl
Source: REcolorado as distributed by MLS GRID. This data may not be complete. We recommend contacting the local school district to confirm school assignments for this home.
Get a cash offer in 3 minutes
Find out how much your home could sell for in as little as 3 minutes with a no-obligation cash offer.
Estimated market value
$897,000
Get a cash offer in 3 minutes
Find out how much your home could sell for in as little as 3 minutes with a no-obligation cash offer.
Estimated market value
$897,000
- Colorado
- Adams County
- Westminster
- 80031
- 11687 Newton Street
Nearby cities
Nearby zip codes
Other Westminster Topics
