Perched high above Barker Reservoir with unobstructed, 360-degree views of the Continental Divide, the Nederland Valley, and the shimmering lake below 71 Wildewood Drive is a one-of-a-kind mountain retreat that has been thoughtfully remodeled and is ready for its next chapter.
This 3 bedroom, 2 bath, 3,400 sq ft home is unlike anything else on the market. The architecture alone sets it apart — exposed log beams, a castle-like turret, and Cuadrado natural stone tile floors give the home a character that simply can't be replicated. The massive master suite offers privacy and mountain views, while two fireplaces make every season comfortable and inviting.
Step outside onto over 1,000 sq ft of deck space and take in the kind of panoramic views that remind you exactly why you moved to Colorado. The 1.2-acre lot is mostly flat, dotted with Aspen, Pine, and Evergreen trees, with a private gazebo perfect for morning coffee or evening stargazing.
The detached 2-car garage with 220-amp power doubles as a workshop ideal for the mountain hobbyist or the buyer who needs serious flex space. Trail systems begin just 100 yards from the property line, and you're 10 minutes from Eldora Ski Area, 5 minutes to downtown Nederland, and 30 minutes to Boulder.
If you've been searching for a truly rare property remodeled, view-rich, architecturally unique, and surrounded by nature this is it.
For sale
$989,000
71 Wildewood Drive, Nederland, CO 80466
3beds
3,413sqft
Single Family Residence
Built in 1971
1.2 Acres Lot
$-- Zestimate®
$290/sqft
$-- HOA
What's special
Panoramic viewsCastle-like turretThoughtfully remodeledExposed log beams
- 110 days |
- 651 |
- 34 |
Zillow last checked:
Listing updated:
Listed by:
Timothy Kampmann 303-618-9892 tim@kampmannrealty.com,
LPT Realty
Source: REcolorado as distributed by MLS GRID,MLS#: 6683934
Facts & features
Interior
Bedrooms & bathrooms
- Bedrooms: 3
- Bathrooms: 4
- Full bathrooms: 3
- 3/4 bathrooms: 1
- Main level bathrooms: 2
Bedroom
- Level: Upper
Bedroom
- Level: Upper
Bedroom
- Level: Upper
Bathroom
- Level: Upper
Bathroom
- Level: Upper
Bathroom
- Level: Main
Bathroom
- Level: Main
Bonus room
- Level: Main
Bonus room
- Level: Main
Bonus room
- Level: Main
Bonus room
- Level: Main
Dining room
- Level: Upper
Family room
- Level: Upper
Family room
- Level: Main
Game room
- Level: Main
Kitchen
- Level: Upper
Heating
- Forced Air
Cooling
- None
Appliances
- Laundry: In Unit
Features
- Basement: Walk-Out Access
Interior area
- Total structure area: 3,413
- Total interior livable area: 3,413 sqft
- Finished area above ground: 2,972
- Finished area below ground: 0
Property
Parking
- Total spaces: 2
- Parking features: Garage
- Garage spaces: 2
Features
- Levels: Two
- Stories: 2
- Patio & porch: Deck
- Exterior features: Balcony
- Has spa: Yes
- Spa features: Spa/Hot Tub
Lot
- Size: 1.2 Acres
Details
- Parcel number: R0056180
- Special conditions: Standard
Construction
Type & style
- Home type: SingleFamily
- Property subtype: Single Family Residence
Materials
- Frame
- Foundation: Structural
Condition
- Year built: 1971
Utilities & green energy
- Water: Public
Community & HOA
Community
- Subdivision: Big Springs 2
HOA
- Has HOA: No
Location
- Region: Nederland
Financial & listing details
- Price per square foot: $290/sqft
- Tax assessed value: $957,000
- Annual tax amount: $7,266
- Date on market: 5/4/2026
- Listing terms: Cash,Conventional,Jumbo,Other,VA Loan
- Exclusions: Seller's Personal Property And Staging Items
- Ownership: Individual
- Road surface type: Dirt
Estimated market value
Not available
Estimated sales range
Not available
Not available
Price history
| Date | Event | Price |
|---|---|---|
| 5/4/2026 | Listed for sale | $989,000+22.1%$290/sqft |
Source:  REcolorado as distributed by MLS GRID #6683934 Report a problem REcolorado as distributed by MLS GRID #6683934 Report a problem | ||
| 11/9/2022 | Sold | $810,000-8.9%$237/sqft |
Source: Public Record Report a problem | ||
| 10/18/2022 | Pending sale | $889,000$260/sqft |
Source:  RE/MAX International #8644237 Report a problem RE/MAX International #8644237 Report a problem | ||
| 10/17/2022 | Price change | $889,000-6.4%$260/sqft |
Source: RE/MAX International #8644237 Report a problem | ||
| 10/6/2022 | Pending sale | $949,999$278/sqft |
Source: RE/MAX International #8644237 Report a problem | ||
| 9/6/2022 | Price change | $949,999+0%$278/sqft |
Source: RE/MAX International #8644237 Report a problem | ||
| 9/5/2022 | Price change | $949,900-4.5%$278/sqft |
Source: RE/MAX International #8644237 Report a problem | ||
| 8/30/2022 | Pending sale | $995,000$292/sqft |
Source: RE/MAX International #8644237 Report a problem | ||
| 8/3/2022 | Price change | $995,000-9.1%$292/sqft |
Source: RE/MAX International #8644237 Report a problem | ||
| 7/1/2022 | Listed for sale | $1,095,000+138%$321/sqft |
Source: RE/MAX International #8644237 Report a problem | ||
| 2/3/2011 | Sold | $460,000+20.1%$135/sqft |
Source: Public Record Report a problem | ||
| 6/16/1998 | Sold | $383,000+9.4%$112/sqft |
Source: Public Record Report a problem | ||
| 10/28/1994 | Sold | $350,000$103/sqft |
Source: Public Record Report a problem | ||
Public tax history
| Year | Property taxes | Tax assessment |
|---|---|---|
| 2025 | $7,327 +2.7% | $59,813 -11.4% |
| 2024 | $7,133 +15.1% | $67,483 -1% |
| 2023 | $6,195 +1.4% | $68,138 +28.6% |
| 2022 | $6,107 +17.6% | $52,966 -2.8% |
| 2021 | $5,193 | $54,491 +18.8% |
| 2020 | $5,193 +21.6% | $45,853 |
| 2019 | $4,270 | $45,853 +21.5% |
| 2018 | $4,270 | $37,742 -9.5% |
| 2017 | $4,270 -2.3% | $41,726 +8.5% |
| 2016 | $4,371 +4.3% | $38,447 +6.8% |
| 2015 | $4,189 +2.2% | $36,003 |
| 2014 | $4,098 +2.8% | $36,003 |
| 2013 | $3,987 +0.9% | $36,003 -1.5% |
| 2012 | $3,951 -6.3% | $36,537 |
| 2011 | $4,218 +6.1% | -- |
| 2010 | $3,975 +3.5% | $40,240 |
| 2009 | $3,842 +7.9% | $40,240 -13.4% |
| 2008 | $3,560 -4.2% | $46,490 |
| 2007 | $3,715 +2.8% | $46,490 -1.5% |
| 2006 | $3,612 +3.4% | $47,220 |
| 2005 | $3,492 +0.4% | $47,220 +2.1% |
| 2004 | $3,477 +10.2% | $46,230 |
| 2003 | $3,156 +11.9% | $46,230 +29.3% |
| 2002 | $2,819 | $35,750 -90.8% |
| 2001 | -- | $390,700 |
Find assessor info on the county website
Monthly payment
Est. payment
Payment breakdown
Explore the cost of this home by adjusting the details. Changes won't be saved.Climate risks
Neighborhood: 80466
Nearby schools
GreatSchools rating
- 7/10Nederland Elementary SchoolGrades: PK-5Distance: 1.5 mi
- 6/10Nederland Middle-Senior High SchoolGrades: 6-12Distance: 1.8 mi
Schools provided by the listing agent
- Elementary: Nederland
- Middle: Nederland Middle/Sr
- High: Nederland Middle/Sr
- District: Boulder Valley RE 2
Source: REcolorado as distributed by MLS GRID. This data may not be complete. We recommend contacting the local school district to confirm school assignments for this home.
- $1,147,7004 bd4 ba3.1k sqft79 Wildewood Dr, Nederland, CO 80466Off Market

- $891,3005 bd3 ba2.7k sqft61 Wildewood Dr, Nederland, CO 80466Off Market
- $611,2002 bd2 ba1.4k sqft66 Wildewood Dr, Nederland, CO 80466Off Market

- $545,0002 bd1 ba1.1k sqft31 Wildewood Dr, Nederland, CO 80466Sold
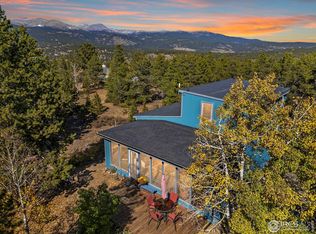
- $675,5002 bd2 ba1.4k sqft85 Wildewood Dr, Nederland, CO 80466Off Market
- $681,8002 bd2 ba1.5k sqft76 Wildewood Dr, Nederland, CO 80466Off Market
- $641,2003 bd2 ba2.7k sqft80 Wildewood Dr, Nederland, CO 80466Off Market
- $273,900-- bd-- ba-- sqft30 Wildewood Dr, Nederland, CO 80466Off Market
A local agent can set up tours, give advice and negotiate with sellers.
A local lender can help you make sure your offer is ready when you are.
Similar homes
- $865,0004 bd2 ba2.5k sqft38 E Pine St, Nederland, CO 80466For Sale

 MLS ID #1062066, Nick Duncan, LIV Sotheby's Intl Realty. IRES as distributed by MLS GRID
 - $1,187,0003 bd4 ba3.2k sqft156 Shady Hollow, Nederland, CO 80466For Sale
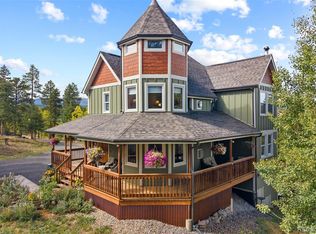
 MLS ID #5829866, Melissa Kluck, HomeSmart. REcolorado as distributed by MLS GRID
 - $1,249,0003 bd3 ba3k sqft200 Rocky Knob Ln, Nederland, CO 80466For Sale
 MLS ID #1062939, Homes By Jackie Jones Team, RE/MAX Alliance-Nederland. IRES as distributed by MLS GRID
 - $898,0004 bd3 ba3.1k sqft400 Rucker Road, Black Hawk, CO 80422For Sale
 MLS ID #8275016, Melissa Kluck, HomeSmart. REcolorado as distributed by MLS GRID
 - $895,0003 bd3 ba2.7k sqft591 Creekwood Trail, Black Hawk, CO 80422For SaleMLS ID #2976694, Christina Ray, Live.Laugh.Colorado. Real Estate Group. REcolorado as distributed by MLS GRID
- $886,0004 bd3 ba2.3k sqft1301 Upper Moon Gulch Rd, Rollinsville, CO 80474For SaleMLS ID #1065941, Homes By Jackie Jones Team, RE/MAX Alliance-Nederland. IRES as distributed by MLS GRID
- $949,0003 bd3 ba2.6k sqft1109 Indian Peak Rd, Golden, CO 80403For SaleMLS ID #1061529, Homes By Jackie Jones Team, RE/MAX Alliance-Nederland. IRES as distributed by MLS GRID
- $1,399,0004 bd5 ba3.7k sqft3725 Ridge Rd, Nederland, CO 80466For SaleMLS ID #1055393, Laura King, Compass - Boulder. IRES as distributed by MLS GRID
- $949,0003 bd4 ba2.7k sqft1296 Golden Gate Drive, Golden, CO 80403For SaleMLS ID #9910352, Nicholas Huscroft, Chosen Realty LLC. REcolorado as distributed by MLS GRID
- $1,049,0004 bd3 ba2.8k sqft274 Boulder View Rd, Boulder, CO 80302For SaleMLS ID #1054827, Hadi Gilvari, RE/MAX of Boulder, Inc. IRES as distributed by MLS GRID
- $799,0003 bd2 ba4.3k sqftShort Term Rental, Black Hawk, CO 80422For SaleMLS ID #8460847, Matthew Robert Peirick, Real Broker, LLC DBA Real. REcolorado as distributed by MLS GRID
- $799,0003 bd3 ba3k sqft208 Howe Court, Black Hawk, CO 80422For SaleMLS ID #5903125, Felix Luck, Serhant Colorado LLC. REcolorado as distributed by MLS GRID
- $998,0003 bd4 ba3k sqft1000 Highpoint Circle, Black Hawk, CO 80422New ConstructionMLS ID #9811350, Celeste Hale, HomeSmart. REcolorado as distributed by MLS GRID
- $999,9993 bd3 ba4.4k sqft2720 S Spring Gulch Road, Idaho Springs, CO 80452For SaleMLS ID #6902929, Kris Hansen, Coldwell Banker Realty 56. REcolorado as distributed by MLS GRID
- $700,0005 bd3 ba1.8k sqft609 W 4th St, Nederland, CO 80466For SaleMLS ID #1055838, Heather Gray, Nederland Property AXIS. IRES as distributed by MLS GRID
- $1,000,0003 bd3 ba2.9k sqft221 Rockledge Cir, Lyons, CO 80540For SaleMLS ID #1063047, Jeff Bechtold, Your Castle Real Estate LLC. IRES as distributed by MLS GRID
- $799,0004 bd3 ba3.5k sqft805 Lodge Pole Dr, Black Hawk, CO 80422For SaleMLS ID #1064211, Dan Vollmer, Berkshire Hathaway HomeServices Rocky Mountain, Realtors-Boulder. IRES as distributed by MLS GRID
- $795,0004 bd3 ba2.7k sqft72 Rudi Ln W, Golden, CO 80403For SaleMLS ID #2107966, Lise Friisbaastad, JPAR Modern Real Estate. REcolorado as distributed by MLS GRID
- $899,9003 bd4 ba2.5k sqft1170 Apex Valley Road, Black Hawk, CO 80422For SaleMLS ID #1919274, David Person, Your Castle Realty LLC. REcolorado as distributed by MLS GRID
- $930,0004 bd3 ba2.8k sqft74 Silver Lode Circle, Dumont, CO 80436For SaleMLS ID #6113007, Debbra Abeyta, Keller Williams Integrity Real Estate LLC. REcolorado as distributed by MLS GRID
