Welcome to your ultimate mountain sanctuary, perfectly situated to blend modern comfort with the rugged beauty of Golden Gate Canyon. Spanning three beautifully finished levels, this home offers an unparalleled indoor/outdoor living experience designed for relaxation, entertainment, and deep connection with nature. The Home & Living Spaces Three Levels of Comfort: Three spacious floors, each featuring its own full bath. Open Concept Main Floor: Soaring ceilings, a dramatic feature fireplace, and a massive loft overlook that fills the home with natural light and character. Premium Wraparound Deck: An expansive 875-square-foot deck custom-built in Fall 2025 by Colorado Custom Covers and Decks. Fully engineered for the mountain climate, it ties
seamlessly into a ground-level concrete patio to create a massive, high-end outdoor entertaining space. Premium Primary Suite: Relax in a sprawling primary bedroom featuring a deep soaking jacuzzi tub, a private walk-in shower, and direct access to outdoor spaces. Premium Lifestyle & Infrastructure Extensive, certified mitigation provides immediate leverage for securing favorable property insurance options. Ultimate Work-From-Home Haven: High-speed internet potential combined with the inspiring tranquility of a mountain backdrop—ideal for executives or remote professionals who refuse to compromise on scenery or productivity. Two Fully Fenced Acres: Enjoy rare mountain peace of mind with a generous 2-acre lot where nearly the entire boundary is fenced. Private Disc Golf Course: Enjoy three disc golf holes woven throughout the property— the perfect excuse to hike your own land, wander through wildflowers, spot butterflies and hummingbirds, or just listen to the canyon breeze. Updated Systems & Infrastructure Basement Pellet Stove: Replaced in 2023. Hot Water Tank: Replaced in 2021. Well Pressure Pump: Replaced in
2021.
For sale
Price cut: $38K (8/12)
$949,000
1296 Golden Gate Drive, Golden, CO 80403
3beds
2,798sqft
Single Family Residence
Built in 1997
2.02 Acres Lot
$925,500 Zestimate®
$339/sqft
$6/mo HOA
What's special
- 87 days
- 260
- 17
Zillow last checked:
Listing updated:
Listed by:
Nicholas Huscroft 330-858-5322 Nick@chosenrealtyco.com,
Chosen Realty LLC
Source: REcolorado as distributed by MLS GRID,MLS#: 9910352
Facts & features
Interior
Bedrooms & bathrooms
- Bedrooms: 3
- Bathrooms: 4
- Full bathrooms: 3
- 1/2 bathrooms: 1
- Main level bathrooms: 2
- Main level bedrooms: 1
Bedroom
- Features: Primary Suite
- Level: Main
Bedroom
- Level: Upper
Bedroom
- Level: Upper
Bathroom
- Features: Primary Suite
- Level: Main
Bathroom
- Level: Main
Bathroom
- Level: Upper
Bathroom
- Level: Basement
Dining room
- Description: Hardwood Floor, Open To Both Living Room And Kitchen
- Level: Main
Kitchen
- Description: Walk-In Pantry, Gas Range, Electric Oven, Microwave Oven, Dishwasher And Double Sink, Tiled Counters. Opens To Deck.
- Level: Main
Laundry
- Description: Washer And Dryer Are Included
- Level: Basement
Living room
- Level: Main
Heating
- Baseboard, Hot Water, Pellet Stove, Propane, Wood
Cooling
- None
Appliances
- Included: Dishwasher, Dryer, Gas Water Heater, Humidifier, Microwave, Range, Range Hood, Refrigerator, Self Cleaning Oven, Washer
Features
- Built-in Features, Ceiling Fan(s), Kitchen Island, Open Floorplan, Pantry, Smoke Free, T&G Ceilings, Tile Counters, Vaulted Ceiling(s), Walk-In Closet(s)
- Flooring: Carpet, Tile, Wood
- Basement: Exterior Entry,Finished,Walk-Out Access
- Number of fireplaces: 2
- Fireplace features: Basement, Great Room, Pellet Stove, Wood Burning
Interior area
- Total structure area: 2,798
- Total interior livable area: 2,798 sqft
- Finished area above ground: 2,126
- Finished area below ground: 672
Property
Parking
- Total spaces: 4
- Parking features: Garage Door Opener
- Attached garage spaces: 2
- Details: Off Street Spaces: 2
Features
- Levels: Three Or More
- Patio & porch: Deck, Patio, Wrap Around
- Exterior features: Private Yard
- Fencing: Fenced
- Has view: Yes
- View description: Mountain(s)
Lot
- Size: 2.02 Acres
- Features: Fire Mitigation, Foothills, Secluded, Sloped
Details
- Parcel number: R003167
- Zoning: Res
- Special conditions: Standard
Construction
Type & style
- Home type: SingleFamily
- Property subtype: Single Family Residence
Materials
- Concrete, Frame, Stucco, Wood Siding
- Foundation: Block, Slab
- Roof: Composition
Condition
- Updated/Remodeled
- Year built: 1997
Utilities & green energy
- Electric: 220 Volts, 220 Volts in Garage
- Water: Well
- Utilities for property: Electricity Connected, Phone Connected, Propane
Community & HOA
Community
- Security: Smoke Detector(s)
- Subdivision: Golden Gate Park Estates
HOA
- Has HOA: Yes
- HOA fee: $75 annually
- HOA name: Golden Gate Park Estates
- HOA phone: 303-582-3318
Location
- Region: Golden
Financial & listing details
- Price per square foot: $339/sqft
- Tax assessed value: $826,380
- Annual tax amount: $1,570
- Date on market: 7/22/2026
- Listing terms: Cash,Conventional,FHA,VA Loan
- Exclusions: None. Furniture Available For Purchase Outside Of Closing.
- Ownership: Individual
- Has irrigation water rights: Yes
- Electric utility on property: Yes
- Road surface type: Gravel
Estimated market value
$925,500
$879,000 - $972,000
$4,354/mo
Price history
| Date | Event | Price |
|---|---|---|
| 8/12/2026 | Price change | $949,000-3.9%$339/sqft |
Source:  REcolorado as distributed by MLS GRID #9910352 Report a problem REcolorado as distributed by MLS GRID #9910352 Report a problem | ||
| 7/22/2026 | Listed for sale | $987,000+14.9%$353/sqft |
Source: REcolorado as distributed by MLS GRID #9910352 Report a problem | ||
| 8/3/2021 | Sold | $858,800+50.7%$307/sqft |
Source: Public Record Report a problem | ||
| 6/17/2019 | Sold | $570,000-3.4%$204/sqft |
Source: Public Record Report a problem | ||
| 5/19/2019 | Pending sale | $590,000$211/sqft |
Source: Golden Real Estate, Inc. #4009048 Report a problem | ||
| 5/17/2019 | Price change | $590,000-0.8%$211/sqft |
Source: Golden Real Estate, Inc. #4009048 Report a problem | ||
| 5/13/2019 | Price change | $595,000-3.3%$213/sqft |
Source: Golden Real Estate, Inc. #4009048 Report a problem | ||
| 5/9/2019 | Price change | $615,000-5.4%$220/sqft |
Source: Golden Real Estate, Inc. #4009048 Report a problem | ||
| 4/30/2019 | Listed for sale | $650,000+46.1%$232/sqft |
Source: Golden Real Estate, Inc. #4009048 Report a problem | ||
| 1/20/2006 | Sold | $445,000$159/sqft |
Source: Public Record Report a problem | ||
Public tax history
| Year | Property taxes | Tax assessment |
|---|---|---|
| 2025 | $1,451 +1.2% | $55,360 +7.1% |
| 2024 | $1,433 +18.7% | $51,680 |
| 2023 | $1,208 +0.2% | $51,680 +32% |
| 2022 | $1,206 +5.4% | $39,140 -2.8% |
| 2021 | $1,144 +17% | $40,270 +0.7% |
| 2020 | $978 | $40,000 |
| 2019 | $978 +36.2% | $40,000 +14.3% |
| 2018 | $718 -0.1% | $35,000 |
| 2017 | $719 | $35,000 +5.7% |
| 2016 | -- | $33,100 |
| 2015 | -- | $33,100 +14.1% |
| 2014 | -- | $29,000 |
| 2013 | -- | $29,000 -5.7% |
| 2012 | -- | $30,740 |
| 2011 | -- | $30,740 -2.7% |
| 2010 | -- | $31,600 |
Find assessor info on the county website
Monthly payment
Est. payment
Payment breakdown
Explore the cost of this home by adjusting the details. Changes won't be saved.Climate risks
Neighborhood: 80403
Nearby schools
Schools provided by the listing agent
- Elementary: Mitchell
- Middle: Bell
- High: Golden
- District: Jefferson County R-1
Source: REcolorado as distributed by MLS GRID. This data may not be complete. We recommend contacting the local school district to confirm school assignments for this home.
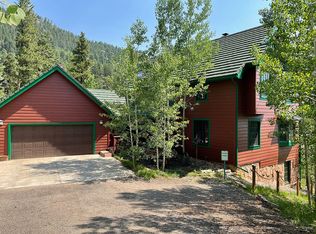

Similar homes
- $825,0003 bd4 ba3.1k sqft521 Golden Gate Drive, Golden, CO 80403For Sale
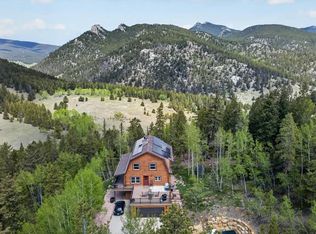
 MLS ID #9924103, Raechel Taylor, Fathom Realty Colorado LLC. REcolorado as distributed by MLS GRID
 - $1,090,0003 bd3 ba2.9k sqft660 Golden Gate Drive, Golden, CO 80403For Sale
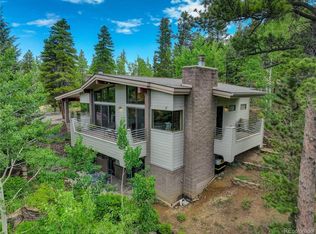 MLS ID #3754393, Carmen Elam, Coldwell Banker Realty 28. REcolorado as distributed by MLS GRID
 - $775,0004 bd4 ba3.1k sqft3581 Gap Road, Golden, CO 80403For Sale
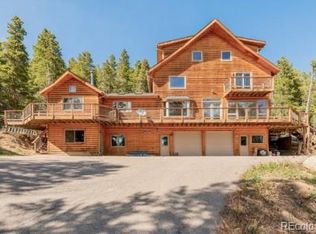 MLS ID #5370048, Beth Anne Demeter, Navigate Realty. REcolorado as distributed by MLS GRID
 - $925,0003 bd2 ba2.3k sqft760 Coyote Circle, Black Hawk, CO 80422For Sale
 MLS ID #2041383, Lauren Weiss, Keller Williams Trilogy. REcolorado as distributed by MLS GRID
 - $1,090,0003 bd2 ba1.5k sqft34129 Robinson Hill Road, Golden, CO 80403For SaleMLS ID #3023864, Lauren Valinoti, Milehimodern. REcolorado as distributed by MLS GRID
- $799,0003 bd3 ba3k sqft208 Howe Court, Black Hawk, CO 80422For SaleMLS ID #5903125, Felix Luck, Serhant Colorado LLC. REcolorado as distributed by MLS GRID
- $649,0003 bd3 ba2.5k sqft32307 Sylvan Rd, Golden, CO 80403For Sale
 MLS ID #1063612, Marcelle Partridge, Coldwell Banker Realty-Boulder. IRES as distributed by MLS GRID
 - $1,100,0003 bd3 ba2.9k sqft9287 Ute Drive, Golden, CO 80403For SaleMLS ID #8612405, Heather Lessar, Compass - Denver. REcolorado as distributed by MLS GRID
- $697,0003 bd2 ba1.9k sqft133 Linn Lane, Golden, CO 80403For SaleMLS ID #7241060, Tatyana Chashnik, HomeSmart. REcolorado as distributed by MLS GRID
- $935,0003 bd3 ba3.7k sqft940 S Spring Gulch Road, Idaho Springs, CO 80452For SaleMLS ID #9938496, Matthew Walker, XXXX Real Estate & Construction LLC. REcolorado as distributed by MLS GRID
- $975,0003 bd4 ba3.2k sqft254 Aspenwood Lane, Evergreen, CO 80439For SaleMLS ID #9838806, Tracy Murray, Madison & Company Properties. REcolorado as distributed by MLS GRID
- $649,0003 bd2 ba2.4k sqft11506 Coal Creek Heights Dr, Golden, CO 80403For SaleMLS ID #1065210, Janet Ingvaldsen, Worth Clark Realty. IRES as distributed by MLS GRID
- $795,0003 bd3 ba4.1k sqft1447 Coyote Circle, Black Hawk, CO 80422For SaleMLS ID #3304063, Carlos Goldberg, eXp Realty, LLC. REcolorado as distributed by MLS GRID
- $525,0003 bd3 ba2.1k sqft1209 Camp Eden Rd, Golden, CO 80403For SaleMLS ID #1065674, Mark Bosley, RE/MAX Alliance-Boulder. IRES as distributed by MLS GRID
- $570,0005 bd3 ba2.2k sqft11390 Shimley Road, Golden, CO 80403For SaleMLS ID #1618761, Patrick Winkler, Thrive Real Estate Group. REcolorado as distributed by MLS GRID
- $1,299,0003 bd2 ba3.1k sqft509 Norton Drive, Black Hawk, CO 80422For SaleMLS ID #6236327, Mackenzie Page, eXp Realty, LLC. REcolorado as distributed by MLS GRID
- $849,0004 bd3 ba2.3k sqft1301 Upper Moon Gulch Rd, Rollinsville, CO 80474For SaleMLS ID #1065941, Homes By Jackie Jones Team, RE/MAX Alliance-Nederland. IRES as distributed by MLS GRID
- $1,199,0004 bd3 ba2.2k sqft24 Farrell Dr, Black Hawk, CO 80422For SaleMLS ID #1065070, David McLaughlin, Resident Realty North Metro. IRES as distributed by MLS GRID
- $973,0004 bd4 ba2.8k sqft3612 Ridge Rd, Nederland, CO 80466For SaleMLS ID #1068410, Homes By Jackie Jones Team, RE/MAX Alliance-Nederland. IRES as distributed by MLS GRID
- $865,0003 bd3 ba2.3k sqft129 Sky View Drive S, Nederland, CO 80466For SaleMLS ID #6171920, Simon Fox, Keller Williams Advantage Realty LLC. REcolorado as distributed by MLS GRID
