Skip main navigation
Sold for $979,000
  • $979,000

    1385 Golden Gate Drive, Golden, CO 80403

    4beds
    3,504sqft
    Single Family Residence
    Built in 2001
    2.33 Acres Lot
    $1,001,700 Zestimate®
    $279/sqft
    $4,861 Estimated rent

    Home value

    $1,001,700

    $952,000 - $1.06M

    $4,861/mo

    Zestimate® history
    Loading
    Loading...

    Owner options

    List your home for rent

    $4,861/mo

    Rent Zestimate®

    Find your next renter with Zillow Rental Manager. Plus, with online applications, you can quickly screen prospective tenants – for free.

    Learn more

    $4,861/mo

    Rent Zestimate®

    Refinance and save

    $5,789/mo

    Est. payment

    Refinancing to a lower rate could help reduce your monthly payments and save thousands over the life of the loan.

    See today's rates

    $5,789/mo

    Est. payment

    Explore your selling options

    Work with a Zillow partner agent

    Leverage their expertise and Zillow's premium Showcase listings to get your home seen by more buyers.

    Get started

    List with your own agent

    Get your home in front of millions of buyers by listing it on Zillow.

    Learn how to do it

    Sell it yourself

    Take full control of how buyers see your home on Zillow by listing For Sale by Owner (FSBO).

    List your home

    What's special

    Double-sided wood fireplaceMountain livingComposite decksGolden gate state parkBeautiful water featureSpacious open living spacePrivate outdoor living space
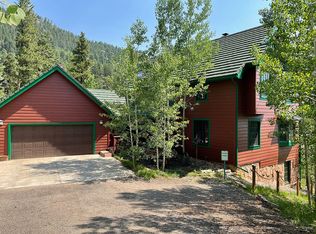
    Enjoy the tranquility of mountain living in this beautiful four bedroom four bath mountain retreat with unbelievable peace and privacy. The home is situated on a 2.33 acre flat lot. There is a hot tub and a beautiful water feature for your enjoyment. As you step inside you will be wowed by the spacious open living space, ideal for entertaining. Just step out onto the composite decks for an abundance of added private outdoor living space. A double-sided wood fireplace provides great ambiance and warmth, while the oversized windows fill the space with tons of natural sunlight. Bring your favorite recipes to this home's chef-worthy kitchen with an island, stainless steel appliances and granite counter tops. The walk out lower level boasts a large recreation room, two bedrooms and a full bath. This private community has a hiking trail connected to Golden Gate State Park, and is conveniently close to Golden, Black Hawk, the local Gilpin County Community Center and Golden Gate State Park. Roads to the home are maintained by the county. Just 25 minutes to downtown Golden.

    Zillow last checked:

    Listing updated:

    Listed by:

    Debbie Johnson (720)441-3510 Debbie@GoldenGroupRealEstate.com,

    The Golden Group,

    Brian Quarnstrom 720-441-3510,

    The Golden Group

    Bought with:

    Linda Ireland, 100002463

    Berkshire Hathaway HomeServices Elevated Living RE

    Source: REcolorado as distributed by MLS GRID,MLS#: 8411756MLS Logo

    Facts & features

    Interior

    Bedrooms & bathrooms
    • Bedrooms: 4
    • Bathrooms: 4
    • Full bathrooms: 3
    • 1/4 bathrooms: 1
    • Main level bathrooms: 3
    • Main level bedrooms: 2
    Primary bedroom
    • Description: Fireplace
    • Level: Main
    • Area: 260 Square Feet
    • Dimensions: 13 x 20
    Bedroom
    • Level: Main
    • Area: 192 Square Feet
    • Dimensions: 12 x 16
    Bedroom
    • Level: Basement
    • Area: 247 Square Feet
    • Dimensions: 13 x 19
    Bedroom
    • Level: Basement
    • Area: 315 Square Feet
    • Dimensions: 15 x 21
    Primary bathroom
    • Level: Main
    Bathroom
    • Level: Main
    Bathroom
    • Level: Basement
    • Area: 96 Square Feet
    • Dimensions: 12 x 8
    Bathroom
    • Level: Main
    Dining room
    • Level: Main
    • Area: 240 Square Feet
    • Dimensions: 10 x 24
    Great room
    • Description: Walk Out
    • Level: Basement
    • Area: 551 Square Feet
    • Dimensions: 29 x 19
    Kitchen
    • Description: Granite, Wood Floors And Ss Appliances
    • Level: Main
    • Area: 221 Square Feet
    • Dimensions: 17 x 13
    Laundry
    • Level: Main
    • Area: 81 Square Feet
    • Dimensions: 9 x 9
    Living room
    • Description: Fireplace
    • Level: Main
    • Area: 342 Square Feet
    • Dimensions: 19 x 18
    Utility room
    • Level: Basement
    • Area: 378 Square Feet
    • Dimensions: 18 x 21
    Heating
    • Forced Air
    Cooling
    • None
    Appliances
    • Included: Cooktop, Dishwasher, Dryer, Microwave, Oven, Range, Range Hood, Refrigerator, Self Cleaning Oven, Washer
    • Laundry: In Unit
    Features
    • Ceiling Fan(s), Five Piece Bath, Granite Counters, High Ceilings, Kitchen Island, Open Floorplan, Smoke Free, Vaulted Ceiling(s), Walk-In Closet(s)
    • Flooring: Carpet, Tile, Wood
    • Windows: Double Pane Windows
    • Basement: Finished,Full
    • Number of fireplaces: 2
    • Fireplace features: Living Room, Master Bedroom, Wood Burning
    Interior area
    • Total structure area: 3,504
    • Total interior livable area: 3,504 sqft
    • Finished area above ground: 1,845
    • Finished area below ground: 1,302

    Property

    Parking
    • Total spaces: 4
    • Parking features: Garage - Attached
    • Attached garage spaces: 4
    Features
    • Levels: One
    • Stories: 1
    • Patio & porch: Deck, Front Porch
    • Exterior features: Fire Pit, Garden, Private Yard, Rain Gutters, Water Feature
    • Has spa: Yes
    • Spa features: Spa/Hot Tub, Heated
    • Fencing: Partial
    • Has view: Yes
    • View description: Meadow, Mountain(s)
    Lot
    • Size: 2.33 Acres
    • Features: Foothills, Level, Many Trees
    • Residential vegetation: Aspen, Mixed, Natural State, Partially Wooded, Wooded
    Details
    • Parcel number: R003310
    • Zoning: Res
    • Special conditions: Standard

    Construction

    Type & style
    • Home type: SingleFamily
    • Architectural style: Mountain Contemporary
    • Property subtype: Single Family Residence
    Materials
    • Frame, Wood Siding
    • Foundation: Slab
    • Roof: Composition
    Condition
    • Updated/Remodeled
    • Year built: 2001

    Utilities & green energy

    • Electric: 220 Volts
    • Water: Private
    • Utilities for property: Cable Available, Electricity Connected, Propane

    Community & HOA

    Community
    • Security: Carbon Monoxide Detector(s), Smoke Detector(s)
    • Subdivision: Golden Gate Park Estates
    HOA
    • Has HOA: Yes
    • HOA fee: $75 annually
    • HOA name: Golden Gate Park Estates
    • HOA phone: 303-555-1212
    Location
    • Region: Golden

    Financial & listing details

    • Price per square foot: $279/sqft
    • Tax assessed value: $906,110
    • Annual tax amount: $1,315
    • Date on market: 7/1/2023
    • Listing terms: Cash,Conventional,FHA,VA Loan
    • Exclusions: Sellers Personal Property
    • Ownership: Individual
    • Electric utility on property: Yes
    • Road surface type: Gravel

    Price history

    DateEventPrice
    8/25/2023Sold$979,000+39.9%$279/sqft
    Source: REcolorado as distributed by MLS GRID #8411756 Report a problem
    12/23/2016Listing removed$699,900$200/sqft
    Source: Keller Williams - Denver North #8102288 Report a problem
    12/7/2016Listed for sale$699,900+0.2%$200/sqft
    Source: Keller Williams - Denver North #8102288 Report a problem
    12/1/2016Sold$698,700-0.2%$199/sqft
    Source: Public Record Report a problem
    8/28/2016Listed for sale$699,900$200/sqft
    Source: Keller Williams - Denver North #8102288 Report a problem

    Public tax history

    YearProperty taxesTax assessment
    2025$1,601 +1.2%$60,710 +6.5%
    2024$1,581 +20.1%$57,020
    2023$1,317 +0.2%$57,020 +33.6%
    2022$1,315 +5.4%$42,680 -2.8%
    2021$1,248 +17%$43,910 +0.6%
    2020$1,066 $43,630
    2019$1,066 +7.1%$43,630 +13.2%
    2018$995 -0.1%$38,530
    2017$996 $38,530 +24.9%
    2016-- $30,860
    2015-- $30,860 +14%
    2014-- $27,080
    2013-- $27,080 -3.4%
    2012-- $28,040
    2011-- $28,040 -4.4%
    2010-- $29,330
    Find assessor info on the county website

    Neighborhood: 80403

    Nearby schools

    GreatSchools rating
    Schools provided by the listing agent
    • Elementary: Gilpin County School
    • Middle: Gilpin County School
    • High: Gilpin County School
    • District: Gilpin RE-1

    Source: REcolorado as distributed by MLS GRID. This data may not be complete. We recommend contacting the local school district to confirm school assignments for this home.

    Get a cash offer in 3 minutes
    Find out how much your home could sell for in as little as 3 minutes with a no-obligation cash offer.
    Estimated market value
    $1,001,700
    Get a cash offer in 3 minutes
    Find out how much your home could sell for in as little as 3 minutes with a no-obligation cash offer.
    Estimated market value
    $1,001,700