This amazing home is nestled among beautiful pine trees and is just a short 15-minute drive to Golden or Black Hawk. Located in the coveted, Golden Gate Park Estates and situated on a beautiful 1.89 acre of rare, gently sloping to flat lot, on County maintained gravel roads. This 3 bedroom, 2 bath home has been well maintained and features beautiful updates that add to the contemporary mountain feel including natural stained Alderwood cabinetry, Dektron Trillium counter-tops, natural stained Oak hardwood flooring, Marvin and Pella windows, newer exterior paint, rain gutters and Timber Tech decking just to mention a few. The kitchen is well arranged and also features a Bosh dishwasher and Wolf gas range. There’s plenty of room for large gatherings utilizing the large seating island and dining table, all enhanced by the beautiful wood fireplace. There are large walls of windows that embrace the tranquil mountain setting and allow abundant natural light. The large living room also features great windows and a free-standing wood-burning stove, making this home super cozy and warm! Step out to the huge deck that wraps the entire back of the home and provides a great space for relaxing and entertaining family and friends! Indulge in a private and quite evening relaxing in the hot tub with the tranquil deck lights. The lower level provides secondary living space along with a fantastic exercise area (all exercise equipment is included) plus a bonus room, perfect for office and visiting guests. The huge laundry-mechanical room features dual washer and dryers making laundry a quick task. Car enthusiasts will love the 4 car garage space and the additional parking so bring all your toys! There are so many awesome features of this home, call for more information or your private showing today!
Sold for $875,000
$875,000
1415 Golden Gate Drive, Golden, CO 80403
3beds
2,813sqft
Single Family Residence
Built in 1978
1.89 Acres Lot
$845,900 Zestimate®
$311/sqft
$3,684 Estimated rent
Home value
$845,900
Estimated sales range
Not available
$3,684/mo
Zestimate® history
Owner options
List your home for rent
$3,684/mo
Rent Zestimate®
Find your next renter with Zillow Rental Manager. Plus, with online applications, you can quickly screen prospective tenants – for free.
$3,684/mo
Rent Zestimate®
Refinance and save
$5,396/mo
Est. payment
Refinancing to a lower rate could help reduce your monthly payments and save thousands over the life of the loan.
$5,396/mo
Est. payment
Explore your selling options
Work with a Zillow partner agent
Leverage their expertise and Zillow's premium Showcase listings to get your home seen by more buyers.
Get startedList with your own agent
Get your home in front of millions of buyers by listing it on Zillow.
Learn how to do itSell it yourself
Take full control of how buyers see your home on Zillow by listing For Sale by Owner (FSBO).
List your homeWhat's special
Zillow last checked:
Listing updated:
Listed by:
Toni Cordillo 303-588-5766,
Coldwell Banker Realty 54
Bought with:
Byron Stuart, 100073526
Compass - Denver
Source: REcolorado as distributed by MLS GRID,MLS#: 5239239
Facts & features
Interior
Bedrooms & bathrooms
- Bedrooms: 3
- Bathrooms: 2
- Full bathrooms: 1
- 3/4 bathrooms: 1
- Main level bathrooms: 1
- Main level bedrooms: 2
Primary bedroom
- Description: Loft-Spacious Primary Suite - 2 Closets
- Level: Upper
- Area: 273.83 Square Feet
- Dimensions: 19.7 x 13.9
Bedroom
- Description: Not Photographed-Carpet & Standard Closet
- Level: Main
- Area: 116 Square Feet
- Dimensions: 11.6 x 10
Bedroom
- Description: Carpet & Standard Closet
- Level: Main
- Area: 127.6 Square Feet
- Dimensions: 11.6 x 11
Primary bathroom
- Description: Nice Tile -Skylight
- Level: Upper
Bathroom
- Description: Large Bath- Skylight- Large Linen
- Level: Main
Dining room
- Description: Spacious-Perfectly Situated Off Kitchen-Beautiful Fireplace-Deck Access
- Level: Main
- Area: 221 Square Feet
- Dimensions: 17 x 13
Family room
- Description: Walk-Out - Family Room -Exercise Area & Exercise Equipment Stays
- Level: Basement
- Area: 408.31 Square Feet
- Dimensions: 30.7 x 13.3
Kitchen
- Description: Beautiful Alderwood Cabinets-Dekton Trillium Countertops-Bosh & Wolf Appliances-Huge Breakfast Island
- Level: Main
- Area: 209 Square Feet
- Dimensions: 19 x 11
Laundry
- Description: Mechanical-Double Wa/Dr Included, Plus Storage Closet 11'x3'10
- Level: Basement
- Area: 174 Square Feet
- Dimensions: 14.5 x 12
Living room
- Description: Wall Of Windows-Deck Access-Wood Stove
- Level: Main
- Area: 302.76 Square Feet
- Dimensions: 17.4 x 17.4
Office
- Description: Perfect Office- Craft Room-Bonus Or Guest Room
- Level: Basement
- Area: 118.65 Square Feet
- Dimensions: 11.3 x 10.5
Heating
- Electric, Wood, Wood Stove
Cooling
- Evaporative Cooling
Appliances
- Included: Dishwasher, Disposal, Dryer, Electric Water Heater, Microwave, Oven, Range, Refrigerator, Washer
Features
- Ceiling Fan(s), Eat-in Kitchen, High Ceilings, High Speed Internet, Kitchen Island, Primary Suite, Smoke Free
- Flooring: Carpet, Vinyl, Wood
- Windows: Bay Window(s), Double Pane Windows, Skylight(s), Window Coverings
- Basement: Finished,Full,Walk-Out Access
- Number of fireplaces: 2
- Fireplace features: Dining Room, Free Standing, Insert, Living Room, Wood Burning, Wood Burning Stove
Interior area
- Total structure area: 2,813
- Total interior livable area: 2,813 sqft
- Finished area above ground: 1,776
- Finished area below ground: 1,037
Property
Parking
- Total spaces: 11
- Parking features: Garage - Attached
- Attached garage spaces: 4
- Details: Off Street Spaces: 6, RV Spaces: 1
Features
- Levels: Three Or More
- Patio & porch: Deck, Front Porch, Wrap Around
- Exterior features: Dog Run, Private Yard
- Has spa: Yes
- Spa features: Spa/Hot Tub, Heated
- Fencing: Partial
- Has view: Yes
- View description: Mountain(s)
Lot
- Size: 1.89 Acres
- Features: Many Trees, Meadow, Secluded
Details
- Parcel number: R003366
- Special conditions: Standard
Construction
Type & style
- Home type: SingleFamily
- Architectural style: Mountain Contemporary
- Property subtype: Single Family Residence
Materials
- Wood Siding
- Foundation: Concrete Perimeter
- Roof: Composition
Condition
- Updated/Remodeled
- Year built: 1978
Utilities & green energy
- Water: Well
Community & HOA
Community
- Security: Carbon Monoxide Detector(s)
- Subdivision: Golden Gate Park Estates
HOA
- Has HOA: No
Location
- Region: Golden
Financial & listing details
- Price per square foot: $311/sqft
- Tax assessed value: $762,490
- Annual tax amount: $963
- Date on market: 12/26/2024
- Listing terms: Cash,Conventional,FHA,VA Loan
- Exclusions: All Electronic Equipment - Digital Tv Antenna - Wifi Transmitter
- Ownership: Individual
- Road surface type: Dirt
Price history
| Date | Event | Price |
|---|---|---|
| 3/18/2025 | Sold | $875,000$311/sqft |
Source:  REcolorado as distributed by MLS GRID #5239239 Report a problem REcolorado as distributed by MLS GRID #5239239 Report a problem | ||
| 1/29/2025 | Pending sale | $875,000$311/sqft |
Source: REcolorado as distributed by MLS GRID #5239239 Report a problem | ||
| 12/26/2024 | Listed for sale | $875,000+119.4%$311/sqft |
Source: REcolorado as distributed by MLS GRID #5239239 Report a problem | ||
| 9/11/2006 | Sold | $398,900$142/sqft |
Source: Public Record Report a problem | ||
Public tax history
| Year | Property taxes | Tax assessment |
|---|---|---|
| 2025 | $975 +1.2% | $51,080 +23.3% |
| 2024 | $963 +21.1% | $41,420 |
| 2023 | $795 -21.1% | $41,420 +26.6% |
| 2022 | $1,008 +5.7% | $32,720 -2.8% |
| 2021 | $953 +17% | $33,660 +1% |
| 2020 | $814 | $33,320 |
| 2019 | $814 +7.4% | $33,320 +13.5% |
| 2018 | $758 -0.1% | $29,360 |
| 2017 | $759 | $29,360 +2.8% |
| 2016 | -- | $28,560 |
| 2015 | -- | $28,560 +13.5% |
| 2014 | -- | $25,160 |
| 2013 | -- | $25,160 -4.7% |
| 2012 | -- | $26,390 |
| 2011 | -- | $26,390 -2.8% |
| 2010 | -- | $27,140 |
Find assessor info on the county website
Neighborhood: 80403
Nearby homes
- $754,8004 bd4 ba3.8k sqft1483 Golden Gate Dr, Golden, CO 80403Off Market
- $685,9003 bd3 ba2k sqft1401 Golden Gate Dr, Golden, CO 80403Off Market
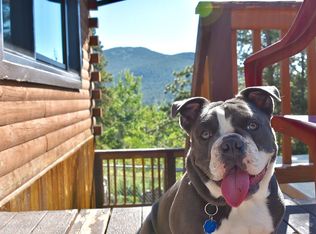
- $836,6003 bd3 ba1.8k sqft1478 Golden Gate Dr, Golden, CO 80403Off Market
- $875,0003 bd3 ba2.7k sqft1549 Golden Gate Dr, Golden, CO 80403For Sale
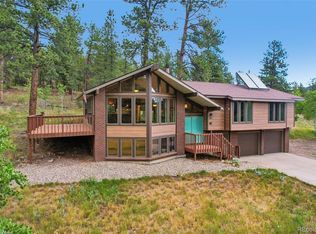
- $712,8003 bd2 ba1.8k sqft65 Bear Dr, Golden, CO 80403Off Market
- $987,9004 bd4 ba3.9k sqft1385 Golden Gate Dr, Golden, CO 80403Off Market
- $658,9003 bd2 ba2.4k sqft186 Antler Ln, Golden, CO 80403Off Market
- $639,0004 bd2 ba2k sqft229 Antler Ln, Golden, CO 80403Off Market
Nearby schools
GreatSchools rating
- 10/10Mitchell Elementary SchoolGrades: K-5Distance: 9.6 mi
- 7/10Bell Middle SchoolGrades: 6-8Distance: 12.3 mi
- 9/10Golden High SchoolGrades: 9-12Distance: 11.2 mi
Schools provided by the listing agent
- Elementary: Gilpin County School
- Middle: Gilpin County School
- High: Gilpin County School
- District: Gilpin RE-1
Source: REcolorado as distributed by MLS GRID. This data may not be complete. We recommend contacting the local school district to confirm school assignments for this home.
Get a cash offer in 3 minutes
Find out how much your home could sell for in as little as 3 minutes with a no-obligation cash offer.
Estimated market value
$845,900
Get a cash offer in 3 minutes
Find out how much your home could sell for in as little as 3 minutes with a no-obligation cash offer.
Estimated market value
$845,900
- Colorado
- Jefferson County
- Golden
- 80403
- 1415 Golden Gate Drive
