
Custom log home on acreage 20 miles west of Golden. Yard covered with wildflowers, pine and aspen.
Chalet construction has spacious living room with wood stove, dining room, and kitchen with custom pine cabinets. Large picture windows overlook the Continental Divide and wildlife in your front yard.
Upper-level master suite with walk-in closet and bathroom with corner tub. Adjacent cozy loft has breathtaking view of Mt. Blue Sky. No one can build in your front yard! Lower level includes pine-paneled family room with wood stove, home office, and utility room that is plumbed for a third bath.
Updates include new stainless steel kitchen appliances, interior six-panel pine doors, kitchen and bathroom fixtures, contemporary lighting, tiled kitchen counter, water filtration system, new furnace and hot water heater 2025. D-shaped spruce log walls make it a genuine mountain experience. Upper level has wood floors, main level has beamed ceilings. Natural gas heat.
Generous storage—the detached log-sided oversized garage has parking for two cars, storage for two more, and walk-in attic. Separate 9x20 storage shed. Property is in Gilpin school district and only a few minutes from Black Hawk, Central City, and Golden Gate State Park. Half hour to Golden, Evergreen, and Idaho Springs.
For insurance purposes, fire mitigation already done. Timberline Fire Station just one mile away.
For sale
Price cut: $40K (7/14)
$999,000
760 Coyote Circle, Black Hawk, CO 80422
3beds
2,552sqft
:
Get pre-qualified$5,882/mo
Single Family Residence
Built in 1992
2.4 Acres Lot
$-- Zestimate®
$391/sqft
$-- HOA
What's special
Contemporary lightingDining roomWater filtration systemTiled kitchen counterD-shaped spruce log wallsNatural gas heatHome office
- 440 days |
- 201 |
- 6 |
Zillow last checked:
Listing updated:
Listed by:
Kellen Harmon 970-691-8429 kellen@homesavingsrealty.net,
Home Savings Realty
Source: REcolorado as distributed by MLS GRID,MLS#: 6322160
Facts & features
Interior
Bedrooms & bathrooms
- Bedrooms: 3
- Bathrooms: 2
- Full bathrooms: 2
- Main level bathrooms: 1
- Main level bedrooms: 2
Bedroom
- Level: Main
- Area: 140 Square Feet
- Dimensions: 14 x 10
Bedroom
- Level: Main
- Area: 130 Square Feet
- Dimensions: 13 x 10
Bedroom
- Level: Upper
- Area: 224 Square Feet
- Dimensions: 14 x 16
Bathroom
- Level: Main
- Area: 60 Square Feet
- Dimensions: 10 x 6
Bathroom
- Level: Upper
- Area: 54 Square Feet
- Dimensions: 6 x 9
Family room
- Description: Walkout
- Level: Basement
- Area: 450 Square Feet
- Dimensions: 18 x 25
Great room
- Description: Dining, Kitchen & Living Room
- Level: Main
- Area: 550 Square Feet
- Dimensions: 25 x 22
Loft
- Level: Upper
- Area: 64 Square Feet
- Dimensions: 8 x 8
Office
- Level: Basement
- Area: 143 Square Feet
- Dimensions: 13 x 11
Utility room
- Description: Utility + Storage
- Level: Basement
- Area: 252 Square Feet
- Dimensions: 14 x 18
Heating
- Forced Air
Cooling
- None
Appliances
- Included: Dryer, Microwave, Range, Refrigerator, Washer
- Laundry: In Unit
Features
- High Ceilings, Open Floorplan, Tile Counters, Vaulted Ceiling(s)
- Flooring: Carpet, Linoleum, Tile, Wood
- Basement: Finished,Full,Walk-Out Access
- Number of fireplaces: 2
- Fireplace features: Wood Burning Stove
Interior area
- Total structure area: 2,552
- Total interior livable area: 2,552 sqft
- Finished area above ground: 1,590
- Finished area below ground: 710
Video & virtual tour
Property
Parking
- Total spaces: 5
- Parking features: Oversized
- Garage spaces: 2
- Details: Off Street Spaces: 3
Features
- Levels: Two
- Stories: 2
- Patio & porch: Covered, Deck, Patio
- Has view: Yes
- View description: Mountain(s)
Lot
- Size: 2.4 Acres
- Features: Many Trees, Mountainous, Secluded
Details
- Parcel number: R002932
- Special conditions: Standard
Construction
Type & style
- Home type: SingleFamily
- Architectural style: Chalet
- Property subtype: Single Family Residence
Materials
- Log
- Foundation: Slab
- Roof: Metal
Condition
- Updated/Remodeled
- Year built: 1992
Utilities & green energy
- Water: Well
- Utilities for property: Electricity Connected, Natural Gas Connected
Community & HOA
Community
- Subdivision: Aspen Springs
HOA
- Has HOA: No
Location
- Region: Black Hawk
Financial & listing details
- Price per square foot: $391/sqft
- Tax assessed value: $628,620
- Annual tax amount: $868
- Date on market: 5/15/2025
- Listing terms: Cash,Conventional
- Exclusions: Seller's Personal Property
- Ownership: Individual
- Electric utility on property: Yes
- Road surface type: Gravel
Estimated market value
Not available
Estimated sales range
Not available
Not available
Price history
| Date | Event | Price |
|---|---|---|
| 7/14/2026 | Price change | $999,000-3.8%$391/sqft |
Source:  REcolorado as distributed by MLS GRID #6322160 Report a problem REcolorado as distributed by MLS GRID #6322160 Report a problem | ||
| 5/14/2026 | Price change | $1,039,000-1.9%$407/sqft |
Source: REcolorado as distributed by MLS GRID #6322160 Report a problem | ||
| 5/6/2026 | Price change | $1,059,000-1.9%$415/sqft |
Source: REcolorado as distributed by MLS GRID #6322160 Report a problem | ||
| 3/9/2026 | Price change | $1,079,000-1.8%$423/sqft |
Source: REcolorado as distributed by MLS GRID #6322160 Report a problem | ||
| 2/10/2026 | Price change | $1,099,000-0.5%$431/sqft |
Source: REcolorado as distributed by MLS GRID #6322160 Report a problem | ||
| 11/13/2025 | Price change | $1,105,000-0.9%$433/sqft |
Source: REcolorado as distributed by MLS GRID #6322160 Report a problem | ||
| 5/15/2025 | Listed for sale | $1,115,000$437/sqft |
Source: REcolorado as distributed by MLS GRID #6322160 Report a problem | ||
Public tax history
| Year | Property taxes | Tax assessment |
|---|---|---|
| 2025 | $868 +1.2% | $42,120 +11.9% |
| 2024 | $858 -5.1% | $37,630 |
| 2023 | $904 +0.2% | $37,630 +28.5% |
| 2022 | $902 +26.8% | $29,280 -2.8% |
| 2021 | $712 +17% | $30,130 +21.1% |
| 2020 | $608 | $24,880 |
| 2019 | $608 +9.4% | $24,880 +15.7% |
| 2018 | $556 -0.1% | $21,510 |
| 2017 | $556 | $21,510 -3.6% |
| 2016 | -- | $22,320 |
| 2015 | -- | $22,320 +16.6% |
| 2014 | -- | $19,140 |
| 2013 | -- | $19,140 -7.3% |
| 2012 | -- | $20,640 |
| 2011 | -- | $20,640 -0.7% |
| 2010 | -- | $20,780 |
Find assessor info on the county website
Monthly payment
Est. payment
Payment breakdown
Explore the cost of this home by adjusting the details. Changes won't be saved.Climate risks
Neighborhood: 80422
Getting around
0 / 100
Car-DependentNearby schools
GreatSchools rating
- 5/10Gilpin County Elementary SchoolGrades: PK-5Distance: 1.5 mi
- 6/10Gilpin County Undivided High SchoolGrades: 6-12Distance: 1.5 mi
Schools provided by the listing agent
- Elementary: Gilpin County School
- Middle: Gilpin County School
- High: Gilpin County School
- District: Gilpin RE-1
Source: REcolorado as distributed by MLS GRID. This data may not be complete. We recommend contacting the local school district to confirm school assignments for this home.
- $703,2003 bd4 ba4.2k sqft67 Badger Rd, Black Hawk, CO 80422Off Market
- $--1 bd1 ba1k sqft67 Badger Rd #2, Black Hawk, CO 80422Off Market
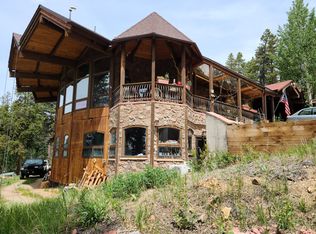
- $157,0002.01 Acres62 Badger Rd #49, Black Hawk, CO 80422Sold
- $325,0002 bd1 ba1.4k sqft810 Coyote Cir, Black Hawk, CO 80422Sold
- $480,0004 bd-- ba-- sqft15073 Highway 119, Black Hawk, CO 80422Off Market
- $1,010,0003 bd3 ba2.2k sqft660 Coyote Cir, Black Hawk, CO 80422Sold
- $465,3002 bd1 ba1.1k sqft1584 Coyote Cir, Black Hawk, CO 80422Off Market
- $833,5003 bd2 ba2k sqft60 Badger Rd, Black Hawk, CO 80422Off Market
A local agent can set up tours, give advice and negotiate with sellers.
Similar homes
- $1,050,0003 bd3 ba2.8k sqft350 Foxtail Drive, Black Hawk, CO 80422For Sale

 MLS ID #7372135, EMPOWERHOME Team, Keller Williams DTC. REcolorado as distributed by MLS GRID
 - $987,0003 bd4 ba2.7k sqft1296 Golden Gate Drive, Golden, CO 80403For Sale
 MLS ID #9910352, Nicholas Huscroft, Chosen Realty LLC. REcolorado as distributed by MLS GRID
 - $759,0003 bd3 ba2.6k sqft26 Howe Ct, Black Hawk, CO 80422For Sale
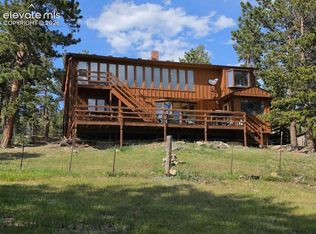
 MLS ID #4645994, Erika Roberg, Coldwell Banker Realty. elevateMLS
 - $630,0003 bd2 ba2.5k sqft914 S Dory Lakes Drive, Black Hawk, CO 80422For Sale
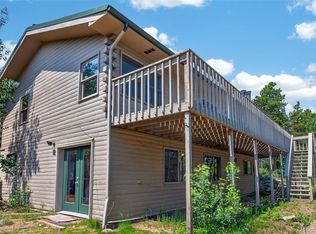 MLS ID #6235974, Glenda Foelsch, Summit Up Property Management. REcolorado as distributed by MLS GRID
 - $799,0004 bd3 ba3.5k sqft805 Lodge Pole Dr, Black Hawk, CO 80422For Sale
 MLS ID #1064211, Dan Vollmer, Berkshire Hathaway HomeServices Rocky Mountain, Realtors-Boulder. IRES as distributed by MLS GRID
 - $699,0004 bd3 ba3.1k sqft206 Pinon Circle, Black Hawk, CO 80422For SaleMLS ID #9580273, Tony Thorpe, Crocker Realty, LLC. REcolorado as distributed by MLS GRID
- $635,0003 bd2 ba2.4k sqft156 Lodge Pole Way, Black Hawk, CO 80422For SaleMLS ID #9052415, Valerie Lewis, HomeSmart Realty. REcolorado as distributed by MLS GRID
- $899,9003 bd4 ba2.5k sqft1170 Apex Valley Road, Black Hawk, CO 80422For SaleMLS ID #1919274, David Person, Your Castle Realty LLC. REcolorado as distributed by MLS GRID
- $1,250,0005 bd3 ba2.5k sqft1430 Lower Travis Gulch Road, Black Hawk, CO 80422For SaleMLS ID #3293371, Deanne Kouba Day, DAY AND COMPANY INC. REcolorado as distributed by MLS GRID
- $900,0003 bd2 ba1.5k sqft16535 W 79th Dr, Arvada, CO 80007For SaleMLS ID #11905507, Grant Dolby, Dolby Haas. My State MLS
- $1,375,0003 bd3 ba2.3k sqft1440 Lodge Pole Drive, Black Hawk, CO 80422For SaleMLS ID #8242996, Tracy Molleur, Compass - Denver. REcolorado as distributed by MLS GRID
- $599,0003 bd2 ba1.4k sqft125 Aspen Road, Black Hawk, CO 80422For SaleMLS ID #4227855, Tony Thorpe, Crocker Realty, LLC. REcolorado as distributed by MLS GRID
- $850,0004 bd4 ba3.1k sqft3581 Gap Road, Golden, CO 80403For SaleMLS ID #5370048, Beth Anne Demeter, Navigate Realty. REcolorado as distributed by MLS GRID
- $989,0003 bd4 ba3.4k sqft71 Wildewood Drive, Nederland, CO 80466For SaleMLS ID #6683934, Timothy Kampmann, LPT Realty. REcolorado as distributed by MLS GRID
- $549,7503 bd3 ba3.4k sqft120 Blue Spruce Road, Black Hawk, CO 80422For SaleMLS ID #9995750, Donna Kaufman, Keller Williams Advantage Realty LLC. REcolorado as distributed by MLS GRID
- $925,0003 bd3 ba3.2k sqft696 Brook Drive, Idaho Springs, CO 80452For SaleMLS ID #7900232, Debbra Abeyta, Keller Williams Integrity Real Estate LLC. REcolorado as distributed by MLS GRID
- $550,0003 bd3 ba2.1k sqft81 Atlantis Drive, Black Hawk, CO 80422For SaleMLS ID #3729622, Tony Thorpe, Crocker Realty, LLC. REcolorado as distributed by MLS GRID
- $950,0003 bd2 ba2.1k sqft750 Cougar Dr, Boulder, CO 80302For SaleMLS ID #1062914, The Bernardi Group, Coldwell Banker Realty-Boulder. IRES as distributed by MLS GRID
- $1,049,0004 bd3 ba2.9k sqft1096 Aspen Drive, Evergreen, CO 80439For SaleMLS ID #2919058, Paul Temaat, Paul Temaat. REcolorado as distributed by MLS GRID
- $855,0003 bd3 ba2.3k sqft164 Fawn Creek Lane, Evergreen, CO 80439For SaleMLS ID #6424480, Kathleen Stump, Berkshire Hathaway HomeServices Elevated Living RE. REcolorado as distributed by MLS GRID
