An incredible opportunity to own a true mountain retreat on 2.25 acres of pristine, heavily wooded land. This custom-built home offers striking mountain views from its two-story vaulted ceilings and an open floor plan designed to bring the outdoors in. Enjoy breathtaking vistas of the Continental Divide’s 14ers from every room, creating a serene and picturesque setting year-round. In the winter, the home transforms into a personal snow globe, offering a magical, cozy ambiance. Step onto the 900 square feet of redwood decking and soak in the peace and privacy of this secluded property. With no nearby neighbors, you’ll relish the tranquility of the mountain landscape. The oversized garage provides ample space for vehicles and storage, while the lower-level wood-burning fireplace efficiently heats the entire home. The loft serves as a secondary living space with an additional family room and unbeatable views. For those seeking even more privacy, the adjacent 2.25-acre lot at 712 Coyote Circle is available for purchase (MLS # 5589708), allowing for a combined nearly 5-acre property through a boundary line elimination. This extra lot enhances both the beauty and solitude of the setting, and it is visible from the balconies and deck of the home at 660 Coyote Circle. When combined, total lot frontage of these two parcels are over 500'. Recent updates include refinished upper decks (March 2025) and storm doors installed on three sliding doors (2019). Located 10 minutes to Golden Gate Canyon State Park, 10 minutes to Black Hawk, and 20 minutes to I-27! The home has received glowing VRBO reviews, reflecting its exceptional quality and guest experiences. Close to everything yet tucked away in a quiet, private location, this mountain retreat is an extraordinary find. The home's furnishings are also available at price for a real turnkey second home, or short term rental. Selling with vacant land at 712 Coyote.
Sold for $1,010,000
$1,010,000
660 Coyote Circle, Black Hawk, CO 80422
3beds
2,277sqft
Single Family Residence
Built in 1998
2.25 Acres Lot
$-- Zestimate®
$444/sqft
$3,473 Estimated rent
Home value
Not available
Estimated sales range
Not available
$3,473/mo
Zestimate® history
Owner options
List your home for rent
$3,473/mo
Rent Zestimate®
Find your next renter with Zillow Rental Manager. Plus, with online applications, you can quickly screen prospective tenants – for free.
$3,473/mo
Rent Zestimate®
Refinance and save
$5,558/mo
Est. payment
Refinancing to a lower rate could help reduce your monthly payments and save thousands over the life of the loan.
$5,558/mo
Est. payment
Explore your selling options
Work with a Zillow partner agent
Leverage their expertise and Zillow's premium Showcase listings to get your home seen by more buyers.
Get startedList with your own agent
Get your home in front of millions of buyers by listing it on Zillow.
Learn how to do itSell it yourself
Take full control of how buyers see your home on Zillow by listing For Sale by Owner (FSBO).
List your homeWhat's special
Secluded propertyStriking mountain viewsRedwood deckingOversized garagePristine heavily wooded landTwo-story vaulted ceilingsOpen floor plan
Zillow last checked:
Listing updated:
Listed by:
Dallas Dyer 720-990-1883 dallas.dyer@redfin.com,
Redfin Corporation
Bought with:
Shellie Meier, 100006889
HomeSmart Realty
Source: REcolorado as distributed by MLS GRID,MLS#: 7698847
Facts & features
Interior
Bedrooms & bathrooms
- Bedrooms: 3
- Bathrooms: 3
- Full bathrooms: 2
- 3/4 bathrooms: 1
- Main level bathrooms: 2
- Main level bedrooms: 2
Primary bedroom
- Description: Carpet Floors, Walk-In Closet, En-Suite Bath
- Level: Main
- Area: 320 Square Feet
- Dimensions: 20 x 16
Bedroom
- Description: Carpet Floors, Dual Closets, Built-In Desk
- Level: Main
- Area: 180 Square Feet
- Dimensions: 15 x 12
Bedroom
- Description: Carpet Floors, Walk-In Closet
- Level: Basement
- Area: 168 Square Feet
- Dimensions: 14 x 12
Primary bathroom
- Description: Primary En-Suite, Tile Floors, Sink With Vanity, Tub/Shower Combination
- Level: Main
- Area: 50 Square Feet
- Dimensions: 10 x 5
Bathroom
- Description: Tile Floors, Sink With Vanity, Tub/Shower Combination
- Level: Main
- Area: 50 Square Feet
- Dimensions: 10 x 5
Bathroom
- Description: Tile Floors, Sink With Vanity, Walk-In Shower
- Level: Basement
- Area: 50 Square Feet
- Dimensions: 10 x 5
Dining room
- Description: Vaulted Ceilings, Carpet Floors, Sliding Door To Deck
- Level: Main
- Area: 143 Square Feet
- Dimensions: 13 x 11
Family room
- Description: Vaulted Ceilings, Door To Private Deck, Carpet Floors
- Level: Upper
- Area: 460 Square Feet
- Dimensions: 23 x 20
Game room
- Description: Walk-Out, Tile Floors, Wood Stove
- Level: Basement
- Area: 224 Square Feet
- Dimensions: 14 x 16
Kitchen
- Description: Tile Floors, Gas Range, Tile Countertops
- Level: Main
- Area: 182 Square Feet
- Dimensions: 13 x 14
Laundry
- Description: Washer And Dryer, Tile Floors, Storage
- Level: Basement
- Area: 117 Square Feet
- Dimensions: 13 x 9
Living room
- Description: 2-Story Vaulted Ceilings, Sliding Door To Deck, Fireplace, Ceiling Fan, Carpet Floors
- Level: Main
- Area: 266 Square Feet
- Dimensions: 14 x 19
Heating
- Forced Air, Natural Gas, Wood Stove
Cooling
- None
Appliances
- Included: Dishwasher, Disposal, Dryer, Gas Water Heater, Microwave, Range, Refrigerator, Self Cleaning Oven, Washer
Features
- Ceiling Fan(s), Open Floorplan, Pantry, Primary Suite, Smart Thermostat, Smoke Free, Tile Counters, Vaulted Ceiling(s), Walk-In Closet(s), Wired for Data
- Flooring: Carpet, Tile
- Windows: Double Pane Windows, Storm Window(s), Window Coverings, Window Treatments
- Basement: Finished,Full,Interior Entry,Walk-Out Access
- Number of fireplaces: 2
- Fireplace features: Basement, Insert, Living Room, Wood Burning Stove
- Common walls with other units/homes: No Common Walls
Interior area
- Total structure area: 2,277
- Total interior livable area: 2,277 sqft
- Finished area above ground: 1,520
- Finished area below ground: 568
Property
Parking
- Total spaces: 6
- Parking features: Concrete, Dry Walled, Insulated Garage, Lighted, Oversized
- Attached garage spaces: 2
- Details: Off Street Spaces: 4
Features
- Levels: Two
- Stories: 2
- Patio & porch: Covered, Deck, Front Porch
- Exterior features: Rain Gutters
- Fencing: None
- Has view: Yes
- View description: Mountain(s)
Lot
- Size: 2.25 Acres
- Features: Mountainous
- Residential vegetation: Heavily Wooded
Details
- Parcel number: R003771
- Special conditions: Standard
- Horses can be raised: Yes
Construction
Type & style
- Home type: SingleFamily
- Property subtype: Single Family Residence
Materials
- Cedar, Concrete, Frame
- Roof: Composition
Condition
- Year built: 1998
Utilities & green energy
- Water: Well
- Utilities for property: Electricity Connected, Natural Gas Connected, Phone Connected
Community & HOA
Community
- Security: Carbon Monoxide Detector(s), Security System, Smoke Detector(s), Water Leak/Flood Alarm
- Subdivision: Aspen Springs
HOA
- Has HOA: No
Location
- Region: Black Hawk
Financial & listing details
- Price per square foot: $444/sqft
- Tax assessed value: $647,460
- Annual tax amount: $1,114
- Date on market: 3/14/2025
- Listing terms: Cash,Conventional,FHA,VA Loan
- Exclusions: Seller's Personal Property.
- Ownership: Individual
- Electric utility on property: Yes
Price history
| Date | Event | Price |
|---|---|---|
| 5/30/2025 | Sold | $1,010,000-6%$444/sqft |
Source:  REcolorado as distributed by MLS GRID #7698847 Report a problem REcolorado as distributed by MLS GRID #7698847 Report a problem | ||
| 4/30/2025 | Pending sale | $1,075,000+26.5%$472/sqft |
Source: REcolorado as distributed by MLS GRID #7698847 Report a problem | ||
| 4/12/2025 | Price change | $850,000-2.9%$373/sqft |
Source: REcolorado as distributed by MLS GRID #7698847 Report a problem | ||
| 3/22/2025 | Price change | $875,000-2.2%$384/sqft |
Source: REcolorado as distributed by MLS GRID #7698847 Report a problem | ||
| 3/14/2025 | Listed for sale | $895,000$393/sqft |
Source: REcolorado as distributed by MLS GRID #7698847 Report a problem | ||
Public tax history
| Year | Property taxes | Tax assessment |
|---|---|---|
| 2025 | $1,114 +1.2% | $43,380 +9.3% |
| 2024 | $1,101 +13.9% | $39,690 |
| 2023 | $966 +0.2% | $39,690 +26.8% |
| 2022 | $965 +11.1% | $31,310 -2.8% |
| 2021 | $868 +17% | $32,220 +6.2% |
| 2020 | $742 | $30,350 |
| 2019 | $742 +0.2% | $30,350 +5.9% |
| 2018 | $741 -0.1% | $28,670 |
| 2017 | $741 | $28,670 -3.3% |
| 2016 | -- | $29,650 |
| 2015 | -- | $29,650 +21.6% |
| 2014 | -- | $24,390 |
| 2013 | -- | $24,390 -8.8% |
| 2012 | -- | $26,740 |
| 2011 | -- | $26,740 -0.9% |
| 2010 | -- | $26,980 |
Find assessor info on the county website
Neighborhood: 80422
Nearby homes
- $505,9004 bd-- ba-- sqft15073 Highway 119, Black Hawk, CO 80422Off Market

- $--2.21 AcresCoyote Cir, Black Hawk, CO 80422Off Market
- $671,4002 bd2 ba1.9k sqft612 Coyote Cir, Black Hawk, CO 80422Off Market
- $512,1002 bd1 ba1.4k sqft515 Coyote Cir, Black Hawk, CO 80422Off Market
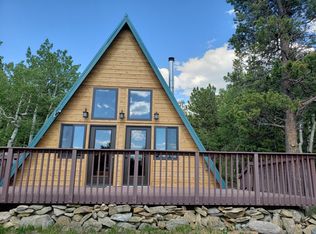
- $999,0003 bd2 ba2.5k sqft760 Coyote Cir, Black Hawk, CO 80422For Sale
- $157,0002.01 Acres62 Badger Rd #49, Black Hawk, CO 80422Sold
- $705,3003 bd3 ba2k sqft1730 Coyote Cir, Black Hawk, CO 80422Off Market
- $625,5003 bd1 ba1.9k sqft1784 Coyote Cir, Black Hawk, CO 80422Off Market
Nearby schools
GreatSchools rating
- 5/10Gilpin County Elementary SchoolGrades: PK-5Distance: 1.6 mi
- 6/10Gilpin County Undivided High SchoolGrades: 6-12Distance: 1.6 mi
Schools provided by the listing agent
- Elementary: Gilpin County School
- Middle: Gilpin County School
- High: Gilpin County School
- District: Gilpin RE-1
Source: REcolorado as distributed by MLS GRID. This data may not be complete. We recommend contacting the local school district to confirm school assignments for this home.


Get pre-qualified for a loan
At Zillow Home Loans, we can pre-qualify you in as little as 5 minutes with no impact to your credit score.An equal housing lender. NMLS #10287.
- Colorado
- Gilpin County
- Black Hawk
- 80422
- 660 Coyote Circle
Nearby cities
Nearby zip codes
Other Black Hawk Topics
