Step into a world where artisan craftsmanship and the rugged beauty of Black Hawk collide. This masterfully built 2-story log home isn't just a residence; it’s a sanctuary designed for a life of rustic luxury. From the moment you walk in, the open-concept living area draws you in, anchored by a towering fireplace that begs for chilly mountain evenings and good conversation. The chef’s kitchen is a genuine showpiece, featuring striking chiseled-edge granite countertops and a walk-in pantry that makes hosting a breeze.
With three spacious bedrooms and 2.5 baths, the interior is pure comfort, but the outdoor spaces are where the mountain lifestyle truly shines. Imagine morning coffee or yoga on your elevated recreation deck, followed by starlit stories around the fire pit. For the adventurer, the practical details are just as impressive: a two-car garage equipped with a motorized attic lift for effortless gear storage, dedicated RV/5th-wheel parking, and a Ring security system for peace of mind.
Efficiency meets mountain living with energy-efficient windows, a water softener, and the added benefit of low Gilpin County taxes. Life here feels like a permanent vacation with access to a community park, three private stocked lakes for an afternoon of fishing, a local library, and a recreation center complete with a pool. Plus, with county-maintained roads, you have year-round ease of access.
While you’ll feel worlds away from the daily grind, you’re perfectly positioned. You are just minutes from I-70, an hour from world-class ski slopes, and a short drive to the fine dining, vibrant casinos, and cultural gems like the opera in Black Hawk and Central City. Whether you’re looking for a full-time residence or a weekend escape, 1440 Lodgepole Road offers a rare blend of quiet magic and modern convenience. Come cast your line, the fishing pond is a 5min stroll in the mountains!
For sale
Price cut: $90K (8/6)
$1,285,000
1440 Lodge Pole Drive, Black Hawk, CO 80422
3beds
2,383sqft
Single Family Residence
Built in 2023
1.34 Acres Lot
$-- Zestimate®
$539/sqft
$5/mo HOA
What's special
- 74 days |
- 406 |
- 20 |
Zillow last checked:
Listing updated:
Listed by:
Tracy Molleur 303-408-2059 tracy@molleur.com,
Compass - Denver,
Bailey Molleur 209-419-1199,
Compass - Denver
Source: REcolorado as distributed by MLS GRID,MLS#: 8242996
Facts & features
Interior
Bedrooms & bathrooms
- Bedrooms: 3
- Bathrooms: 3
- Full bathrooms: 2
- 1/2 bathrooms: 1
- Main level bathrooms: 2
- Main level bedrooms: 1
Bedroom
- Description: Private Retreat With Easy Access To Deck
- Level: Main
Bedroom
- Description: Spacious For Guests, Private, Filled With Windows And Sun, Perfect For Home Office
- Level: Upper
Bedroom
- Description: Spacious For Guests, Filled With Sun
- Level: Upper
Bathroom
- Description: Primary Retreat, Dual Sinks, Gorgeous Finishes
- Level: Main
Bathroom
- Level: Upper
Bathroom
- Level: Main
Dining room
- Description: Sun Drenched, Open Concept, Filled With Windows & Views, Easy Access To Deck From Kitchen, Dining And Living Room
- Level: Main
Family room
- Description: Soaring Log Ceilings, Floor To Ceiling Expansive Windows, Filled With Natural Light, Fire Place, Log Mantel, Laminate Easy Care Floors
- Level: Main
Kitchen
- Description: Chef’s Kitchen Serves As A Stunning Focal Point, Featuring Striking Black Granite Chiseled-Edge Countertops, A Large Pantry
- Level: Main
Laundry
- Description: Conveniently Located On Main Level Off Of Kichen
- Level: Main
Heating
- Hot Water, Radiant
Cooling
- None
Appliances
- Included: Cooktop, Dishwasher, Disposal, Dryer, Microwave, Oven, Refrigerator, Washer
Features
- Ceiling Fan(s), Eat-in Kitchen
- Flooring: Laminate
- Has basement: No
- Number of fireplaces: 1
- Fireplace features: Living Room
Interior area
- Total structure area: 2,383
- Total interior livable area: 2,383 sqft
- Finished area above ground: 2,383
Property
Parking
- Total spaces: 8
- Parking features: Circular Driveway
- Attached garage spaces: 2
- Has uncovered spaces: Yes
- Details: Off Street Spaces: 6
Features
- Levels: Two
- Stories: 2
- Entry location: Ground
Lot
- Size: 1.34 Acres
- Residential vegetation: Grassed, Partially Wooded, Wooded
Details
- Parcel number: R005991
- Special conditions: Standard
Construction
Type & style
- Home type: SingleFamily
- Property subtype: Single Family Residence
Materials
- Log
- Roof: Composition
Condition
- Year built: 2023
Utilities & green energy
- Water: Well
Community & HOA
Community
- Security: Video Doorbell
- Subdivision: Dory Lakes
HOA
- Has HOA: Yes
- HOA fee: $60 annually
- HOA name: Dory Lakes
- HOA phone: 303-451-4300
Location
- Region: Black Hawk
Financial & listing details
- Price per square foot: $539/sqft
- Tax assessed value: $904,870
- Annual tax amount: $1,714
- Date on market: 6/4/2026
- Listing terms: Cash,Conventional,VA Loan
- Exclusions: Sellers Personal Property And Staging Items.
- Ownership: Individual
Estimated market value
Not available
Estimated sales range
Not available
Not available
Price history
| Date | Event | Price |
|---|---|---|
| 8/6/2026 | Price change | $1,285,000-6.5%$539/sqft |
Source:  REcolorado as distributed by MLS GRID #8242996 Report a problem REcolorado as distributed by MLS GRID #8242996 Report a problem | ||
| 7/18/2026 | Price change | $1,375,000-1.4%$577/sqft |
Source: REcolorado as distributed by MLS GRID #8242996 Report a problem | ||
| 6/4/2026 | Listed for sale | $1,395,000+1228.6%$585/sqft |
Source: REcolorado as distributed by MLS GRID #8242996 Report a problem | ||
| 5/16/2022 | Sold | $105,000$44/sqft |
Source: Public Record Report a problem | ||
Public tax history
| Year | Property taxes | Tax assessment |
|---|---|---|
| 2025 | $533 +1.2% | $60,630 +219.6% |
| 2024 | $526 +40% | $18,970 |
| 2023 | $376 +3.1% | $18,970 +55.7% |
| 2022 | $365 -8.4% | $12,180 |
| 2021 | $398 +17% | $12,180 -12.5% |
| 2020 | $340 | $13,920 |
| 2019 | $340 +26.2% | $13,920 +33.3% |
| 2018 | $270 -0.1% | $10,440 |
| 2017 | $270 | $10,440 -30.8% |
| 2016 | -- | $15,080 |
| 2015 | -- | $15,080 -7.1% |
| 2014 | -- | $16,240 |
| 2013 | -- | $16,240 |
| 2012 | -- | $16,240 |
| 2011 | -- | $16,240 |
| 2010 | -- | $16,240 |
Find assessor info on the county website
Monthly payment
Est. payment
Payment breakdown
Explore the cost of this home by adjusting the details. Changes won't be saved.Climate risks
Neighborhood: 80422
Nearby schools
GreatSchools rating
- 5/10Gilpin County Elementary SchoolGrades: PK-5Distance: 3.2 mi
- 6/10Gilpin County Undivided High SchoolGrades: 6-12Distance: 3.2 mi
Schools provided by the listing agent
- Elementary: Gilpin County School
- Middle: Gilpin County School
- High: Gilpin County School
- District: Gilpin RE-1
Source: REcolorado as distributed by MLS GRID. This data may not be complete. We recommend contacting the local school district to confirm school assignments for this home.
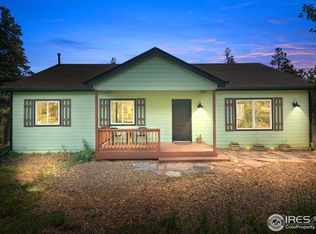
- $577,4003 bd2 ba1.5k sqft1423 Lodge Pole Dr, Black Hawk, CO 80422Off Market
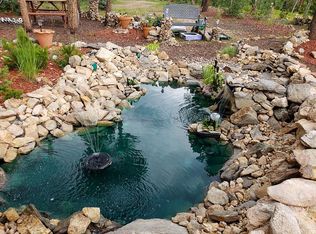
- $744,5004 bd4 ba2.7k sqft997 N Dory Lakes Dr, Black Hawk, CO 80422Off Market
- $425,2002 bd1 ba1.3k sqft955 N Dory Lakes Dr, Black Hawk, CO 80422Off Market
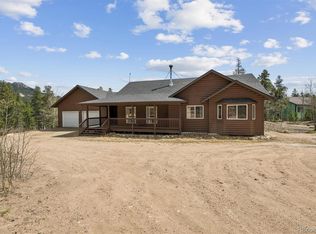
- $575,0003 bd3 ba1.7k sqft1387 Lodge Pole Dr, Black Hawk, CO 80422Sold
- $804,1004 bd3 ba3.9k sqft86 Lodge Pole Dr, Black Hawk, CO 80422Off Market
- $550,0003 bd3 ba2.9k sqft1330 S Dory Lakes Dr, Black Hawk, CO 80422Sold
- $496,6003 bd1 ba1.1k sqft879 N Dory Lakes Dr, Black Hawk, CO 80422Off Market
- $716,9003 bd2 ba2.8k sqft1340 Lodge Pole Dr, Black Hawk, CO 80422Off Market
A local agent can set up tours, give advice and negotiate with sellers.
Similar homes
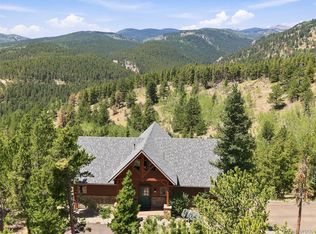
- $1,299,0004 bd4 ba3k sqft672 Paradise Valley Parkway, Black Hawk, CO 80422For Sale
 MLS ID #5837968, Zack Scott, Homestead Real Estate LLC. REcolorado as distributed by MLS GRID
 - $1,050,0003 bd3 ba2.8k sqft350 Foxtail Drive, Black Hawk, CO 80422For Sale
 MLS ID #7372135, EMPOWERHOME Team, Keller Williams DTC. REcolorado as distributed by MLS GRID
 - $1,223,0004 bd3 ba2.2k sqft24 Farrell Dr, Black Hawk, CO 80422For Sale

 MLS ID #1065070, David McLaughlin, Resident Realty North Metro. IRES as distributed by MLS GRID
 - $1,250,0005 bd3 ba2.5k sqft1430 Lower Travis Gulch Road, Black Hawk, CO 80422For Sale
 MLS ID #3293371, Deanne Kouba Day, DAY AND COMPANY INC. REcolorado as distributed by MLS GRID
 - $999,0003 bd2 ba2.5k sqft760 Coyote Circle, Black Hawk, CO 80422For SaleMLS ID #6322160, Kellen Harmon, Blueshift Real Estate Services LLC. REcolorado as distributed by MLS GRID
- $799,0004 bd3 ba3.5k sqft805 Lodge Pole Dr, Black Hawk, CO 80422For SaleMLS ID #1064211, Dan Vollmer, Berkshire Hathaway HomeServices Rocky Mountain, Realtors-Boulder. IRES as distributed by MLS GRID
- $759,0003 bd3 ba2.6k sqft26 Howe Ct, Black Hawk, CO 80422For Sale
 MLS ID #4645994, Erika Roberg, Coldwell Banker Realty. elevateMLS
 - $895,0003 bd3 ba2.7k sqft591 Creekwood Trail, Black Hawk, CO 80422For SaleMLS ID #2976694, Christina Ray, Live.Laugh.Colorado. Real Estate Group. REcolorado as distributed by MLS GRID
- $1,190,0003 bd3 ba2.9k sqft660 Golden Gate Drive, Golden, CO 80403For SaleMLS ID #3754393, Carmen Elam, Coldwell Banker Realty 28. REcolorado as distributed by MLS GRID
- $1,195,0003 bd3 ba2.5k sqft1555 Three Peaks Road, Golden, CO 80403For SaleMLS ID #2117413, John Demaray, RE/MAX Alliance. REcolorado as distributed by MLS GRID
- $949,0003 bd4 ba2.7k sqft1296 Golden Gate Drive, Golden, CO 80403For SaleMLS ID #9910352, Nicholas Huscroft, Chosen Realty LLC. REcolorado as distributed by MLS GRID
- $899,9003 bd4 ba2.5k sqft1170 Apex Valley Road, Black Hawk, CO 80422For SaleMLS ID #1919274, David Person, Your Castle Realty LLC. REcolorado as distributed by MLS GRID
- $899,0003 bd2 ba3.3k sqft181 Juniper Road, Black Hawk, CO 80422For SaleMLS ID #9321545, Jordan Schwartz, Engel & Volkers Denver. REcolorado as distributed by MLS GRID
- $1,250,0004 bd3 ba2.8k sqft29661 Rainbow Hill Road, Evergreen, CO 80439For SaleMLS ID #8196793, Denise Whittington, Corcoran Perry & Co.. REcolorado as distributed by MLS GRID
- $1,349,0003 bd3 ba2.6k sqft204 Coughlin Meadows Rd, Boulder, CO 80302For SaleMLS ID #1062606, Christopher Botsy Phillips, Compass - Boulder. IRES as distributed by MLS GRID
- $1,690,0004 bd3 ba3.3k sqft9567 Ute Drive, Golden, CO 80403For SaleMLS ID #7422674, Kelly McCallister, 8z Real Estate. REcolorado as distributed by MLS GRID
- $886,0004 bd3 ba2.3k sqft1301 Upper Moon Gulch Rd, Rollinsville, CO 80474For SaleMLS ID #1065941, Homes By Jackie Jones Team, RE/MAX Alliance-Nederland. IRES as distributed by MLS GRID
- $930,0004 bd3 ba2.8k sqft74 Silver Lode Circle, Dumont, CO 80436For SaleMLS ID #6113007, Debbra Abeyta, Keller Williams Integrity Real Estate LLC. REcolorado as distributed by MLS GRID
- $825,0003 bd4 ba3.1k sqft521 Golden Gate Drive, Golden, CO 80403For SaleMLS ID #9924103, Raechel Taylor, Fathom Realty Colorado LLC. REcolorado as distributed by MLS GRID
- $999,0003 bd2 ba1.7k sqft682 Alps Hill Road, Central City, CO 80427For SaleMLS ID #5083167, Jessica Anderson, Veda Modern Properties. REcolorado as distributed by MLS GRID
