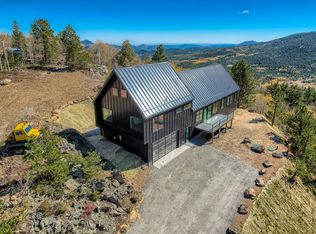
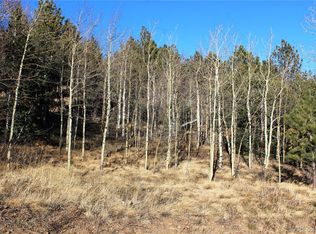
Modern mountain living, beautifully untamed. Tucked into the aspens on more than 2 private acres, 682 Alps Hill pairs contemporary architecture with the freedom to live a little differently: bring the horses, bring the dogs, bring the gear. An unforgettable aspen-lined drive leads through the automated gate to a fully fenced mountain retreat designed for both everyday living and Colorado adventure.
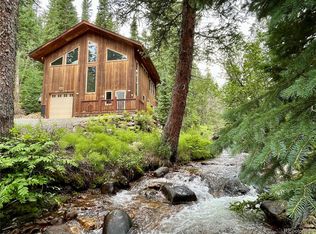
The southwest-facing shed roof fills the home with natural light and frames Colorado sunsets, while tongue-and-groove cedar and standing-seam metal create a distinctive, low-maintenance mountain exterior. Professionally landscaped grounds feature moss rock accents, outdoor sitting areas, a dedicated dog run with dog door, and custom storage structures. A portion of the property extends across the road and has even served as the setting for a private outdoor wedding.
Upstairs you'll find 3 bedrooms and 2 bathrooms. The flexible lower level gives you room to make the property your own: gym, workshop, home office, den, gear room, or vehicle storage.
Wildlife is abundant, and outdoor recreation is practically outside your door, with hiking, biking, skiing, fishing, and endless mountain exploring nearby. Yet you're approximately 45 minutes from Denver and minutes from Idaho Springs, Black Hawk, Central City, the Argo Cable Car, and area skiing.
For buyers considering an income-producing mountain getaway, several nearby properties have successfully operated as short-term rentals, adding another intriguing possibility to this already versatile property. (Buyer to independently verify STR eligibility, current Gilpin County regulations, licensing requirements, and permitted use.)
Full-time home. Weekend escape. Horse property. Adventure basecamp. Potential investment. 682 Alps Hill is a rare opportunity to create your own version of Colorado mountain life.
For sale
Price cut: $100K (9/24)
$899,000
682 Alps Hill Road, Central City, CO 80427
3beds
1,745sqft
Single Family Residence
Built in 2017
2 Acres Lot
$-- Zestimate®
$515/sqft
$-- HOA
What's special
- 86 days
- 426
- 21
Zillow last checked:
Listing updated:
Listed by:
Jessica Anderson 616-808-1185 jessica@sellingdenvercolorado.com,
Veda Modern Properties,
Carl Schembri 303-324-8626,
Veda Modern Properties
Source: REcolorado as distributed by MLS GRID,MLS#: 5083167
Facts & features
Interior
Bedrooms & bathrooms
- Bedrooms: 3
- Bathrooms: 2
- Full bathrooms: 1
- 3/4 bathrooms: 1
- Main level bathrooms: 2
- Main level bedrooms: 3
Bedroom
- Features: Primary Suite
- Level: Main
Bedroom
- Level: Main
Bedroom
- Level: Main
Bathroom
- Features: En Suite Bathroom, Primary Suite
- Level: Main
Bathroom
- Level: Main
Great room
- Level: Main
Kitchen
- Level: Main
Laundry
- Level: Main
Heating
- Electric, Propane, Radiant
Cooling
- None
Appliances
- Included: Dishwasher, Disposal, Dryer, Oven, Refrigerator, Washer, Water Purifier, Water Softener
- Laundry: In Unit
Features
- Concrete Counters, Eat-in Kitchen, Kitchen Island, Open Floorplan, Pantry
- Flooring: Laminate
- Windows: Double Pane Windows
- Basement: Crawl Space,Exterior Entry
- Number of fireplaces: 1
- Fireplace features: Electric, Living Room
Interior area
- Total structure area: 1,745
- Total interior livable area: 1,745 sqft
- Finished area above ground: 1,745
Property
Parking
- Total spaces: 2
- Parking features: Heated Garage
- Attached garage spaces: 2
Features
- Levels: Two
- Stories: 2
- Entry location: Ground
- Patio & porch: Deck, Front Porch
- Exterior features: Dog Run, Fire Pit, Lighting, Private Yard
- Fencing: Full
Lot
- Size: 2 Acres
- Features: Borders National Forest, Borders Public Land, Level, Many Trees, Meadow, Mountainous, Rock Outcropping, Secluded, Sloped, Suitable For Grazing
Details
- Parcel number: R114793
- Special conditions: Standard
- Horses can be raised: Yes
Construction
Type & style
- Home type: SingleFamily
- Architectural style: Contemporary
- Property subtype: Single Family Residence
Materials
- Cedar, Frame, Metal Siding
- Foundation: Raised
- Roof: Composition
Condition
- Updated/Remodeled
- Year built: 2017
Utilities & green energy
- Electric: 220 Volts
- Utilities for property: Electricity Connected, Propane
Community & HOA
Community
- Security: Smart Cameras
- Subdivision: Alps Hill
HOA
- Has HOA: No
Location
- Region: Black Hawk
Financial & listing details
- Price per square foot: $515/sqft
- Tax assessed value: $673,820
- Annual tax amount: $1,259
- Date on market: 7/7/2026
- Listing terms: 1031 Exchange,Cash,Conventional,FHA,Jumbo,Other,VA Loan
- Exclusions: Seller's Personal Property, Including Living Room Tv. Mount Will Stay. Sauna Is Negotiable With The Right Offer!
- Ownership: Individual
- Electric utility on property: Yes
- Road surface type: Gravel
Estimated market value
Not available
Estimated sales range
Not available
Not available
Price history
| Date | Event | Price |
|---|---|---|
| 9/24/2026 | Price change | $899,000-10%$515/sqft |
Source:  REcolorado as distributed by MLS GRID #5083167 Report a problem REcolorado as distributed by MLS GRID #5083167 Report a problem | ||
| 7/7/2026 | Listed for sale | $999,000+116.6%$572/sqft |
Source: REcolorado as distributed by MLS GRID #5083167 Report a problem | ||
| 12/7/2017 | Sold | $461,210$264/sqft |
Source: Public Record Report a problem | ||
Public tax history
| Year | Property taxes | Tax assessment |
|---|---|---|
| 2025 | $1,164 +1.2% | $45,150 +8.9% |
| 2024 | $1,150 +17.8% | $41,460 |
| 2023 | $976 +0.2% | $41,460 +31.1% |
| 2022 | $974 -4.7% | $31,620 -2.8% |
| 2021 | $1,022 +17% | $32,530 -9% |
| 2020 | $873 | $35,730 |
| 2019 | $873 +35% | $35,730 +42.6% |
| 2018 | $647 +553.4% | $25,050 +554% |
| 2017 | $99 | $3,830 |
Find assessor info on the county website
Monthly payment
Est. payment
Payment breakdown
Explore the cost of this home by adjusting the details. Changes won't be saved.Climate risks
Neighborhood: 80427
Nearby schools
Schools provided by the listing agent
- Elementary: Gilpin County School
- Middle: Gilpin County School
- High: Gilpin County School
- District: Gilpin RE-1
Source: REcolorado as distributed by MLS GRID. This data may not be complete. We recommend contacting the local school district to confirm school assignments for this home.
Similar homes
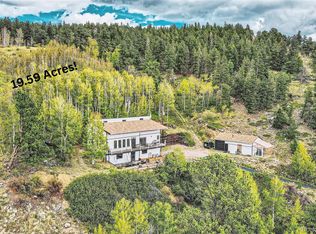
- $899,9003 bd4 ba2.5k sqft1170 Apex Valley Road, Black Hawk, CO 80422For Sale
 MLS ID #1919274, David Person, Your Castle Realty LLC. REcolorado as distributed by MLS GRID
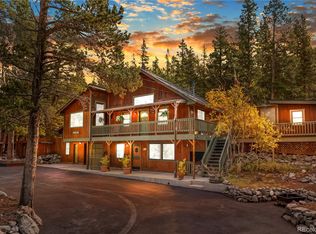
 - $895,0004 bd2 ba2.2k sqft401 Lake Road, Idaho Springs, CO 80452For Sale
 MLS ID #7060078, Mariya Oleynikova, HomeSmart Realty. REcolorado as distributed by MLS GRID
 - $899,9004 bd4 ba2.4k sqft819 Hyland Drive, Evergreen, CO 80439For Sale
 MLS ID #4333569, Kenneth O'Donnell, Relogic. REcolorado as distributed by MLS GRID
 - $730,0002 bd3 ba1.4k sqft2547 Mill Creek Road, Dumont, CO 80452For Sale
 MLS ID #2675211, Randi Bevington, JPAR Modern Real Estate. REcolorado as distributed by MLS GRID
 - $849,0004 bd3 ba2.3k sqft1301 Upper Moon Gulch Road, Rollinsville, CO 80474For SaleMLS ID #5941381, Homes By Jackie Jones Team, RE/MAX Alliance - Nederland. REcolorado as distributed by MLS GRID
- $865,0004 bd2 ba2.5k sqft38 E Pine St, Nederland, CO 80466For Sale
 MLS ID #1062066, Nick Duncan, LIV Sotheby's Intl Realty. IRES as distributed by MLS GRID
 - $875,0004 bd3 ba1.9k sqft6773 Snowshoe Trail, Evergreen, CO 80439For SaleMLS ID #9176183, EmpowerHome Team Colorado, Keller Williams Realty Northern Colorado. REcolorado as distributed by MLS GRID
- $899,9003 bd3 ba2.3k sqft77 Gigi Lane, Evergreen, CO 80439For SaleMLS ID #2322852, Katherine Eide-Carveth, Perch Real Estate. REcolorado as distributed by MLS GRID
- $1,090,0003 bd2 ba1.5k sqft34129 Robinson Hill Road, Golden, CO 80403For SaleMLS ID #3023864, Lauren Valinoti, Milehimodern. REcolorado as distributed by MLS GRID
- $809,0003 bd2 ba2.2k sqft1633 Sinton Road, Evergreen, CO 80439For SaleMLS ID #6496950, Carolyn Erickson, NeXstep Real Estate Group. REcolorado as distributed by MLS GRID
- $695,0003 bd3 ba2.4k sqft415 Upper Travis Gulch Rd, Black Hawk, CO 80422For SaleMLS ID #1067262, Catherine Camp, RE/MAX Alliance-Nederland. IRES as distributed by MLS GRID
- $775,0003 bd3 ba2.2k sqft254 Juniper Lane, Evergreen, CO 80439For SaleMLS ID #9530171, Kevin Freadhoff, Berkshire Hathaway HomeServices Elevated Living RE. REcolorado as distributed by MLS GRID
- $799,0003 bd3 ba2.1k sqft130 Jackpine Lane, Evergreen, CO 80439For SaleMLS ID #5624531, Mike Shannon, Property Works LLC. REcolorado as distributed by MLS GRID
- $850,0003 bd3 ba2.1k sqft34038 Forest Estates Road, Evergreen, CO 80439For SaleMLS ID #3467988, Jason Marcus, eXp Realty, LLC. REcolorado as distributed by MLS GRID
- $900,0005 bd5 ba1.7k sqft25 Saddleback Drive #A and B, Evergreen, CO 80439For SaleMLS ID #1587688, Meredith Andersen, Andersen Realty Group, LLC. REcolorado as distributed by MLS GRID
- $795,0003 bd3 ba1.5k sqft230 Alpine Dr, Nederland, CO 80466For SaleMLS ID #1065494, Seth Larson, Real. IRES as distributed by MLS GRID
- $995,0003 bd3 ba2.1k sqft30319 Lone Spruce Road, Evergreen, CO 80439New ConstructionMLS ID #8880620, Nancy Silverman, LIV Sotheby's International Realty. REcolorado as distributed by MLS GRID
- $849,0004 bd4 ba2.5k sqft6932 Snowshoe Trail, Evergreen, CO 80439For SaleMLS ID #1619155, Nicole English, The Agency - Denver. REcolorado as distributed by MLS GRID
- $480,0003 bd2 ba1.4k sqft202 E 1st High Street, Central City, CO 80427For SaleMLS ID #9156020, Tony Thorpe, Crocker Realty, LLC. REcolorado as distributed by MLS GRID
- $795,0004 bd3 ba2.6k sqft400 Roworth Way, Central City, CO 80427New ConstructionMLS ID #8434758, Jessica Anderson, Veda Modern Properties. REcolorado as distributed by MLS GRID
