Welcome to this charming ranch-style log home, perfectly set on an expansive 52,272 sq ft lot with breathtaking views and a peaceful cabin-like ambiance. Blending rustic character with modern updates, this home offers both comfort and functionality in a serene setting. Step inside to an airy living room that serves as the heart of the home, featuring soaring vaulted ceilings that create an open, inviting atmosphere. A cozy wood-burning fireplace with an elegant tile surround anchors the space, making it ideal for relaxing evenings. The updated kitchen is truly a standout, designed with both style and practicality in mind. It showcases beautiful appliances, an expansive island perfect for meal prep or casual gatherings, and generous cabinet space for effortless organization. Just beyond, the light-filled dining room offers seamless flow from the kitchen, with large windows that flood the space with natural light and direct access to the back deck—perfect for indoor-outdoor entertaining. A thoughtfully designed half bath and laundry room combination maximizes efficiency without sacrificing style. The home features versatile living spaces, including a flexible secondary bedroom ideal for a home office, guest room, or hobby space. Another bright secondary bedroom is enhanced by multiple large windows, creating a cheerful and inviting retreat. A spacious full bath provides ample room for comfort and ease. The primary suite serves as a private sanctuary, offering a spacious retreat at the end of the day. Enjoy a generous walk-in closet with abundant storage, along with a luxurious en-suite bath featuring a dual-sink vanity and plentiful cabinetry for optimal organization. Additional highlights include a 2-car attached garage, low HOA fees, and a brand-new roof installed in 2025. This unique property combines the warmth of a log cabin feel with modern conveniences and stunning surroundings—an exceptional place to call home.
Sold for $575,000
$575,000
1387 Lodge Pole Drive, Black Hawk, CO 80422
3beds
1,732sqft
Single Family Residence
Built in 2006
1.2 Acres Lot
$574,900 Zestimate®
$332/sqft
$3,042 Estimated rent
Home value
$574,900
Estimated sales range
Not available
$3,042/mo
Zestimate® history
Owner options
List your home for rent
$3,042/mo
Rent Zestimate®
Find your next renter with Zillow Rental Manager. Plus, with online applications, you can quickly screen prospective tenants – for free.
$3,042/mo
Rent Zestimate®
Refinance and save
$3,258/mo
Est. payment
Refinancing to a lower rate could help reduce your monthly payments and save thousands over the life of the loan.
$3,258/mo
Est. payment
Explore your selling options
Work with a Zillow partner agent
Leverage their expertise and Zillow's premium Showcase listings to get your home seen by more buyers.
Get startedList with your own agent
Get your home in front of millions of buyers by listing it on Zillow.
Learn how to do itSell it yourself
Take full control of how buyers see your home on Zillow by listing For Sale by Owner (FSBO).
List your homeWhat's special
Charming ranch-style log homeBreathtaking viewsSoaring vaulted ceilingsExpansive islandUpdated kitchenLight-filled dining roomGenerous cabinet space
Zillow last checked:
Listing updated:
Listed by:
Lina Krylov 720-495-4013 Lina@KrylovGroup.com,
Keller Williams Integrity Real Estate LLC
Bought with:
Maya Vaidya, 100106826
Lifestyle International Realty
Source: REcolorado as distributed by MLS GRID,MLS#: 4738129
Facts & features
Interior
Bedrooms & bathrooms
- Bedrooms: 3
- Bathrooms: 3
- Full bathrooms: 2
- 1/2 bathrooms: 1
- Main level bathrooms: 3
- Main level bedrooms: 3
Bedroom
- Description: The Primary Bedroom Serves As A True Sanctuary, Offering A Spacious And Private Retreat At The End Of The Day. A Highlight Of This Suite Is The Generous Walk-In Closet, Providing Ample Room For Organization And Storage To Keep Your Living Space Clutter-Free.
- Features: Primary Suite
- Level: Main
Bedroom
- Description: This Light And Airy Secondary Bedroom Is Defined By An Abundance Of Natural Light, Thanks To Multiple Large Windows That Create A Bright And Cheerful Atmosphere.
- Level: Main
Bedroom
- Description: This Versatile Secondary Bedroom Offers The Perfect "flex" Space To Suit Your Lifestyle.
- Level: Main
Bathroom
- Description: Step Into Luxury In This Primary En-Suite, Designed For Both Style And Effortless Organization. The Spacious Layout Features A Dual-Sink Vanity That Streamlines Busy Mornings, Complemented By An Abundance Of Cabinet Space To Keep All Your Essentials Neatly Tucked Away.
- Features: En Suite Bathroom
- Level: Main
Bathroom
- Description: Spacious Full Bath With Ample Floor Space To Move Comfortably.
- Level: Main
Bathroom
- Description: This Multifunctional Laundry Room And Half Bath Combination Maximizes Efficiency Without Sacrificing Style.
- Level: Main
Dining room
- Description: Flowing Seamlessly From The Kitchen, This Light-Filled Dining Room Is An Entertainer’s Dream. Large Windows Bathe The Space In Natural Light, While Direct Access To The Back Deck Creates A Perfect Indoor-Outdoor Flow
- Level: Main
Kitchen
- Description: This Updated Kitchen Is A Chef’s Dream, Featuring Beautiful Appliances And An Expansive Island That Serves As The Perfect Centerpiece For Both Meal Prep And Casual Gathering. With Generous Cabinet Space Providing Effortless Organization
- Level: Main
Living room
- Description: This Airy Living Room Serves As The Heart Of The Home, Featuring Soaring Vaulted Ceilings That Enhance The Sense Of Space. At Its Center, A Cozy Wood-Burning Fireplace With Elegant Tile Surround Creates A Warm, Sophisticated Focal Point Perfect For Relaxing Evenings.
- Level: Main
Heating
- Forced Air
Cooling
- None
Appliances
- Included: Dishwasher, Disposal, Dryer, Microwave, Oven, Range Hood, Refrigerator, Washer
- Laundry: In Unit
Features
- Eat-in Kitchen, High Ceilings, Kitchen Island, Open Floorplan, Primary Suite, Vaulted Ceiling(s), Walk-In Closet(s)
- Flooring: Carpet, Tile
- Has basement: No
- Number of fireplaces: 1
- Fireplace features: Living Room, Wood Burning
Interior area
- Total structure area: 1,732
- Total interior livable area: 1,732 sqft
- Finished area above ground: 1,732
Property
Parking
- Total spaces: 2
- Parking features: Garage - Attached
- Attached garage spaces: 2
Features
- Levels: One
- Stories: 1
- Patio & porch: Covered, Deck, Front Porch
- Exterior features: Rain Gutters
- Fencing: None
- Has view: Yes
- View description: Mountain(s)
Lot
- Size: 1.2 Acres
- Features: Borders National Forest, Many Trees, Mountainous
Details
- Parcel number: R005859
- Special conditions: Standard
Construction
Type & style
- Home type: SingleFamily
- Architectural style: Mountain Contemporary
- Property subtype: Single Family Residence
Materials
- Log
- Roof: Composition
Condition
- Updated/Remodeled
- Year built: 2006
Utilities & green energy
- Water: Well
- Utilities for property: Cable Available, Electricity Connected, Natural Gas Connected
Community & HOA
Community
- Security: Smoke Detector(s)
- Subdivision: Dory Lakes
HOA
- Has HOA: Yes
- Amenities included: Park, Playground
- Services included: Reserve Fund
- HOA fee: $60 annually
- HOA name: Dory Lakes
- HOA phone: 303-582-3871
Location
- Region: Black Hawk
Financial & listing details
- Price per square foot: $332/sqft
- Tax assessed value: $648,770
- Annual tax amount: $1,245
- Date on market: 4/2/2026
- Listing terms: Cash,Conventional,FHA,VA Loan
- Exclusions: Seller's Personal Property.
- Ownership: Individual
- Electric utility on property: Yes
- Road surface type: Dirt
Price history
| Date | Event | Price |
|---|---|---|
| 5/15/2026 | Sold | $575,000-4.2%$332/sqft |
Source:  REcolorado as distributed by MLS GRID #4738129 Report a problem REcolorado as distributed by MLS GRID #4738129 Report a problem | ||
| 4/14/2026 | Pending sale | $600,000$346/sqft |
Source: REcolorado as distributed by MLS GRID #4738129 Report a problem | ||
| 4/2/2026 | Listed for sale | $600,000+1011.1%$346/sqft |
Source: REcolorado as distributed by MLS GRID #4738129 Report a problem | ||
| 1/24/2006 | Sold | $54,000$31/sqft |
Source: Public Record Report a problem | ||
Public tax history
| Year | Property taxes | Tax assessment |
|---|---|---|
| 2025 | $1,117 +1.2% | $43,470 +9.3% |
| 2024 | $1,103 +19.4% | $39,780 |
| 2023 | $924 +0.2% | $39,780 +32.8% |
| 2022 | $922 +19.4% | $29,950 -2.8% |
| 2021 | $772 +17% | $30,800 +14.1% |
| 2020 | $660 | $27,000 |
| 2019 | $660 +7.4% | $27,000 +13.5% |
| 2018 | $615 -0.1% | $23,790 |
| 2017 | $615 | $23,790 +15.3% |
| 2016 | -- | $20,640 |
| 2015 | -- | $20,640 +11.8% |
| 2014 | -- | $18,460 |
| 2013 | -- | $18,460 -13.5% |
| 2012 | -- | $21,350 |
| 2011 | -- | $21,350 -0.3% |
| 2010 | -- | $21,410 |
Find assessor info on the county website
Neighborhood: 80422
Nearby homes
- $704,2003 bd3 ba1.5k sqft1345 Lodge Pole Dr, Black Hawk, CO 80422Off Market
- $577,4003 bd2 ba1.5k sqft1423 Lodge Pole Dr, Black Hawk, CO 80422Off Market
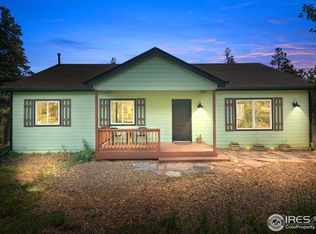
- $1,285,0003 bd3 ba2.3k sqft1440 Lodge Pole Dr, Black Hawk, CO 80422For Sale

- $893,5003 bd3 ba2.7k sqft1309 Lodge Pole Dr, Black Hawk, CO 80422Off Market
- $716,9003 bd2 ba2.8k sqft1340 Lodge Pole Dr, Black Hawk, CO 80422Off Market
- $643,2003 bd2 ba2.8k sqft1340 Lodge Pole Dr, Golden, CO 80403Off Market
- $744,5004 bd4 ba2.7k sqft997 N Dory Lakes Dr, Black Hawk, CO 80422Off Market
- $964,1004 bd1 ba2.5k sqft1275 Lodge Pole Dr, Black Hawk, CO 80422Off Market
Nearby schools
GreatSchools rating
- 5/10Gilpin County Elementary SchoolGrades: PK-5Distance: 3.2 mi
- 6/10Gilpin County Undivided High SchoolGrades: 6-12Distance: 3.2 mi
Schools provided by the listing agent
- Elementary: Gilpin County School
- Middle: Gilpin County School
- High: Gilpin County School
- District: Gilpin RE-1
Source: REcolorado as distributed by MLS GRID. This data may not be complete. We recommend contacting the local school district to confirm school assignments for this home.


Get pre-qualified for a loan
At Zillow Home Loans, we can pre-qualify you in as little as 5 minutes with no impact to your credit score.An equal housing lender. NMLS #10287.
- Colorado
- Gilpin County
- Black Hawk
- 80422
- 1387 Lodge Pole Drive
Nearby cities
Nearby zip codes
Other Black Hawk Topics
