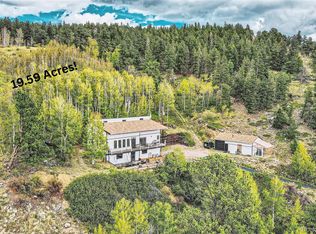
**RECENTLY APPRAISED AT $925K- INSTANT EQUITY** for this mountain perfection on just over 2.5 tree-filled acres surrounded by towering pines, aspens, and evergreens. This is the mountain home you've been waiting for, thoughtfully updated, private, and effortlessly stylish. The showstopping wraparound cedar deck is the heart of it all: perfect for morning coffee, sunset dinners, or hosting friends under the stars, all framed by nature and pristine mountain views. Inside, vaulted ceilings, skylights, and massive floor-to-ceiling windows fill the space with light and views. The kitchen features hardwood floors, granite counters, high-end appliances, and a generous island for gathering. The renovated primary suite offers a spa-like bathroom, large walk in closet, and plenty of space to relax and unwind while taking in the incredible views. Enjoy private access to the wrap around deck and enjoy your morning coffee. On the main level, you'll find a spacious living room filled with natural light, plus an additional bedroom and full bathroom- ideal for hosting guests, creating a home office, gym, or media room. There is an oversized heated two-car garage attached to the home, plus a large detached two car garage with an insulated loft- perfect for a workshop, art studio, guest retreat, the possibilities are endless! You’ll enjoy the beauty of all four seasons here, with frequent visits from local wildlife including elk, deer, moose, and foxes passing through! From peaceful wildlife and views by day to dining, entertainment, and city conveniences just a short drive away, this home offers the best of both worlds. Just minutes to local restaurants, coffee shops, and the rec center, with easy highway access. Only 20 minutes to Central City’s casinos, dining, spas, live music, and entertainment. A rare find that truly has it all! Welcome home!
For sale
Price cut: $4K (7/31)
$895,000
591 Creekwood Trail, Black Hawk, CO 80422
3beds
2,798sqft
Single Family Residence
Built in 1998
2.56 Acres Lot
$-- Zestimate®
$320/sqft
$-- HOA
What's special
- 183 days |
- 401 |
- 27 |
Zillow last checked:
Listing updated:
Listed by:
Christina Ray 720-275-3438 christina@livelaughdenver.com,
Live.Laugh.Colorado. Real Estate Group
Source: REcolorado as distributed by MLS GRID,MLS#: 2976694
Facts & features
Interior
Bedrooms & bathrooms
- Bedrooms: 3
- Bathrooms: 3
- Full bathrooms: 3
- Main level bathrooms: 2
- Main level bedrooms: 1
Bedroom
- Level: Upper
Bedroom
- Features: Primary Suite
- Level: Upper
Bedroom
- Level: Main
Bathroom
- Features: Primary Suite
- Level: Upper
Bathroom
- Level: Main
Bathroom
- Level: Main
Dining room
- Level: Upper
Kitchen
- Level: Upper
Living room
- Level: Upper
Living room
- Level: Main
Heating
- Baseboard, Propane
Cooling
- None
Appliances
- Included: Dishwasher, Disposal, Dryer, Microwave, Range, Range Hood, Refrigerator, Washer
Features
- Ceiling Fan(s), Eat-in Kitchen, High Ceilings, Kitchen Island, Open Floorplan, Primary Suite, Smoke Free, Vaulted Ceiling(s), Walk-In Closet(s)
- Flooring: Wood
- Basement: Finished,Walk-Out Access
- Number of fireplaces: 1
- Fireplace features: Living Room, Wood Burning Stove
Interior area
- Total structure area: 2,798
- Total interior livable area: 2,798 sqft
- Finished area above ground: 2,798
Property
Parking
- Total spaces: 4
- Parking features: Garage - Attached
- Attached garage spaces: 4
Features
- Levels: Two
- Stories: 2
- Patio & porch: Covered, Deck, Patio, Wrap Around
- Exterior features: Private Yard
- Fencing: Partial
- Has view: Yes
- View description: Mountain(s)
Lot
- Size: 2.56 Acres
- Features: Foothills, Many Trees, Open Space, Secluded
Details
- Parcel number: R006845
- Special conditions: Standard
Construction
Type & style
- Home type: SingleFamily
- Architectural style: Mountain Contemporary
- Property subtype: Single Family Residence
Materials
- Wood Siding
- Roof: Composition
Condition
- Updated/Remodeled
- Year built: 1998
Utilities & green energy
- Water: Private, Well
Community & HOA
Community
- Subdivision: South Beaver Creek
HOA
- Has HOA: No
Location
- Region: Black Hawk
Financial & listing details
- Price per square foot: $320/sqft
- Tax assessed value: $778,810
- Annual tax amount: $1,515
- Date on market: 2/25/2026
- Listing terms: Cash,Conventional,Jumbo,VA Loan
- Exclusions: Seller's Personal Property
- Ownership: Individual
Estimated market value
Not available
Estimated sales range
Not available
Not available
Price history
| Date | Event | Price |
|---|---|---|
| 7/31/2026 | Price change | $895,000-0.4%$320/sqft |
Source:  REcolorado as distributed by MLS GRID #2976694 Report a problem REcolorado as distributed by MLS GRID #2976694 Report a problem | ||
| 6/10/2026 | Price change | $899,000-2.8%$321/sqft |
Source: REcolorado as distributed by MLS GRID #2976694 Report a problem | ||
| 4/24/2026 | Price change | $925,000-7.3%$331/sqft |
Source: REcolorado as distributed by MLS GRID #2976694 Report a problem | ||
| 2/25/2026 | Listed for sale | $998,000+20.5%$357/sqft |
Source: REcolorado as distributed by MLS GRID #2976694 Report a problem | ||
| 12/29/2023 | Sold | $828,159+3.5%$296/sqft |
Source: REcolorado as distributed by MLS GRID #4014845 Report a problem | ||
| 10/25/2023 | Pending sale | $800,000$286/sqft |
Source: REcolorado as distributed by MLS GRID #4014845 Report a problem | ||
| 10/12/2023 | Listed for sale | $800,000+128.9%$286/sqft |
Source: REcolorado as distributed by MLS GRID #4014845 Report a problem | ||
| 4/12/2012 | Sold | $349,500$125/sqft |
Source:  IRES as distributed by MLS GRID #669748 Report a problem IRES as distributed by MLS GRID #669748 Report a problem | ||
| 12/9/2011 | Listed for sale | $349,500$125/sqft |
Source: Peak Performance Realty #669748 Report a problem | ||
Public tax history
| Year | Property taxes | Tax assessment |
|---|---|---|
| 2025 | $1,361 +17.4% | $52,180 +7.6% |
| 2024 | $1,159 -15.4% | $48,500 |
| 2023 | $1,370 +0.2% | $48,500 +9.2% |
| 2022 | $1,368 +49% | $44,400 -2.8% |
| 2021 | $918 +17% | $45,690 +42.3% |
| 2020 | $785 | $32,100 |
| 2019 | $785 -6% | $32,100 -0.7% |
| 2018 | $835 -0.1% | $32,320 |
| 2017 | $836 | $32,320 +7.7% |
| 2016 | -- | $30,010 |
| 2015 | -- | $30,010 +9% |
| 2014 | -- | $27,540 |
| 2013 | -- | $27,540 -12.3% |
| 2012 | -- | $31,420 |
| 2011 | -- | $31,420 -6.8% |
| 2010 | -- | $33,710 |
Find assessor info on the county website
Monthly payment
Est. payment
Payment breakdown
Explore the cost of this home by adjusting the details. Changes won't be saved.Climate risks
Neighborhood: 80422
Getting around
0 / 100
Car-DependentNearby schools
GreatSchools rating
- 7/10Nederland Elementary SchoolGrades: PK-5Distance: 5.4 mi
- 6/10Nederland Middle-Senior High SchoolGrades: 6-12Distance: 4.8 mi
Schools provided by the listing agent
- Elementary: Boulder Community School/Integrated Studies
- Middle: Nederland Middle/Sr
- High: Nederland Middle/Sr
- District: Boulder Valley RE 2
Source: REcolorado as distributed by MLS GRID. This data may not be complete. We recommend contacting the local school district to confirm school assignments for this home.
- $322,0001 bd1 ba820 sqft550 Creekwood Trl, Black Hawk, CO 80422Off Market
- $659,8001 bd1 ba816 sqft496 Creekwood Trl, Black Hawk, CO 80422Off Market
- $519,3002 bd1 ba1.1k sqft530 Creekwood Trl, Black Hawk, CO 80422Off Market
- $727,3001 bd1 ba349 sqft570 Creekwood Trl, Black Hawk, CO 80422Off Market
- $365,00025 acres480 Creekwood Trl, Black Hawk, CO 80422Sold
- $315,8002 bd-- ba576 sqft208 Elk Meadow Ln, Black Hawk, CO 80422Off Market
- $534,1001 bd1 ba1.1k sqft198 Elk Meadow Ln, Black Hawk, CO 80422Off Market
- $791,8003 bd2 ba2.4k sqft401 Creekwood Trl, Black Hawk, CO 80422Off Market
Similar homes
- $799,0004 bd3 ba3.5k sqft805 Lodge Pole Dr, Black Hawk, CO 80422For Sale

 MLS ID #1064211, Dan Vollmer, Berkshire Hathaway HomeServices Rocky Mountain, Realtors-Boulder. IRES as distributed by MLS GRID
 - $799,0003 bd3 ba3k sqft208 Howe Court, Black Hawk, CO 80422For Sale

 MLS ID #5903125, Felix Luck, Serhant Colorado LLC. REcolorado as distributed by MLS GRID
 - $815,0006 bd3 ba3.2k sqft424 W Dory Way, Black Hawk, CO 80422For Sale
 MLS ID #6820128, Blake Alexander, Compass - Denver. REcolorado as distributed by MLS GRID
 - $899,9003 bd4 ba2.5k sqft1170 Apex Valley Road, Black Hawk, CO 80422For Sale
 MLS ID #1919274, David Person, Your Castle Realty LLC. REcolorado as distributed by MLS GRID
 - $850,0004 bd4 ba3.1k sqft3581 Gap Road, Golden, CO 80403For SaleMLS ID #5370048, Beth Anne Demeter, Navigate Realty. REcolorado as distributed by MLS GRID
- $949,0003 bd4 ba2.7k sqft1296 Golden Gate Drive, Golden, CO 80403For SaleMLS ID #9910352, Nicholas Huscroft, Chosen Realty LLC. REcolorado as distributed by MLS GRID
- $998,0003 bd4 ba3k sqft1000 Highpoint Circle, Black Hawk, CO 80422New ConstructionMLS ID #9811350, Celeste Hale, HomeSmart. REcolorado as distributed by MLS GRID
- $795,0004 bd3 ba2.7k sqft72 Rudi Ln W, Golden, CO 80403For SaleMLS ID #2107966, Lise Friisbaastad, JPAR Modern Real Estate. REcolorado as distributed by MLS GRID
- $989,0003 bd4 ba3.4k sqft71 Wildewood Drive, Nederland, CO 80466For SaleMLS ID #6683934, Timothy Kampmann, LPT Realty. REcolorado as distributed by MLS GRID
- $799,0003 bd2 ba1.4k sqft4388 Witter Gulch Road, Evergreen, CO 80439For SaleMLS ID #1572176, Deborah Simon, LIV Sotheby's International Realty. REcolorado as distributed by MLS GRID
- $855,0003 bd3 ba2.3k sqft164 Fawn Creek Lane, Evergreen, CO 80439For SaleMLS ID #6424480, Kathleen Stump, Berkshire Hathaway HomeServices Elevated Living RE. REcolorado as distributed by MLS GRID
- $795,0003 bd3 ba1.5k sqft230 Alpine Dr, Nederland, CO 80466For SaleMLS ID #1065494, Seth Larson, Real. IRES as distributed by MLS GRID
- $565,0002 bd2 ba1.4k sqft665 Lower Travis Gulch Rd, Black Hawk, CO 80422For SaleMLS ID #1065795, Catherine Camp, RE/MAX Alliance-Nederland. IRES as distributed by MLS GRID
- $669,0003 bd3 ba2.5k sqft32307 Sylvan Rd, Golden, CO 80403For SaleMLS ID #1063612, Marcelle Partridge, Coldwell Banker Realty-Boulder. IRES as distributed by MLS GRID
- $620,0003 bd3 ba2.1k sqft1209 Camp Eden Rd, Golden, CO 80403For SaleMLS ID #1065674, Mark Bosley, RE/MAX Alliance-Boulder. IRES as distributed by MLS GRID
- $849,0003 bd3 ba2.6k sqft1255 Hy Vu Drive, Evergreen, CO 80439For SaleMLS ID #7659332, Vicki Wimberly, Coldwell Banker Realty 28. REcolorado as distributed by MLS GRID
- $900,0003 bd2 ba3.1k sqft16535 W 79th Dr, Arvada, CO 80007For SaleMLS ID #11905507, Grant Dolby, Dolby Haas. My State MLS
- $925,0004 bd3 ba2.8k sqft20883 Sky Meadow Lane, Golden, CO 80401For SaleMLS ID #5064370, Andy Verleger, WestBound Realty, LLC. REcolorado as distributed by MLS GRID
- $819,0003 bd3 ba2.2k sqft254 Juniper Lane, Evergreen, CO 80439For SaleMLS ID #9530171, Kevin Freadhoff, Berkshire Hathaway HomeServices Elevated Living RE. REcolorado as distributed by MLS GRID
- $1,190,0003 bd3 ba2.9k sqft660 Golden Gate Drive, Golden, CO 80403For SaleMLS ID #3754393, Carmen Elam, Coldwell Banker Realty 28. REcolorado as distributed by MLS GRID
