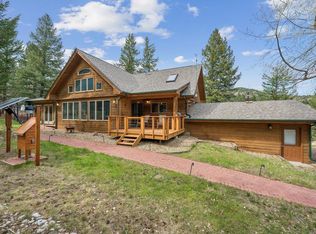
Whispering Pines Cabin. Perched on Flagstaff Mountain with far-reaching, unobstructed views, this inviting log cabin retreat blends timeless mountain character with thoughtful updates and exceptional privacy. Tucked at the quiet end of the road, the setting offers rare serenity, abundant wildlife, and the true feeling of Colorado mountain living, just 10 miles from Baseline & Broadway in Boulder. Inside, a dramatic vaulted great room anchors the home, centered around a classic Vermont Castings wood stove that creates a warm gathering space framed by expansive windows and breathtaking scenery. Refinished solid red oak floors add warmth and elegance throughout the main level, while new ProVia steel entry doors enhance both style and durability. Designed for indoor-outdoor living, the home opens to a large wraparound deck capturing sweeping mountain views. Deer and wild turkeys are frequent visitors, adding to the sense of quiet mountain retreat. The main level offers two comfortable bedrooms, while the upper loft provides exceptional flexibility as guest quarters, a home office, or creative space, complete with a full bath and Mitsubishi ductless mini-split for cooling and additional heating. The kitchen features a charming Juliet balcony that brings in fresh mountain air and views. The unfinished walkout basement offers excellent potential for future expansion, while the workshop beneath the garage creates an ideal space for hobbies or storage. Additional highlights include a 95% efficient furnace (2017), Bradford White 40-gallon water heater, 18-watt whole-house generator, reinforced garage door, and triple-pane south-facing windows for efficiency and comfort. Outdoor enthusiasts will appreciate three nearby trailheads for hiking, biking, and horseback riding, while Gross Reservoir-just three miles away-offers fishing and non-motorized boating.A rare opportunity to own a classic Colorado log cabin with extraordinary views, privacy, and convenient access to Boulder.
For sale
Price cut: $5K (6/18)
$950,000
750 Cougar Dr, Boulder, CO 80302
3beds
2,123sqft
:
Get pre-qualified$5,308/mo
Cabin
Built in 1994
3.84 Acres Lot
$924,300 Zestimate®
$447/sqft
$-- HOA
What's special
Dramatic vaulted great roomTwo comfortable bedroomsInviting log cabin retreat
- 30 days |
- 815 |
- 61 |
Zillow last checked:
Listing updated:
Listed by:
The Bernardi Group info@thebernardigroup.com,
Coldwell Banker Realty-Boulder
Source: IRES as distributed by MLS GRID,MLS#: 1062914
Facts & features
Interior
Bedrooms & bathrooms
- Bedrooms: 3
- Bathrooms: 2
- Full bathrooms: 2
- Main level bathrooms: 1
Rooms
- Room types: Loft
Primary bedroom
- Description: Wood
- Features: Full Primary Bath
- Level: Main
- Area: 154 Square Feet
- Dimensions: 11 x 14
Bedroom 2
- Description: Wood
- Level: Main
- Area: 108 Square Feet
- Dimensions: 9 x 12
Bedroom 3
- Description: Wood
- Level: Upper
- Area: 304 Square Feet
- Dimensions: 19 x 16
Family room
- Description: Wood
- Level: Main
- Area: 299 Square Feet
- Dimensions: 13 x 23
Kitchen
- Description: Tile
- Level: Main
- Area: 132 Square Feet
- Dimensions: 11 x 12
Laundry
- Description: Concrete
- Level: Lower
- Area: 70 Square Feet
- Dimensions: 7 x 10
Recreation room
- Description: Concrete
- Level: Lower
- Area: 352 Square Feet
- Dimensions: 16 x 22
Heating
- Forced Air, Wood Stove, 2 or more Heat Sources
Cooling
- Wall/Window Unit(s), Ceiling Fan(s)
Appliances
- Included: Electric Range, Dishwasher, Refrigerator, Washer, Dryer, Microwave
Features
- Eat-in Kitchen, Separate Dining Room, Cathedral Ceiling(s), Open Floorplan, Workshop
- Flooring: Wood
- Windows: Window Coverings
- Basement: Full,Unfinished,Walk-Out Access
- Has fireplace: Yes
- Fireplace features: Living Room
Interior area
- Total structure area: 1,211
- Total interior livable area: 2,123 sqft
- Finished area above ground: 1,211
Property
Parking
- Total spaces: 2
- Parking features: Detached, Oversized
- Garage spaces: 2
- Details: Detached
Accessibility
- Accessibility features: Level Drive, Main Floor Bath, Accessible Bedroom
Features
- Levels: Two
- Stories: 2
- Patio & porch: Patio, Deck
- Exterior features: Balcony
- Fencing: Fenced,Dog Run/Kennel
- Has view: Yes
- View description: Mountain(s), Hills
Lot
- Size: 3.84 Acres
- Features: Wooded, Evergreen Trees, Deciduous Trees, Native Plants, Sloped, Abuts Public Open Space, Unincorporated
Details
- Additional structures: Storage
- Parcel number: R0025712
- Zoning: F
- Special conditions: Private Owner
Construction
Type & style
- Home type: SingleFamily
- Architectural style: Cabin
- Property subtype: Cabin
Materials
- Log
- Roof: Composition
Condition
- New construction: No
- Year built: 1994
Utilities & green energy
- Sewer: Septic Tank
- Water: Well
- Utilities for property: Electricity Available, Propane
Green energy
- Energy efficient items: Southern Exposure, Windows
Community & HOA
Community
- Subdivision: Pine Needle Notch
HOA
- Has HOA: No
Location
- Region: Boulder
Financial & listing details
- Price per square foot: $447/sqft
- Tax assessed value: $927,200
- Annual tax amount: $5,745
- Date on market: 6/26/2026
- Listing terms: Cash,Conventional
- Exclusions: Seller's personal property
- Electric utility on property: Yes
- Road surface type: Dirt
Estimated market value
$924,300
$878,000 - $971,000
$4,408/mo
Price history
| Date | Event | Price |
|---|---|---|
| 6/18/2026 | Price change | $950,000-0.5%$447/sqft |
Source:  IRES as distributed by MLS GRID #1053222 Report a problem IRES as distributed by MLS GRID #1053222 Report a problem | ||
| 6/11/2026 | Price change | $955,000-0.5%$450/sqft |
Source: IRES as distributed by MLS GRID #1053222 Report a problem | ||
| 6/4/2026 | Price change | $960,000-0.5%$452/sqft |
Source: IRES as distributed by MLS GRID #1053222 Report a problem | ||
| 5/28/2026 | Price change | $965,000-0.5%$455/sqft |
Source: IRES as distributed by MLS GRID #1053222 Report a problem | ||
| 5/21/2026 | Price change | $970,000-0.5%$457/sqft |
Source: IRES as distributed by MLS GRID #1053222 Report a problem | ||
| 3/6/2026 | Listed for sale | $975,000$459/sqft |
Source: IRES as distributed by MLS GRID #1053222 Report a problem | ||
Public tax history
| Year | Property taxes | Tax assessment |
|---|---|---|
| 2025 | $4,907 +1.6% | $57,950 -9.4% |
| 2024 | $4,831 +29% | $63,958 -1% |
| 2023 | $3,745 +4.9% | $64,578 +41.5% |
| 2022 | $3,569 -4.2% | $45,647 -2.8% |
| 2021 | $3,726 | $46,962 +18.2% |
| 2020 | $3,726 -2.4% | $39,747 |
| 2019 | $3,817 | $39,747 -2.7% |
| 2018 | $3,817 | $40,846 -9.5% |
| 2017 | $3,817 -7.9% | $45,157 +3% |
| 2016 | $4,143 +6.3% | $43,852 +22% |
| 2015 | $3,898 +22% | $35,931 |
| 2014 | $3,196 +6.5% | $35,931 |
| 2013 | $3,000 +5.7% | $35,931 +5% |
| 2012 | $2,839 -3.2% | $34,228 |
| 2011 | $2,931 +6.2% | -- |
| 2010 | $2,759 +8.9% | $35,780 |
| 2009 | $2,534 +2.6% | $35,780 -9.7% |
| 2008 | $2,470 +13.3% | $39,620 |
| 2007 | $2,179 +7.3% | $39,620 +20.2% |
| 2006 | $2,032 +10.5% | $32,960 |
| 2005 | $1,839 +0.5% | $32,960 +4.5% |
| 2004 | $1,829 -0.8% | $31,540 |
| 2003 | $1,845 +10.5% | $31,540 +11% |
| 2002 | $1,669 | $28,410 -90.9% |
| 2001 | -- | $310,500 |
Find assessor info on the county website
Monthly payment
Est. payment
Payment breakdown
Explore the cost of this home by adjusting the details. Changes won't be saved.Climate risks
Neighborhood: 80302
Nearby schools
GreatSchools rating
- 6/10Flatirons Elementary SchoolGrades: K-5Distance: 3.8 mi
- 5/10Manhattan Middle School Of The Arts And AcademicsGrades: 6-8Distance: 5.7 mi
- 10/10Boulder High SchoolGrades: 9-12Distance: 4.3 mi
Schools provided by the listing agent
- Elementary: Flatirons
- Middle: Manhattan
- High: Boulder
Source: IRES as distributed by MLS GRID. This data may not be complete. We recommend contacting the local school district to confirm school assignments for this home.
- $1,659,7004 bd4 ba4k sqft721 Cougar Dr, Boulder, CO 80302Off Market
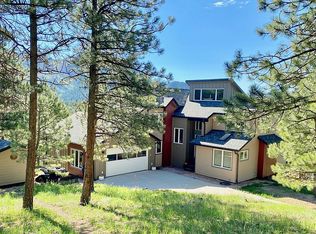
- $548,8003 bd0 ba960 sqft680 Cougar Dr, Boulder, CO 80302Off Market
- $116,400-- bd-- ba-- sqft1803 Pika Rd, Boulder, CO 80302Off Market
- $725,0003 bd3 ba2.4k sqft679 Cougar Dr, Boulder, CO 80302For Sale
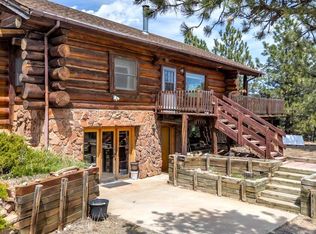
- $771,5004 bd2 ba1.3k sqft28 Coney Ct, Boulder, CO 80302Off Market
- $324,5003.9 Acres598 Cougar Dr, Boulder, CO 80302Off Market
- $750,00035.25 Acres774 Cougar Dr, Boulder, CO 80302Lot/Land
- $1,179,1004 bd3 ba2.5k sqft1602 Pika Rd, Boulder, CO 80302Off Market
A local agent can set up tours, give advice and negotiate with sellers.
Similar homes
- $725,0003 bd3 ba2.4k sqft679 Cougar Dr, Boulder, CO 80302For Sale
 MLS ID #1056548, Jimmy Keith, RE/MAX of Boulder, Inc. IRES as distributed by MLS GRID
 - $999,0003 bd2 ba2.7k sqft907 Fourmile Canyon Dr, Boulder, CO 80302For Sale
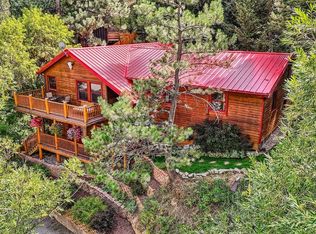 MLS ID #1052436, Will Glennon, Estate Professionals. IRES as distributed by MLS GRID
 - $969,0003 bd4 ba2.8k sqft99 Arroyo Chico, Boulder, CO 80302For Sale
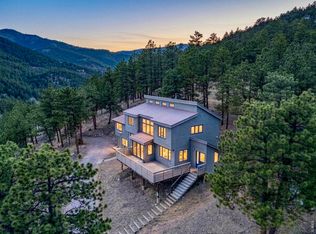 MLS ID #1055229, Catherine Camp, RE/MAX Alliance-Nederland. IRES as distributed by MLS GRID
 - $1,149,0003 bd3 ba2.6k sqft733 Lakeshore Dr, Boulder, CO 80302For Sale
 MLS ID #1064182, Kevin Chard, Phoenix Realty & Property Mngt. IRES as distributed by MLS GRID
 - $950,0004 bd3 ba2.9k sqft37 High View Ln, Boulder, CO 80302For SaleMLS ID #1052749, Nissa Hall, eXp Realty LLC. IRES as distributed by MLS GRID
- $1,139,0003 bd3 ba2.8k sqft266 Peakview Rd, Boulder, CO 80302For SaleMLS ID #1064635, Denise Maslanka, RE/MAX of Boulder, Inc. IRES as distributed by MLS GRID
- $1,425,0003 bd4 ba2.7k sqft6010 Flagstaff Rd, Boulder, CO 80302For SaleMLS ID #1055882, Kent Madson, RE/MAX of Boulder, Inc. IRES as distributed by MLS GRID
- $949,0003 bd3 ba2.6k sqft1109 Indian Peak Rd, Golden, CO 80403For SaleMLS ID #1061529, Homes By Jackie Jones Team, RE/MAX Alliance-Nederland. IRES as distributed by MLS GRID
- $763,0003 bd3 ba1.6k sqft310 Wendelyn Way, Boulder, CO 80302For SaleMLS ID #1053706, Belinda Hanke, Equity Colorado-Front Range. IRES as distributed by MLS GRID
- $675,0003 bd2 ba1.2k sqft279 Switzerland Park Rd, Boulder, CO 80302For SaleMLS ID #1061117, Eric Feenstra, MB/Feenstra Properties. IRES as distributed by MLS GRID
- $1,150,0003 bd3 ba2.3k sqft8563 Middle Fork Rd, Boulder, CO 80302For SaleMLS ID #1057652, Jodi Lillis, WK Real Estate. IRES as distributed by MLS GRID
- $970,0004 bd2 ba1.6k sqft47 Pyrite Way, Lyons, CO 80540For SaleMLS ID #1060052, Holly Taylor, HomeSmart Westminster. IRES as distributed by MLS GRID
- $750,0003 bd3 ba2k sqft988 Elk Valley Drive, Evergreen, CO 80439For Sale
 MLS ID #9675080, JJ Alexander, Coldwell Banker Realty 24. REcolorado as distributed by MLS GRID
 - $919,0005 bd3 ba2.9k sqft2353 Dory Hill Rd, Black Hawk, CO 80422For SaleMLS ID #1063865, Alexandra Schwan, Indian Peaks Real Estate. IRES as distributed by MLS GRID
- $865,0004 bd2 ba2.5k sqft38 E Pine St, Nederland, CO 80466For SaleMLS ID #1062066, Nick Duncan, LIV Sotheby's Intl Realty. IRES as distributed by MLS GRID
- $1,349,0003 bd3 ba2.6k sqft204 Coughlin Meadows Rd, Boulder, CO 80302For SaleMLS ID #1062606, Christopher Botsy Phillips, Compass - Boulder. IRES as distributed by MLS GRID
- $780,0005 bd3 ba2k sqft910 Chute Rd, Golden, CO 80403For SaleMLS ID #1054746, Katie Olsen, eXp Realty LLC. IRES as distributed by MLS GRID
- $1,000,0003 bd3 ba2.9k sqft221 Rockledge Cir, Lyons, CO 80540For SaleMLS ID #1063047, Jeff Bechtold, Your Castle Real Estate LLC. IRES as distributed by MLS GRID
- $850,0003 bd2 ba2k sqft96 Ponderosa Drive, Nederland, CO 80466For SaleMLS ID #7340060, Trelora Realty Team, Trelora Realty, Inc.. REcolorado as distributed by MLS GRID
- $600,0003 bd2 ba2k sqft33090 Janelle Cir, Golden, CO 80403For SaleMLS ID #1064251, Milton Koenigsberger, Compass - Boulder. IRES as distributed by MLS GRID
