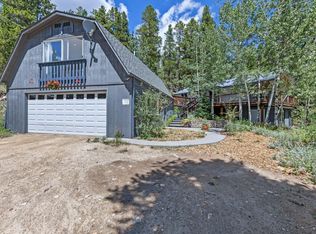
Set back from the road on nearly an acre in Big Springs, this 3BR/2BA, 2,100 sqft mountain sanctuary borders Roosevelt National Forest, providing privacy, wilderness, views, and town access in rare balance. Nestled in aspens, large windows and a wraparound deck with cable railings and concrete table frame Barker Reservoir and Rocky Mountain views. Trails run into the forest, wildlife visits often, Nederland is minutes away, Boulder about 25 minutes, Eldora Ski Resort about 10. Inside, extensive upgrades elevate the home while preserving its character. Kitchen: terrazzo tile, soft-close cabinets, butcher block counters, farmhouse sink, Bosch dishwasher. Great room: powerful wood insert stove. Baths: soaking tub and lower-level rain shower. Lower level: custom concrete surfaces, locally milled maple shelving, refurbished gas stove, slatted bench. Outside/structure: Class 4 roof/skylights, Marvin windows, Wildfire Partners certificate, insulated 2-car garage. Additional features include a storage shed, a cozy main-level wood-burning fireplace with a wood insert, and a lower-level gas stove. Ask for full list of upgrades
For sale
Price cut: $20K (8/20)
$830,000
96 Ponderosa Drive, Nederland, CO 80466
3beds
2,093sqft
Single Family Residence
Built in 1967
0.99 Acres Lot
$-- Zestimate®
$397/sqft
$-- HOA
What's special
- 53 days
- 1,746
- 106
Zillow last checked:
Listing updated:
Listed by:
Trelora Realty Team 720-410-6100 coteam@trelora.com,
Trelora Realty, Inc.
Source: REcolorado as distributed by MLS GRID,MLS#: 7340060
Facts & features
Interior
Bedrooms & bathrooms
- Bedrooms: 3
- Bathrooms: 2
- Full bathrooms: 2
Bedroom
- Features: Primary Suite
- Level: Upper
- Area: 180 Square Feet
- Dimensions: 10 x 18
Bedroom
- Level: Lower
- Area: 165 Square Feet
- Dimensions: 15 x 11
Bedroom
- Level: Lower
- Area: 143 Square Feet
- Dimensions: 13 x 11
Bathroom
- Level: Upper
Bathroom
- Level: Lower
Dining room
- Level: Upper
- Area: 208 Square Feet
- Dimensions: 13 x 16
Family room
- Level: Lower
- Area: 224 Square Feet
- Dimensions: 16 x 14
Kitchen
- Level: Upper
- Area: 120 Square Feet
- Dimensions: 15 x 8
Laundry
- Level: Lower
- Area: 30 Square Feet
- Dimensions: 6 x 5
Living room
- Level: Upper
- Area: 570 Square Feet
- Dimensions: 19 x 30
Heating
- Baseboard, Wood Stove
Cooling
- None
Appliances
- Included: Dishwasher, Dryer, Microwave, Range, Range Hood, Refrigerator, Washer
Features
- High Ceilings, Open Floorplan, Smoke Free, Vaulted Ceiling(s)
- Flooring: Carpet, Laminate, Tile, Wood
- Windows: Double Pane Windows, Skylight(s), Window Coverings
- Basement: Exterior Entry,Finished,Walk-Out Access
- Number of fireplaces: 2
- Fireplace features: Family Room, Free Standing, Gas, Living Room, Wood Burning
Interior area
- Total structure area: 2,093
- Total interior livable area: 2,093 sqft
- Finished area above ground: 2,093
- Finished area below ground: 0
Property
Parking
- Total spaces: 4
- Parking features: Garage, Carport
- Garage spaces: 2
- Carport spaces: 2
- Covered spaces: 4
Features
- Patio & porch: Deck, Front Porch, Wrap Around
- Has view: Yes
- View description: City, Mountain(s), Ski Area, Water
- Has water view: Yes
- Water view: Water
Lot
- Size: 0.99 Acres
- Features: Borders National Forest, Many Trees, Mountainous, Near Public Transit, Near Ski Area, Rock Outcropping, Secluded, Sloped
Details
- Parcel number: R0056174
- Special conditions: Standard
Construction
Type & style
- Home type: SingleFamily
- Architectural style: Mountain Contemporary
- Property subtype: Single Family Residence
Materials
- Frame, Wood Siding
- Foundation: Slab
- Roof: Composition
Condition
- Year built: 1967
Utilities & green energy
- Sewer: Public Sewer
- Water: Public
- Utilities for property: Cable Available, Electricity Connected, Propane
Community & HOA
Community
- Subdivision: Big Springs
HOA
- Has HOA: No
Location
- Region: Nederland
Financial & listing details
- Price per square foot: $397/sqft
- Tax assessed value: $630,300
- Annual tax amount: $4,786
- Date on market: 7/6/2026
- Listing terms: Cash,Conventional
- Exclusions: All Personal Property
- Ownership: Individual
- Electric utility on property: Yes
- Road surface type: Gravel
Estimated market value
Not available
Estimated sales range
Not available
Not available
Price history
| Date | Event | Price |
|---|---|---|
| 8/20/2026 | Price change | $830,000-2.4%$397/sqft |
Source:  REcolorado as distributed by MLS GRID #7340060 Report a problem REcolorado as distributed by MLS GRID #7340060 Report a problem | ||
| 7/6/2026 | Listed for sale | $850,000+16.7%$406/sqft |
Source: REcolorado as distributed by MLS GRID #7340060 Report a problem | ||
| 5/5/2021 | Sold | $728,296+21.6%$348/sqft |
Source:  IRES as distributed by MLS GRID #936710 Report a problem IRES as distributed by MLS GRID #936710 Report a problem | ||
| 4/10/2021 | Pending sale | $599,000$286/sqft |
Source:  RE/MAX International #936710 Report a problem RE/MAX International #936710 Report a problem | ||
| 4/1/2021 | Listed for sale | $599,000+99.7%$286/sqft |
Source: IRES as distributed by MLS GRID #936710 Report a problem | ||
| 10/1/2004 | Sold | $300,000$143/sqft |
Source: Public Record Report a problem | ||
Public tax history
| Year | Property taxes | Tax assessment |
|---|---|---|
| 2025 | $4,636 +2.7% | $39,394 -10.6% |
| 2024 | $4,513 +16.5% | $44,046 -1% |
| 2023 | $3,875 +1.4% | $44,473 +34.2% |
| 2022 | $3,820 +13.9% | $33,130 -2.8% |
| 2021 | $3,353 | $34,084 +15.1% |
| 2020 | $3,353 +13.3% | $29,609 |
| 2019 | $2,959 | $29,609 +13.2% |
| 2018 | $2,959 | $26,150 -9.5% |
| 2017 | $2,959 -0.8% | $28,910 +10.2% |
| 2016 | $2,983 +4.3% | $26,236 +11.1% |
| 2015 | $2,859 +6.3% | $23,617 |
| 2014 | $2,688 -7.9% | $23,617 |
| 2013 | $2,919 +0.9% | $23,617 -11.7% |
| 2012 | $2,892 +10.4% | $26,746 |
| 2011 | $2,620 +6.1% | -- |
| 2010 | $2,470 +15% | $25,000 |
| 2009 | $2,147 +7.9% | $25,000 -3.8% |
| 2008 | $1,989 -2.9% | $25,980 |
| 2007 | $2,048 +2.8% | $25,980 -0.2% |
| 2006 | $1,992 +4.4% | $26,030 |
| 2005 | $1,908 +16.5% | $26,030 +3.1% |
| 2004 | $1,638 -9.2% | $25,250 +16% |
| 2003 | $1,804 +11.9% | $21,770 +6.6% |
| 2002 | $1,611 | $20,430 -90.9% |
| 2001 | -- | $223,300 |
Find assessor info on the county website
Monthly payment
Est. payment
Payment breakdown
Explore the cost of this home by adjusting the details. Changes won't be saved.Climate risks
Neighborhood: 80466
Nearby schools
Schools provided by the listing agent
- Elementary: Nederland
- Middle: Nederland Middle/Sr
- High: Nederland Middle/Sr
- District: Boulder Valley RE 2
Source: REcolorado as distributed by MLS GRID. This data may not be complete. We recommend contacting the local school district to confirm school assignments for this home.


Similar homes
- $865,0004 bd2 ba2.5k sqft38 E Pine St, Nederland, CO 80466For Sale

 MLS ID #1062066, Nick Duncan, LIV Sotheby's Intl Realty. IRES as distributed by MLS GRID
 - $849,0003 bd3 ba2.5k sqft2 King Pl, Nederland, CO 80466For Sale
 MLS ID #1062188, Catherine Camp, RE/MAX Alliance-Nederland. IRES as distributed by MLS GRID
 - $695,0003 bd3 ba2.4k sqft415 Upper Travis Gulch Rd, Black Hawk, CO 80422For Sale
 MLS ID #1067262, Catherine Camp, RE/MAX Alliance-Nederland. IRES as distributed by MLS GRID
 - $480,0004 bd3 ba2.1k sqft650 W Pine St, Nederland, CO 80466For Sale
 MLS ID #1064950, Melody Loar, Peak Performance Realty. IRES as distributed by MLS GRID
 - $886,0004 bd3 ba2.3k sqft1301 Upper Moon Gulch Rd, Rollinsville, CO 80474For SaleMLS ID #1065941, Homes By Jackie Jones Team, RE/MAX Alliance-Nederland. IRES as distributed by MLS GRID
- $700,0005 bd3 ba1.8k sqft609 W 4th St, Nederland, CO 80466For SaleMLS ID #1055838, Heather Gray, Nederland Property AXIS. IRES as distributed by MLS GRID
- $925,0003 bd2 ba2.1k sqft750 Cougar Dr, Boulder, CO 80302For SaleMLS ID #1067403, The Bernardi Group, Coldwell Banker Realty-Boulder. IRES as distributed by MLS GRID
- $825,0003 bd2 ba1.7k sqft15500 Highway 119, Black Hawk, CO 80422For SaleMLS ID #1066325, Michael Dunn, RE/MAX Nexus. IRES as distributed by MLS GRID
- $1,045,0003 bd3 ba2.8k sqft2001 County Road 68, Nederland, CO 80466For Sale
 MLS ID #2169574, Alex Johnson, Atlas Real Estate Group. REcolorado as distributed by MLS GRID
 - $1,198,0003 bd3 ba3k sqft200 Rocky Knob Ln, Nederland, CO 80466For SaleMLS ID #1062939, Homes By Jackie Jones Team, RE/MAX Alliance-Nederland. IRES as distributed by MLS GRID
- $829,0003 bd3 ba2.2k sqft2508 Riverside Dr, Lyons, CO 80540For SaleMLS ID #1058313, Jill Allington, RE/MAX Nexus. IRES as distributed by MLS GRID
- $730,0003 bd2 ba2k sqft35112 Boulder Canyon Drive, Boulder, CO 80302For SaleMLS ID #3190032, Rick Cavallaro, Rhino Realty Pros. REcolorado as distributed by MLS GRID
- $759,0003 bd3 ba2.6k sqft26 Howe Ct, Black Hawk, CO 80422For Sale
 MLS ID #4645994, Erika Roberg, Coldwell Banker Realty. elevateMLS
 - $847,3003 bd3 ba1.6k sqft46525 Highway 72, Ward, CO 80481For SaleMLS ID #1055744, Nicholas Brodsky, Boulder-Mountain Realty. IRES as distributed by MLS GRID
- $949,0003 bd3 ba2.6k sqft1109 Indian Peak Rd, Golden, CO 80403For SaleMLS ID #1061529, Homes By Jackie Jones Team, RE/MAX Alliance-Nederland. IRES as distributed by MLS GRID
- $900,0003 bd3 ba2.7k sqft1549 Golden Gate Drive, Golden, CO 80403For SaleMLS ID #6989440, Tony Thorpe, Crocker Realty, LLC. REcolorado as distributed by MLS GRID
- $535,0003 bd2 ba2k sqft414 Upper Travis Gulch Rd, Black Hawk, CO 80422For SaleMLS ID #1059717, Catherine Camp, RE/MAX Alliance-Nederland. IRES as distributed by MLS GRID
- $719,0003 bd3 ba2.7k sqft11988 Begole Cir, Golden, CO 80403For SaleMLS ID #1065385, Janet Ingvaldsen, Worth Clark Realty. IRES as distributed by MLS GRID
- $710,0003 bd3 ba2.2k sqft1221 Hughesville Rd, Black Hawk, CO 80422For SaleMLS ID #1062082, Laura King, Compass - Boulder. IRES as distributed by MLS GRID
- $925,0003 bd2 ba2.7k sqft39 Spring Ln, Boulder, CO 80302For SaleMLS ID #1066287, Brady Marinangeli, LIV Sotheby's Intl Realty D. IRES as distributed by MLS GRID
