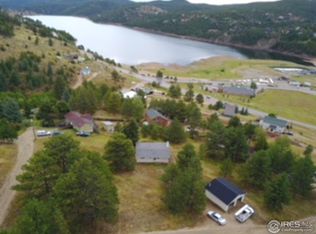
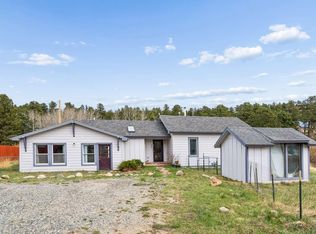
Immaculately maintained and beautifully updated, this refreshed stucco home is nestled in the charming mountain town of Nederland, CO, offering a rare balance of peaceful mountain living coupled with excellent walkability to local amenities. Set on a fully fenced .52-acre lot, this property is drenched in southern sun, surrounded by mature ponderosa pines, sweeping mountain views and enchanting water views of Barker Reservoir. Town-maintained roads lead to this serene, tucked-away neighborhood, where a paved driveway and an impressive 870 SF detached garage welcome you. Inside, the fully remodeled residence blends modern convenience with original charm and an expanded floor plan that provides thoughtful separation of space, sun-filled rooms and a warm, inviting atmosphere. The updated kitchen features Corian countertops, custom cabinetry and SS appliances, opening to the dining area ideal for entertaining. The living room showcases a striking stone fireplace with wood floors leading to a spacious primary suite with vaulted ceilings, south-facing windows, private en suite bath and walk-in closet. A 2nd en suite bedroom rounds out the main level. Downstairs find another generous-sized en suite bedroom offering exceptional privacy with an adjacent large office and laundry room that includes ample storage and walkout access to the yard. Outdoor living shines with a wraparound deck, garden spaces, landscaping, fire pit and a dedicated dining and bar area perfect for summer gatherings and mountain evenings. Added peace of mind and insurability with fire mitigation already completed, a stucco exterior and metal roof still under warranty. Enjoy the ease of in-town living without sacrificing privacy or natural beauty, just 5 miles from Eldora Ski Resort and close to numerous nearby trailheads. Plenty of available storage including the oversized detached garage + a separate shed. Effortless mtn living in this turnkey home 15 miles from Boulder!
For sale
Price cut: $26K (8/10)
$849,000
2 King Pl, Nederland, CO 80466
3beds
2,586sqft
Single Family Residence
Built in 1955
0.52 Acres Lot
$-- Zestimate®
$328/sqft
$-- HOA
What's special
Sweeping mountain viewsGarden spacesWarm inviting atmosphereDrenched in southern sunFire pitWraparound deckPaved driveway
- 81 days
- 777
- 35
Zillow last checked:
Listing updated:
Listed by:
Catherine Camp 303-748-5023,
RE/MAX Alliance-Nederland
Source: IRES as distributed by MLS GRID,MLS#: 1062188
Facts & features
Interior
Bedrooms & bathrooms
- Bedrooms: 3
- Bathrooms: 3
- 3/4 bathrooms: 3
- Main level bathrooms: 2
Primary bedroom
- Description: Wood
- Features: 3/4 Primary Bath, Luxury Features Primary Bath
- Level: Main
- Area: 306 Square Feet
- Dimensions: 17 x 18
Bedroom 2
- Description: Carpet
- Level: Lower
- Area: 208 Square Feet
- Dimensions: 13 x 16
Bedroom 3
- Description: Wood
- Level: Main
- Area: 180 Square Feet
- Dimensions: 12 x 15
Dining room
- Description: Tile
- Level: Main
- Area: 120 Square Feet
- Dimensions: 12 x 10
Kitchen
- Description: Tile
- Level: Main
- Area: 150 Square Feet
- Dimensions: 10 x 15
Laundry
- Description: Tile
- Level: Lower
- Area: 133 Square Feet
- Dimensions: 7 x 19
Living room
- Description: Wood
- Level: Main
- Area: 264 Square Feet
- Dimensions: 12 x 22
Study
- Description: Wood
- Level: Lower
- Area: 208 Square Feet
- Dimensions: 13 x 16
Heating
- Forced Air, 2 or more Heat Sources
Cooling
- Ceiling Fan(s)
Appliances
- Included: Gas Range, Dishwasher, Refrigerator, Washer, Dryer, Microwave
- Laundry: Washer/Dryer Hookup
Features
- Separate Dining Room, Cathedral Ceiling(s), Workshop, Walk-In Closet(s), High Ceilings
- Flooring: Wood
- Windows: Window Coverings
- Basement: Full,Partially Finished,Walk-Out Access,Daylight
- Has fireplace: Yes
- Fireplace features: Living Room
Interior area
- Total structure area: 1,435
- Total interior livable area: 2,586 sqft
- Finished area above ground: 1,435
Video & virtual tour
Property
Parking
- Total spaces: 2
- Parking features: Garage Door Opener, Detached, Oversized
- Garage spaces: 2
- Details: Detached
Features
- Levels: Two
- Stories: 2
- Patio & porch: Patio, Deck
- Fencing: Fenced
- Has view: Yes
- View description: Hills, Water
- Has water view: Yes
- Water view: Water
Lot
- Size: 0.52 Acres
- Features: Corner Lot, Wooded, Sloped, Fire Hydrant within 500 Feet
Details
- Additional structures: Storage
- Parcel number: R0022809
- Zoning: LDR
- Special conditions: Private Owner
- Other equipment: Fireplace Tools Included
Construction
Type & style
- Home type: SingleFamily
- Property subtype: Single Family Residence
Materials
- Frame, Stucco
- Roof: Metal
Condition
- New construction: No
- Year built: 1955
Utilities & green energy
- Electric: Xcel Energy
- Gas: Xcel Energy
- Sewer: Public Sewer
- Water: City
- Utilities for property: Natural Gas Available, Electricity Available, Satellite Avail, High Speed Avail
Green energy
- Energy efficient items: Southern Exposure
Community & HOA
Community
- Subdivision: Nederland Heights
HOA
- Has HOA: No
Location
- Region: Nederland
Financial & listing details
- Price per square foot: $328/sqft
- Tax assessed value: $852,400
- Annual tax amount: $5,713
- Date on market: 6/18/2026
- Listing terms: Cash,Conventional
- Exclusions: Two freezers in garage
- Electric utility on property: Yes
- Road surface type: Dirt
Estimated market value
Not available
Estimated sales range
Not available
Not available
Price history
| Date | Event | Price |
|---|---|---|
| 8/10/2026 | Price change | $849,000-3%$328/sqft |
Source:  IRES as distributed by MLS GRID #1062188 Report a problem IRES as distributed by MLS GRID #1062188 Report a problem | ||
| 7/15/2026 | Price change | $875,000-2.7%$338/sqft |
Source:  REcolorado as distributed by MLS GRID #2536689 Report a problem REcolorado as distributed by MLS GRID #2536689 Report a problem | ||
| 6/18/2026 | Price change | $899,000-5.3%$348/sqft |
Source: IRES as distributed by MLS GRID #1062188 Report a problem | ||
| 5/21/2026 | Price change | $949,000-2.1%$367/sqft |
Source: REcolorado as distributed by MLS GRID #2536689 Report a problem | ||
| 4/21/2026 | Price change | $969,500-2.9%$375/sqft |
Source: IRES as distributed by MLS GRID #1050386 Report a problem | ||
| 3/19/2026 | Price change | $998,500-4.9%$386/sqft |
Source: REcolorado as distributed by MLS GRID #2536689 Report a problem | ||
| 1/30/2026 | Listed for sale | $1,050,000+600%$406/sqft |
Source: IRES as distributed by MLS GRID #1050386 Report a problem | ||
| 8/11/1998 | Sold | $150,000$58/sqft |
Source: Public Record Report a problem | ||
Public tax history
| Year | Property taxes | Tax assessment |
|---|---|---|
| 2025 | $4,748 +2.7% | $53,275 +3% |
| 2024 | $4,622 +21.3% | $51,724 -1% |
| 2023 | $3,809 +1.4% | $52,226 +32.2% |
| 2022 | $3,755 +12.6% | $39,517 -2.8% |
| 2021 | $3,334 | $40,655 +11.1% |
| 2020 | $3,334 -14.3% | $36,587 |
| 2019 | $3,891 | $36,587 +6.4% |
| 2018 | $3,891 | $34,387 -9.5% |
| 2017 | $3,891 +19.1% | $38,017 +32.3% |
| 2016 | $3,267 +4.3% | $28,736 +22.4% |
| 2015 | $3,131 +17.1% | $23,482 |
| 2014 | $2,673 -2% | $23,482 |
| 2013 | $2,728 +0.9% | $23,482 -6% |
| 2012 | $2,703 -13.2% | $24,994 |
| 2011 | $3,112 +6.1% | -- |
| 2010 | $2,933 -12% | $29,690 |
| 2009 | $3,334 +7.9% | $29,690 -26.4% |
| 2008 | $3,090 +14% | $40,340 |
| 2007 | $2,709 +49.1% | $40,340 +69.9% |
| 2006 | $1,817 -2.1% | $23,740 |
| 2005 | $1,855 +0.4% | $23,740 -3.3% |
| 2004 | $1,847 +5.3% | $24,560 |
| 2003 | $1,755 +11.9% | $24,560 +23.5% |
| 2002 | $1,568 | $19,880 -90.9% |
| 2001 | -- | $217,300 |
Find assessor info on the county website
Monthly payment
Est. payment
Payment breakdown
Explore the cost of this home by adjusting the details. Changes won't be saved.Climate risks
Neighborhood: 80466
Nearby schools
Schools provided by the listing agent
- Elementary: Nederland
- Middle: Nederland
- High: Nederland
Source: IRES as distributed by MLS GRID. This data may not be complete. We recommend contacting the local school district to confirm school assignments for this home.
Similar homes
- $865,0004 bd2 ba2.5k sqft38 E Pine St, Nederland, CO 80466For Sale

 MLS ID #1062066, Nick Duncan, LIV Sotheby's Intl Realty. IRES as distributed by MLS GRID
 - $700,0005 bd3 ba1.8k sqft609 W 4th St, Nederland, CO 80466For Sale
 MLS ID #1055838, Heather Gray, Nederland Property AXIS. IRES as distributed by MLS GRID
 - $849,0004 bd3 ba2.3k sqft1301 Upper Moon Gulch Rd, Rollinsville, CO 80474For Sale
 MLS ID #1065941, Homes By Jackie Jones Team, RE/MAX Alliance-Nederland. IRES as distributed by MLS GRID
 - $480,0004 bd3 ba2.1k sqft650 W Pine St, Nederland, CO 80466For Sale
 MLS ID #1064950, Melody Loar, Peak Performance Realty. IRES as distributed by MLS GRID
 - $695,0003 bd3 ba2.4k sqft415 Upper Travis Gulch Rd, Black Hawk, CO 80422For SaleMLS ID #1067262, Catherine Camp, RE/MAX Alliance-Nederland. IRES as distributed by MLS GRID
- $1,198,0003 bd3 ba3k sqft200 Rocky Knob Ln, Nederland, CO 80466For SaleMLS ID #1062939, Homes By Jackie Jones Team, RE/MAX Alliance-Nederland. IRES as distributed by MLS GRID
- $895,0003 bd4 ba2.8k sqft99 Arroyo Chico, Boulder, CO 80302For SaleMLS ID #1067800, Catherine Camp, RE/MAX Alliance-Nederland. IRES as distributed by MLS GRID
- $898,0004 bd3 ba3.1k sqft400 Rucker Road, Black Hawk, CO 80422For Sale
 MLS ID #8275016, Melissa Kluck, HomeSmart. REcolorado as distributed by MLS GRID
 - $799,0003 bd3 ba3k sqft208 Howe Court, Black Hawk, CO 80422For SaleMLS ID #5903125, Felix Luck, Serhant Colorado LLC. REcolorado as distributed by MLS GRID
- $889,0003 bd2 ba3.7k sqft317 Ridge Rd, Ward, CO 80481For SaleMLS ID #1067995, Craig Habermehl, JPAR Modern Real Estate. IRES as distributed by MLS GRID
- $825,0003 bd2 ba1.7k sqft15500 Highway 119, Black Hawk, CO 80422For SaleMLS ID #1066325, Michael Dunn, RE/MAX Nexus. IRES as distributed by MLS GRID
- $815,0006 bd3 ba3.2k sqft424 W Dory Way, Black Hawk, CO 80422For SaleMLS ID #6820128, Blake Alexander, Compass - Denver. REcolorado as distributed by MLS GRID
- $799,0003 bd2 ba3.2k sqft610 Meadowlake Dr, Black Hawk, CO 80422For SaleMLS ID #1060908, Heather Gray, Nederland Property AXIS. IRES as distributed by MLS GRID
- $949,0003 bd3 ba2.6k sqft1109 Indian Peak Rd, Golden, CO 80403For SaleMLS ID #1061529, Homes By Jackie Jones Team, RE/MAX Alliance-Nederland. IRES as distributed by MLS GRID
- $829,0003 bd3 ba2.2k sqft2508 Riverside Dr, Lyons, CO 80540For SaleMLS ID #1058313, Jill Allington, RE/MAX Nexus. IRES as distributed by MLS GRID
- $750,0004 bd3 ba2.7k sqft1034 Karlann Drive, Black Hawk, CO 80422For SaleMLS ID #9056253, Zachary LeValley, Greenwood Estates Realty LLC. REcolorado as distributed by MLS GRID
- $899,0003 bd2 ba3.3k sqft181 Juniper Road, Black Hawk, CO 80422For SaleMLS ID #9321545, Jordan Schwartz, Engel & Volkers Denver. REcolorado as distributed by MLS GRID
- $889,0003 bd4 ba3.4k sqft1211 Hughesville Road, Black Hawk, CO 80422For SaleMLS ID #4456454, Paul Aceto, New Vision Realty. REcolorado as distributed by MLS GRID
- $849,0003 bd3 ba2.6k sqft1255 Hy Vu Drive, Evergreen, CO 80439For SaleMLS ID #7659332, Vicki Wimberly, Coldwell Banker Realty 28. REcolorado as distributed by MLS GRID
- $749,0003 bd2 ba2.2k sqft1850 Iris Ave, Boulder, CO 80304For SaleMLS ID #1068095, Andrea Medaugh, Bold Realty. IRES as distributed by MLS GRID
