Colorado Mountain Home on 2.7 level acres. Tucked among shimmering aspens and dramatic rock outcroppings, this enchanting Colorado mountain home offers the peaceful lifestyle you've been dreaming of. Charming stone paths wind through rock gardens brimming with flowers and intentionally curated stone patios create a magical nature sanctuary surrounded by lilacs and towering evergreens. Another path guides you to an outdoor greenhouse offering an opportunity to grow your own veggies. Enter the home into an inviting sunroom, where vaulted ceilings and walls of windows frame views of ponderosa pines, aspens and forested hillsides. The open-concept living/dining area is warm and welcoming with a stunning moss rock wood-burning fireplace - the perfect place to relax after a day of adventure. Primary suite is spacious and boasts expansive windows and a 3/4 bath. High-speed fiber optic internet makes working from home effortless, allowing you to enjoy the serenity of mountain living. The walkout lower level, highlighted by a modern wire stair railing, offers possibilities to create additional living space. Recent improvements: New window panes, a new boiler, new hot water heater. A Class 4 roof was installed in July 2026. Detached garage has an electric vehicle charger, while a separate storage shed provides plenty of space for your Colorado gear. Adventure awaits, just minutes away. Spend the day paddling at Gross Reservoir or mountain biking at Walker Ranch Open Space. The Eldorado Canyon State Park trailhead for snowshoeing and access to world-class climbing - all within a 10-min drive. Golden Gate Canyon State Park is 15 minutes away for hiking, camping and spectacular fall colors. Eldora Ski Resort is 35 minutes away, while the shops, restaurants and amenities of Boulder, Golden and Arvada are all within 25-minutes. Experience the perfect balance of mountain tranquility and everyday convenience in one of the Front Range's favorite canyon communities.
Accepting backups
Price cut: $30K (8/26)
$719,000
11988 Begole Cir, Golden, CO 80403
3beds
2,613sqft
Single Family Residence
Built in 1970
2.73 Acres Lot
$-- Zestimate®
$275/sqft
$-- HOA
What's special
- 84 days
- 107
- 6
Zillow last checked:
Listing updated:
Listed by:
Janet Ingvaldsen 800-991-6092,
Worth Clark Realty
Source: IRES as distributed by MLS GRID,MLS#: 1065385
Facts & features
Interior
Bedrooms & bathrooms
- Bedrooms: 3
- Bathrooms: 3
- Full bathrooms: 1
- 3/4 bathrooms: 2
- Main level bathrooms: 3
Primary bedroom
- Description: Carpet
- Features: 3/4 Primary Bath
- Level: Main
- Area: 414 Square Feet
- Dimensions: 18 x 23
Bedroom 2
- Description: Carpet
- Level: Main
- Area: 144 Square Feet
- Dimensions: 12 x 12
Bedroom 3
- Description: Carpet
- Level: Main
- Area: 144 Square Feet
- Dimensions: 12 x 12
Bedroom 4
- Level: Main
Dining room
- Description: Laminate
- Level: Main
- Area: 96 Square Feet
- Dimensions: 8 x 12
Family room
- Description: Laminate
- Level: Main
Great room
- Level: Main
- Area: 234 Square Feet
- Dimensions: 13 x 18
Kitchen
- Description: Laminate
- Level: Main
- Area: 132 Square Feet
- Dimensions: 11 x 12
Laundry
- Description: Tile
- Level: Main
- Area: 120 Square Feet
- Dimensions: 10 x 12
Living room
- Description: Laminate
- Level: Main
- Area: 304 Square Feet
- Dimensions: 16 x 19
Recreation room
- Description: Concrete
- Level: Lower
- Area: 575 Square Feet
- Dimensions: 23 x 25
Study
- Description: Carpet
- Level: Main
- Area: 132 Square Feet
- Dimensions: 11 x 12
Heating
- Hot Water, Baseboard
Cooling
- Ceiling Fan(s)
Appliances
- Included: Gas Range, Dishwasher, Refrigerator, Washer, Dryer
Features
- Open Floorplan, High Ceilings, Sun Room
- Windows: Skylight(s)
- Basement: Walk-Out Access
- Has fireplace: Yes
- Fireplace features: Insert, Family Room
Interior area
- Total structure area: 2,124
- Total interior livable area: 2,613 sqft
- Finished area above ground: 2,124
Property
Parking
- Total spaces: 1
- Parking features: RV Access/Parking, Detached
- Garage spaces: 1
- Details: Detached
Features
- Levels: One
- Stories: 1
- Patio & porch: Patio
- Fencing: Fenced,Dog Run/Kennel
- Has view: Yes
- View description: Hills
Lot
- Size: 2.73 Acres
- Features: Corner Lot, Evergreen Trees, Deciduous Trees, Native Plants, Level, Rock Outcropping, Unincorporated
Details
- Additional structures: Storage
- Parcel number: 044356
- Zoning: A-1
- Special conditions: Private Owner
Construction
Type & style
- Home type: SingleFamily
- Property subtype: Single Family Residence
Materials
- Frame, Stone
- Roof: Composition
Condition
- New construction: No
- Year built: 1970
Utilities & green energy
- Electric: United Power
- Gas: Xcel Energy
- Sewer: Septic Tank
- Water: Well
- Utilities for property: Natural Gas Available, Electricity Available, High Speed Avail
Green energy
- Energy efficient items: Windows
Community & HOA
Community
- Security: Fire Alarm
- Subdivision: Coal Creek Canyon
HOA
- Has HOA: No
Location
- Region: Golden
Financial & listing details
- Price per square foot: $275/sqft
- Tax assessed value: $679,834
- Annual tax amount: $3,930
- Date on market: 7/30/2026
- Listing terms: Cash,Conventional,FHA,VA Loan
- Electric utility on property: Yes
Estimated market value
Not available
Estimated sales range
Not available
Not available
Price history
| Date | Event | Price |
|---|---|---|
| 9/2/2026 | Pending sale | $719,000$275/sqft |
Source:  REcolorado as distributed by MLS GRID #IR1065385 Report a problem REcolorado as distributed by MLS GRID #IR1065385 Report a problem | ||
| 8/26/2026 | Price change | $719,000-4%$275/sqft |
Source:  IRES as distributed by MLS GRID #1065385 Report a problem IRES as distributed by MLS GRID #1065385 Report a problem | ||
| 8/4/2026 | Listed for sale | $749,000+325.6%$287/sqft |
Source: IRES as distributed by MLS GRID #1065385 Report a problem | ||
| 9/4/1998 | Sold | $176,000+19.8%$67/sqft |
Source: Public Record Report a problem | ||
| 9/9/1993 | Sold | $146,900$56/sqft |
Source: Public Record Report a problem | ||
Public tax history
| Year | Property taxes | Tax assessment |
|---|---|---|
| 2025 | $3,733 -0.3% | $42,489 -4.6% |
| 2024 | $3,743 +24.8% | $44,542 |
| 2023 | $3,000 -1.3% | $44,542 +27.4% |
| 2022 | $3,039 +6.5% | $34,959 -2.8% |
| 2021 | $2,854 | $35,964 +6.2% |
| 2020 | $2,854 +1.6% | $33,868 |
| 2019 | $2,810 +13.1% | $33,868 +17.2% |
| 2018 | $2,484 | $28,900 |
| 2017 | $2,484 +12.5% | $28,900 +10.8% |
| 2016 | $2,208 +100% | $26,092 |
| 2015 | $1,104 -44.5% | $26,092 +17% |
| 2014 | $1,990 +3% | $22,308 |
| 2013 | $1,932 +2.2% | $22,308 -0.5% |
| 2012 | $1,890 -17.6% | $22,423 |
| 2011 | $2,294 +0.1% | $22,423 -18.1% |
| 2010 | $2,292 -1.1% | $27,390 |
| 2009 | $2,317 +2.9% | $27,390 -0.9% |
| 2008 | $2,252 +7.7% | $27,640 +2.5% |
| 2007 | $2,090 -0.7% | $26,960 +8.1% |
| 2006 | $2,104 -7.1% | $24,930 -5% |
| 2005 | $2,266 +22.1% | $26,240 |
| 2004 | $1,855 +21.2% | $26,240 +11.4% |
| 2003 | $1,530 +2% | $23,560 +23.1% |
| 2002 | $1,500 -5.8% | $19,140 +4.2% |
| 2001 | $1,592 -1% | $18,360 |
| 2000 | $1,608 | $18,360 |
Find assessor info on the county website
Monthly payment
Est. payment
Payment breakdown
Explore the cost of this home by adjusting the details. Changes won't be saved.Climate risks
Neighborhood: 80403
Nearby schools
Schools provided by the listing agent
- Elementary: Jefferson Academy Charter
- Middle: Jefferson Academy Charter
- High: Ralston Valley
Source: IRES as distributed by MLS GRID. This data may not be complete. We recommend contacting the local school district to confirm school assignments for this home.
Similar homes
- $650,0003 bd3 ba2k sqft11668 Crescent Park Circle, Golden, CO 80403For Sale
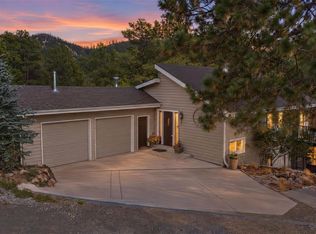
 MLS ID #1634502, Andy Verleger, WestBound Realty, LLC. REcolorado as distributed by MLS GRID
 - $696,4823 bd2 ba2k sqft30620 Highway 72, Golden, CO 80403For Sale
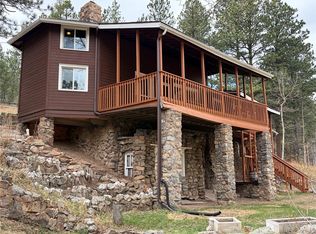 MLS ID #8896004, Donna Kaufman, Keller Williams Advantage Realty LLC. REcolorado as distributed by MLS GRID
 - $649,0003 bd2 ba2.4k sqft11506 Coal Creek Heights Dr, Golden, CO 80403For Sale

 MLS ID #1065210, Janet Ingvaldsen, Worth Clark Realty. IRES as distributed by MLS GRID
 - $675,0003 bd2 ba1.9k sqft133 Linn Lane, Golden, CO 80403For Sale
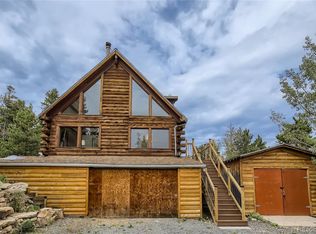 MLS ID #7241060, Tatyana Chashnik, HomeSmart. REcolorado as distributed by MLS GRID
 - $570,0003 bd2 ba2k sqft33090 Janelle Cir, Golden, CO 80403For SaleMLS ID #1064251, Milton Koenigsberger, Compass - Boulder. IRES as distributed by MLS GRID
- $875,0003 bd3 ba2.7k sqft1549 Golden Gate Drive, Golden, CO 80403For SaleMLS ID #6989440, Tony Thorpe, Crocker Realty, LLC. REcolorado as distributed by MLS GRID
- $575,0003 bd2 ba1.4k sqft11827 Brook Road, Golden, CO 80403For SaleMLS ID #6318055, Daniel Vollmer, Berkshire Hathaway HomeServices Rocky Mtn Realtors. REcolorado as distributed by MLS GRID
- $700,0003 bd2 ba2.2k sqft2028 Lazy Z Rd, Nederland, CO 80466For SaleMLS ID #1069808, Jonathan Cole, eXp Realty - Boulder. IRES as distributed by MLS GRID
- $825,0003 bd4 ba3.1k sqft521 Golden Gate Drive, Golden, CO 80403For SaleMLS ID #9924103, Raechel Taylor, Fathom Realty Colorado LLC. REcolorado as distributed by MLS GRID
- $625,0002 bd2 ba1.9k sqft10212 Dowdle Dr, Golden, CO 80403For SaleMLS ID #1063341, Courtney Wentworth, milehimodern - Boulder. IRES as distributed by MLS GRID
- $500,0003 bd2 ba2.2k sqft11729 Ranch Elsie Road, Golden, CO 80403For SaleMLS ID #4753983, Nicole Dellana, eXp Realty, LLC. REcolorado as distributed by MLS GRID
- $649,0003 bd3 ba2.4k sqft415 Upper Travis Gulch Rd, Black Hawk, CO 80422For SaleMLS ID #1067262, Catherine Camp, RE/MAX Alliance-Nederland. IRES as distributed by MLS GRID
- $699,0003 bd3 ba2.8k sqft2008 Virginia Canyon Road, Idaho Springs, CO 80452For SaleMLS ID #5886204, Nick Herdeg, American Home Agents. REcolorado as distributed by MLS GRID
- $755,0004 bd2 ba2.1k sqft5785 Indiana Street, Golden, CO 80403For SaleMLS ID #2040985, Rick Erickson, Erickson Sellers Real Estate Inc. REcolorado as distributed by MLS GRID
- $849,0004 bd3 ba2.3k sqft1301 Upper Moon Gulch Rd, Rollinsville, CO 80474For SaleMLS ID #1065941, Homes By Jackie Jones Team, RE/MAX Alliance-Nederland. IRES as distributed by MLS GRID
- $679,0004 bd3 ba2.1k sqft2439 Lump Gulch Rd, Black Hawk, CO 80422For SaleMLS ID #1068921, Laura King, Compass - Boulder. IRES as distributed by MLS GRID
- $600,0002 bd3 ba2k sqft126 Signal Rock Road, Golden, CO 80403For SaleMLS ID #9989929, Rene Sheridan, Demis Realty Inc. REcolorado as distributed by MLS GRID
- $750,0003 bd3 ba2k sqft988 Elk Valley Drive, Evergreen, CO 80439For SaleMLS ID #9675080, JJ Alexander, Coldwell Banker Realty 24. REcolorado as distributed by MLS GRID
- $615,0003 bd3 ba1.9k sqft104 E Dory Way, Black Hawk, CO 80422For SaleMLS ID #1066933, Elise Waldron, Coldwell Banker Realty-Boulder. IRES as distributed by MLS GRID
- $675,0003 bd3 ba1.9k sqft812 Soda Creek Road, Idaho Springs, CO 80452For SaleMLS ID #9112503, Shannon Johnson, eXp Realty, LLC. REcolorado as distributed by MLS GRID
