Let your mountain retreat pay your mortgage. Nestled among the towering pines of Coal Creek Canyon, this exceptional Colorado property features a permitted, fully furnished detached studio Airbnb that brings in an average of $2,000 a month (opportunity for even more if choosing to operate full time) to effortlessly offset today's high interest rates. The inviting main level boasts rich hardwood floors, a cozy wood-burning stove, a beautifully remodeled quartz kitchen, an updated powder room, and an unusually large second bedroom, plus remote-controlled blackout window coverings for ultimate comfort. Peace of mind comes built-in with a brand-new septic tank, a new 2025 roof, a new 2025 well pump, owned propane with zero rental fees, and high-speed fiber internet. Need space? The massive unfinished basement and spacious attic provide incredible room for all your storage and organizational needs. Step outside to discover a true mountain oasis featuring multiple Trex decks, a fenced backyard complete with a greenhouse, raised garden beds, a chicken coop, a massive firewood pile, a matching Gorilla storage shed, a freshly painted detached garage, and a brand-new gravel parking area. Whether you want a full-time residence, a weekend escape, or a smart investment where the guest house helps carry the weight, this is Colorado living at its finest.
https://drive.google.com/file/d/1URlKYKYBJhJxQmF1T8dAavN6yXugjSjF/view?usp=drive_link
For sale
Price cut: $49.5K (10/13)
$600,000
126 Signal Rock Road, Golden, CO 80403
2beds
2,024sqft
Single Family Residence
Built in 1999
0.41 Acres Lot
$597,600 Zestimate®
$296/sqft
$-- HOA
What's special
- 144 days
- 865
- 126
Zillow last checked:
Listing updated:
Listed by:
Rene Sheridan 720-308-8340 rene@coloradohomehelper.com,
Demis Realty Inc
Source: REcolorado as distributed by MLS GRID,MLS#: 9989929
Facts & features
Interior
Bedrooms & bathrooms
- Bedrooms: 2
- Bathrooms: 3
- Full bathrooms: 1
- 3/4 bathrooms: 1
- 1/2 bathrooms: 1
- Main level bathrooms: 1
- Main level bedrooms: 1
Bedroom
- Level: Basement
Bedroom
- Features: Primary Suite
- Level: Main
- Area: 169 Square Feet
- Dimensions: 13 x 13
Bathroom
- Level: Basement
Bathroom
- Level: Basement
Bathroom
- Description: Remodeled
- Level: Main
Bathroom
- Description: Airbnb Bath Is On Lower Level
- Level: Main
Bonus room
- Description: Located In The Attic This Room Can Be An Escape Or An Office
- Area: 323 Square Feet
- Dimensions: 34 x 9.5
Bonus room
- Description: Garage/Used In Airbnb
- Area: 150 Square Feet
- Dimensions: 10 x 15
Bonus room
- Description: Garage/Used In Airbnb
- Area: 130 Square Feet
- Dimensions: 10 x 13
Kitchen
- Level: Main
- Area: 132 Square Feet
- Dimensions: 11 x 12
Laundry
- Description: Large Laundry Room With Storage
- Level: Basement
- Area: 75 Square Feet
- Dimensions: 10 x 7.5
Living room
- Level: Main
- Area: 192.21 Square Feet
- Dimensions: 12.9 x 14.9
Office
- Description: Flexible Space For Reading, Office Or Working Out
- Level: Basement
- Area: 121 Square Feet
- Dimensions: 11 x 11
Sun room
- Description: Flexible Space For Office, Pantry Or Relaxing
- Level: Main
- Area: 88.35 Square Feet
- Dimensions: 9.3 x 9.5
Heating
- Propane
Cooling
- None
Appliances
- Included: Cooktop, Dishwasher, Disposal, Gas Water Heater, Microwave, Refrigerator
- Laundry: Laundry Closet
Features
- Eat-in Kitchen, High Speed Internet, Quartz Counters, Smoke Free
- Flooring: Tile, Wood
- Windows: Double Pane Windows
- Basement: Finished,Full,Walk-Out Access
- Number of fireplaces: 1
- Fireplace features: Living Room
Interior area
- Total structure area: 2,024
- Total interior livable area: 2,024 sqft
- Finished area above ground: 1,228
Property
Parking
- Total spaces: 2
- Parking features: Oversized Door
- Attached garage spaces: 1
- Details: Off Street Spaces: 1
Features
- Levels: One
- Stories: 1
- Entry location: Stairs
- Patio & porch: Deck, Front Porch, Patio
- Fencing: Full
- Has view: Yes
- View description: Mountain(s)
Lot
- Size: 0.41 Acres
- Features: Fire Mitigation
Details
- Parcel number: R0025603
- Zoning: F
- Special conditions: Standard
Construction
Type & style
- Home type: SingleFamily
- Property subtype: Single Family Residence
Materials
- Frame, Other, Stone
- Roof: Composition
Condition
- Updated/Remodeled
- Year built: 1999
Utilities & green energy
- Utilities for property: Internet Access (Wired), Propane
Community & HOA
Community
- Security: Smart Cameras, Video Doorbell
- Subdivision: Coal Creek
HOA
- Has HOA: No
Location
- Region: Golden
Financial & listing details
- Price per square foot: $296/sqft
- Tax assessed value: $528,900
- Annual tax amount: $3,016
- Date on market: 6/12/2026
- Listing terms: Cash,Conventional,FHA,VA Loan
- Exclusions: Freezer In Garage, Bidets, Air Filtration System In Garage, Hot Tub, Automatic Chicken Door, Hot Wire Charger, Large Painting In Airbnb, Cane Arch Shelf In Sunroom.
- Ownership: Individual
- Road surface type: Dirt
Estimated market value
$597,600
$568,000 - $627,000
$2,928/mo
Price history
| Date | Event | Price |
|---|---|---|
| 10/13/2026 | Price change | $600,000-7.6%$296/sqft |
Source:  REcolorado as distributed by MLS GRID #9989929 Report a problem | ||
| 9/22/2026 | Price change | $649,500-3.8%$321/sqft |
Source: REcolorado as distributed by MLS GRID #9989929 Report a problem | ||
| 9/2/2026 | Price change | $675,000-2.9%$333/sqft |
Source: REcolorado as distributed by MLS GRID #9989929 Report a problem | ||
| 8/26/2026 | Price change | $695,000-0.7%$343/sqft |
Source: REcolorado as distributed by MLS GRID #9989929 Report a problem | ||
| 8/22/2026 | Listed for sale | $700,000$346/sqft |
Source: REcolorado as distributed by MLS GRID #9989929 Report a problem | ||
| 8/16/2026 | Pending sale | $700,000$346/sqft |
Source: REcolorado as distributed by MLS GRID #9989929 Report a problem | ||
| 7/28/2026 | Price change | $700,000-3.4%$346/sqft |
Source: REcolorado as distributed by MLS GRID #9989929 Report a problem | ||
| 7/13/2026 | Price change | $725,000-3.3%$358/sqft |
Source: REcolorado as distributed by MLS GRID #9989929 Report a problem | ||
| 6/12/2026 | Listed for sale | $750,000+25%$371/sqft |
Source: REcolorado as distributed by MLS GRID #9989929 Report a problem | ||
| 8/17/2021 | Sold | $600,000+4.3%$296/sqft |
Source:  IRES as distributed by MLS GRID #946177 Report a problem | ||
| 7/16/2021 | Listed for sale | $575,000$284/sqft |
Source: IRES as distributed by MLS GRID #946177 Report a problem | ||
Public tax history
| Year | Property taxes | Tax assessment |
|---|---|---|
| 2025 | $2,501 +1.9% | $33,057 -4.5% |
| 2024 | $2,453 -4.8% | $34,619 -1% |
| 2023 | $2,577 +1.5% | $34,955 +16.4% |
| 2022 | $2,539 +33.9% | $30,024 -2.8% |
| 2021 | $1,896 | $30,888 +35.5% |
| 2020 | $1,896 +17.1% | $22,794 |
| 2019 | $1,618 | $22,794 +16.9% |
| 2018 | $1,618 | $19,498 -9.5% |
| 2017 | $1,618 +6.9% | $21,555 +18.2% |
| 2016 | $1,513 +5.8% | $18,229 +4.1% |
| 2015 | $1,430 +4.1% | $17,504 |
| 2014 | $1,374 +1.3% | $17,504 |
| 2013 | $1,357 +0.9% | $17,504 +0.9% |
| 2012 | $1,345 -21.7% | $17,353 |
| 2011 | $1,717 +6.7% | -- |
| 2010 | $1,609 +19.9% | $22,450 |
| 2009 | $1,342 +2.7% | $22,450 +2.1% |
| 2008 | $1,307 +1.3% | $21,980 |
| 2007 | $1,289 +3.7% | $21,980 +3.9% |
| 2006 | $1,244 -7% | $21,150 |
| 2005 | $1,337 +0.5% | $21,150 -8.2% |
| 2004 | $1,330 +1.7% | $23,050 |
| 2003 | $1,308 +10.2% | $23,050 +17.4% |
| 2002 | $1,186 | $19,640 -90.8% |
| 2001 | -- | $214,600 |
Find assessor info on the county website
Monthly payment
Est. payment
Payment breakdown
Explore the cost of this home by adjusting the details. Changes won't be saved.Climate risks
Neighborhood: 80403
Nearby schools
Schools provided by the listing agent
- Elementary: Nederland
- Middle: Nederland Middle/Sr
- High: Nederland Middle/Sr
- District: Boulder Valley RE 2
Source: REcolorado as distributed by MLS GRID. This data may not be complete. We recommend contacting the local school district to confirm school assignments for this home.
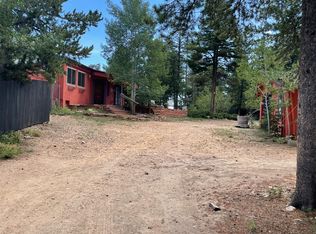
Similar homes
- $599,0003 bd2 ba1.6k sqft76 Wonderland Avenue, Golden, CO 80403For Sale

 MLS ID #6865741, Jeffrey Plous, Hatch Realty, LLC. REcolorado as distributed by MLS GRID
- $675,0003 bd2 ba1.9k sqft133 Linn Lane, Golden, CO 80403For Sale
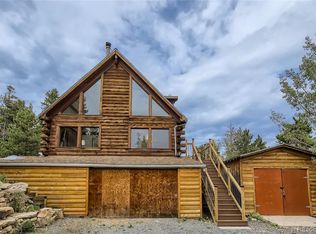 MLS ID #7241060, Tatyana Chashnik, HomeSmart. REcolorado as distributed by MLS GRID
- $570,0003 bd2 ba2k sqft33090 Janelle Cir, Golden, CO 80403For Sale

 MLS ID #1064251, Milton Koenigsberger, Compass - Boulder. IRES as distributed by MLS GRID
- $649,0003 bd2 ba2.4k sqft11506 Coal Creek Heights Dr, Golden, CO 80403For Sale
 MLS ID #1065210, Janet Ingvaldsen, Worth Clark Realty. IRES as distributed by MLS GRID
- $625,0002 bd2 ba1.9k sqft10212 Dowdle Dr, Golden, CO 80403For SaleMLS ID #1063341, Courtney Wentworth, milehimodern - Boulder. IRES as distributed by MLS GRID
- $575,0003 bd2 ba1.4k sqft11827 Brook Road, Golden, CO 80403For SaleMLS ID #6318055, Daniel Vollmer, Berkshire Hathaway HomeServices Rocky Mtn Realtors. REcolorado as distributed by MLS GRID
- $665,0004 bd3 ba2.9k sqft255 Divide View Drive, Golden, CO 80403For SaleMLS ID #6244031, Alison Tschoepe-Houck, RE Brokers. REcolorado as distributed by MLS GRID
- $584,0003 bd1 ba1.2k sqft33998 Lyttle Dowdle Dr, Golden, CO 80403For SaleMLS ID #1068029, Janet Ingvaldsen, Worth Clark Realty. IRES as distributed by MLS GRID
- $525,0003 bd2 ba1.4k sqft32187 Sylvan Road, Golden, CO 80403For SaleMLS ID #3297866, Sare Merrigan, Compass Colorado, LLC - Boulder. REcolorado as distributed by MLS GRID
- $696,4823 bd2 ba2k sqft30620 Highway 72, Golden, CO 80403For SaleMLS ID #8896004, Donna Kaufman, Keller Williams Advantage Realty LLC. REcolorado as distributed by MLS GRID
- $599,0003 bd3 ba1.9k sqft104 E Dory Way, Black Hawk, CO 80422For SaleMLS ID #1066933, Elise Waldron, Coldwell Banker Realty-Boulder. IRES as distributed by MLS GRID
- $649,0003 bd3 ba2.4k sqft415 Upper Travis Gulch Rd, Black Hawk, CO 80422For SaleMLS ID #1067262, Catherine Camp, RE/MAX Alliance-Nederland. IRES as distributed by MLS GRID
- $625,0003 bd2 ba1.2k sqft279 Switzerland Park Rd, Boulder, CO 80302For SaleMLS ID #1061117, Eric Feenstra, MB/Feenstra Properties. IRES as distributed by MLS GRID
- $679,0004 bd3 ba2.1k sqft2439 Lump Gulch Rd, Black Hawk, CO 80422For SaleMLS ID #1068921, Laura King, Compass - Boulder. IRES as distributed by MLS GRID
- $599,0002 bd2 ba1.1k sqft636 Ranch Rd, Ward, CO 80481For SaleMLS ID #1063119, Erika Archer, 8z Real Estate. IRES as distributed by MLS GRID
- $625,0003 bd3 ba1.8k sqft1419 Little Bear Creek Road, Idaho Springs, CO 80452For SaleMLS ID #1674131, Sandra Pennell, Keller Williams Foothills Realty. REcolorado as distributed by MLS GRID
- $875,0003 bd3 ba2.7k sqft1549 Golden Gate Drive, Golden, CO 80403For SaleMLS ID #6989440, Tony Thorpe, Crocker Realty, LLC. REcolorado as distributed by MLS GRID
- $650,0004 bd2 ba2.3k sqft990 Saddleback Drive, Evergreen, CO 80439For SaleMLS ID #8274076, Scott Markham, RE/MAX Momentum. REcolorado as distributed by MLS GRID
- $750,0003 bd1 ba1.9k sqft4995 Indiana Street, Golden, CO 80403For SaleMLS ID #1776756, Zach McGuire, RE/MAX Alliance. REcolorado as distributed by MLS GRID
- $545,0004 bd3 ba2.3k sqft1263 Nevadaville Road, Central City, CO 80247For SaleMLS ID #4333728, Daniel Vollmer, Berkshire Hathaway HomeServices Rocky Mtn Realtors. REcolorado as distributed by MLS GRID
