Mountain living, thoughtfully reimagined. Set within the natural beauty of Coal Creek Canyon, this fully renovated retreat balances elevated design, everyday comfort, and modern efficiency.
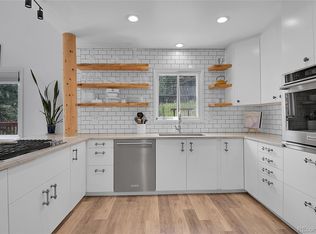
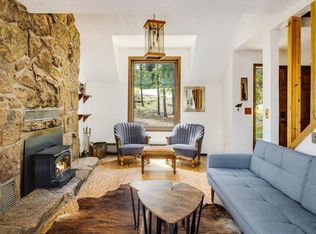
Rebuilt from the studs, the home features meaningful upgrades throughout, including fully owned Tesla solar panels, EV charging, a tankless water heater, new HVAC and ductwork, and a whole-house, multi-stage water filtration system. Inside, natural light fills the open living spaces, highlighting warm wood cabinetry, organic textures, classic shutters, and a welcoming fireplace at the center of the home. The kitchen connects seamlessly to the dining and living areas, creating an easy setting for quiet mornings, relaxed evenings, and gathering with friends.
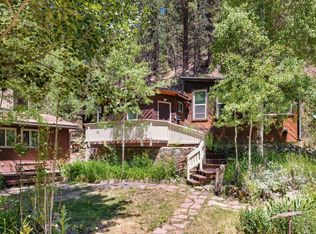
The primary suite offers a peaceful escape with a spacious walk-in shower and dual vanity, while the finished walkout basement provides flexible space for a home office, recreation room, or additional guests. Outside, an enclosed backyard, expansive 720-square-foot Trex deck, and firepit lounge make it easy to enjoy the surrounding mountain landscape throughout the year.
Thoughtfully designed and beautifully updated, this is modern mountain living with comfort, function, and sustainability woven into every detail.
For sale
Price cut: $26K (8/20)
$649,000
76 Wonderland Avenue, Golden, CO 80403
3beds
1,680sqft
Single Family Residence
Built in 1997
7,466 Square Feet Lot
$-- Zestimate®
$386/sqft
$-- HOA
What's special
- 48 days
- 399
- 33
Zillow last checked:
Listing updated:
Listed by:
Jeffrey Plous 303-317-5758 jeff@hatchdenver.com,
Hatch Realty, LLC
Source: REcolorado as distributed by MLS GRID,MLS#: 6865741
Facts & features
Interior
Bedrooms & bathrooms
- Bedrooms: 3
- Bathrooms: 2
- Full bathrooms: 2
- Main level bathrooms: 2
- Main level bedrooms: 2
Bedroom
- Features: Primary Suite
- Level: Main
Bedroom
- Level: Main
Bedroom
- Description: Non-Conformung
- Level: Basement
Bathroom
- Level: Main
Bathroom
- Features: En Suite Bathroom, Primary Suite
- Level: Main
Den
- Level: Basement
Laundry
- Level: Basement
Heating
- Forced Air, Propane
Cooling
- None
Appliances
- Included: Bar Fridge, Dishwasher, Disposal, Oven, Range, Refrigerator, Tankless Water Heater, Water Purifier
- Laundry: In Unit
Features
- Butcher Counters, Ceiling Fan(s), Eat-in Kitchen, High Ceilings, Kitchen Island, Open Floorplan, Primary Suite, Smart Thermostat, Smoke Free
- Flooring: Wood
- Windows: Double Pane Windows
- Basement: Walk-Out Access
- Number of fireplaces: 1
- Fireplace features: Family Room
Interior area
- Total structure area: 1,680
- Total interior livable area: 1,680 sqft
- Finished area above ground: 1,080
- Finished area below ground: 600
Property
Parking
- Total spaces: 3
- Details: Off Street Spaces: 3
Features
- Levels: One
- Stories: 1
- Patio & porch: Deck, Front Porch, Wrap Around
- Exterior features: Fire Pit, Lighting, Private Yard, Rain Gutters
- Fencing: Partial
Lot
- Size: 7,466 Square Feet
- Features: Corner Lot, Foothills, Level, Sloped
Details
- Parcel number: R0025763
- Zoning: F
- Special conditions: Standard
Construction
Type & style
- Home type: SingleFamily
- Architectural style: Mountain Contemporary
- Property subtype: Single Family Residence
Materials
- Cedar, Frame, Wood Siding
- Roof: Composition
Condition
- Year built: 1997
Utilities & green energy
- Electric: 220 Volts
- Sewer: Holding Tank
- Utilities for property: Electricity Connected, Natural Gas Available, Propane
Community & HOA
Community
- Subdivision: Wondervu Project
HOA
- Has HOA: No
Location
- Region: Golden
Financial & listing details
- Price per square foot: $386/sqft
- Tax assessed value: $415,300
- Annual tax amount: $2,368
- Date on market: 7/23/2026
- Listing terms: Cash,Conventional
- Exclusions: Seller's Personal Property + All Staging Items.
- Ownership: Individual
- Electric utility on property: Yes
- Road surface type: Dirt
Estimated market value
Not available
Estimated sales range
Not available
Not available
Price history
| Date | Event | Price |
|---|---|---|
| 8/20/2026 | Price change | $649,000-3.9%$386/sqft |
Source:  REcolorado as distributed by MLS GRID #6865741 Report a problem REcolorado as distributed by MLS GRID #6865741 Report a problem | ||
| 8/5/2026 | Price change | $675,000-3.6%$402/sqft |
Source: REcolorado as distributed by MLS GRID #6865741 Report a problem | ||
| 7/23/2026 | Listed for sale | $700,000+68.7%$417/sqft |
Source: REcolorado as distributed by MLS GRID #6865741 Report a problem | ||
| 5/8/2025 | Sold | $415,000-3.3%$247/sqft |
Source: REcolorado as distributed by MLS GRID #8573736 Report a problem | ||
| 4/29/2025 | Pending sale | $429,000$255/sqft |
Source: REcolorado as distributed by MLS GRID #8573736 Report a problem | ||
| 4/24/2025 | Price change | $429,000-2.5%$255/sqft |
Source: REcolorado as distributed by MLS GRID #8573736 Report a problem | ||
| 4/3/2025 | Price change | $439,900-2.2%$262/sqft |
Source: REcolorado as distributed by MLS GRID #8573736 Report a problem | ||
| 2/14/2025 | Price change | $450,000-1.1%$268/sqft |
Source: REcolorado as distributed by MLS GRID #8573736 Report a problem | ||
| 12/30/2024 | Price change | $455,000-1.1%$271/sqft |
Source: REcolorado as distributed by MLS GRID #8573736 Report a problem | ||
| 11/27/2024 | Price change | $460,000-1.1%$274/sqft |
Source: REcolorado as distributed by MLS GRID #8573736 Report a problem | ||
| 10/25/2024 | Price change | $465,000-2.1%$277/sqft |
Source: REcolorado as distributed by MLS GRID #8573736 Report a problem | ||
| 10/3/2024 | Listed for sale | $475,000+24.3%$283/sqft |
Source: REcolorado as distributed by MLS GRID #8573736 Report a problem | ||
| 6/2/2021 | Sold | $382,000+23.2%$227/sqft |
Source:  IRES as distributed by MLS GRID #941913 Report a problem IRES as distributed by MLS GRID #941913 Report a problem | ||
| 8/16/2019 | Sold | $310,000+0.3%$185/sqft |
Source: Public Record Report a problem | ||
| 8/15/2019 | Listed for sale | $309,000$184/sqft |
Source: MOCK REALTY COMPANY #5838160 Report a problem | ||
| 7/1/2019 | Pending sale | $309,000$184/sqft |
Source: Mock Realty Company #886007 Report a problem | ||
| 6/24/2019 | Listed for sale | $309,000+64.8%$184/sqft |
Source: Mock Realty Company #886007 Report a problem | ||
| 4/10/2015 | Sold | $187,500$112/sqft |
Source: Public Record Report a problem | ||
| 7/30/2014 | Listed for sale | $187,500+38.9%$112/sqft |
Source: Mock Realty Company #743342 Report a problem | ||
| 7/28/2005 | Sold | $135,000$80/sqft |
Source: Public Record Report a problem | ||
Public tax history
| Year | Property taxes | Tax assessment |
|---|---|---|
| 2025 | $1,852 +1.9% | $25,956 -2.4% |
| 2024 | $1,817 -11.1% | $26,599 -1% |
| 2023 | $2,044 +1.5% | $26,857 +12.8% |
| 2022 | $2,014 +30.8% | $23,818 -2.8% |
| 2021 | $1,539 | $24,503 +32.4% |
| 2020 | $1,539 +16.9% | $18,511 |
| 2019 | $1,317 | $18,511 +16.6% |
| 2018 | $1,317 | $15,869 -9.5% |
| 2017 | $1,317 +9.9% | $17,544 +21.6% |
| 2016 | $1,198 +5.8% | $14,432 +6.6% |
| 2015 | $1,132 +6.5% | $13,540 |
| 2014 | $1,063 +1% | $13,540 |
| 2013 | $1,052 +0.9% | $13,540 +0.6% |
| 2012 | $1,042 -23.9% | $13,453 |
| 2011 | $1,370 +6.7% | -- |
| 2010 | $1,284 +21.4% | $17,910 |
| 2009 | $1,057 +2.7% | $17,910 +3.5% |
| 2008 | $1,029 +3.7% | $17,310 |
| 2007 | $992 +3.7% | $17,310 +6.3% |
| 2006 | $957 -1.6% | $16,290 |
| 2005 | $972 +0.5% | $16,290 -2.8% |
| 2004 | $967 +20.5% | $16,760 |
| 2003 | $803 +10.2% | $16,760 +39.1% |
| 2002 | $728 | $12,050 -90.9% |
| 2001 | -- | $131,700 |
Find assessor info on the county website
Monthly payment
Est. payment
Payment breakdown
Explore the cost of this home by adjusting the details. Changes won't be saved.Climate risks
Neighborhood: 80403
Nearby schools
Schools provided by the listing agent
- Elementary: Nederland
- Middle: Nederland Middle/Sr
- High: Nederland Middle/Sr
- District: Boulder Valley RE 2
Source: REcolorado as distributed by MLS GRID. This data may not be complete. We recommend contacting the local school district to confirm school assignments for this home.
Similar homes
- $675,0002 bd3 ba2k sqft126 Signal Rock Road, Golden, CO 80403For Sale

 MLS ID #9989929, Rene Sheridan, Demis Realty Inc. REcolorado as distributed by MLS GRID
 - $575,0003 bd2 ba1.4k sqft32187 Sylvan Road, Golden, CO 80403For Sale
 MLS ID #4182741, Melissa Kluck, HomeSmart. REcolorado as distributed by MLS GRID
 - $625,0002 bd2 ba1.9k sqft10212 Dowdle Dr, Golden, CO 80403For Sale
 MLS ID #1063341, Courtney Wentworth, milehimodern - Boulder. IRES as distributed by MLS GRID
 - $650,0003 bd2 ba1.2k sqft279 Switzerland Park Rd, Boulder, CO 80302For Sale
 MLS ID #1061117, Eric Feenstra, MB/Feenstra Properties. IRES as distributed by MLS GRID
 - $695,0003 bd3 ba2.4k sqft415 Upper Travis Gulch Rd, Black Hawk, CO 80422For SaleMLS ID #1067262, Catherine Camp, RE/MAX Alliance-Nederland. IRES as distributed by MLS GRID
- $780,0005 bd3 ba2k sqft910 Chute Rd, Golden, CO 80403For SaleMLS ID #1054746, Katie Olsen, eXp Realty LLC. IRES as distributed by MLS GRID
- $700,0003 bd3 ba1.9k sqft812 Soda Creek Road, Idaho Springs, CO 80452For SaleMLS ID #9112503, Shannon Johnson, eXp Realty, LLC. REcolorado as distributed by MLS GRID
- $675,0003 bd3 ba1.4k sqft4620 15th St #A, Boulder, CO 80304For SaleMLS ID #1065229, Lauren Cotlar, Compass-Denver. IRES as distributed by MLS GRID
- $550,0003 bd2 ba1.2k sqft216 Nero Road, Black Hawk, CO 80422For SaleMLS ID #6366384, Kelli Barton, Coldwell Banker Global Luxury Denver. REcolorado as distributed by MLS GRID
- $649,0003 bd2 ba2k sqft175 Pike Street, Golden, CO 80401For SaleMLS ID #6290026, Heidi Wendling, LIV Sotheby's International Realty. REcolorado as distributed by MLS GRID
- $725,0003 bd2 ba1.7k sqft14462 W 91st Ln, Arvada, CO 80005For SaleMLS ID #1067882, Stephanie Iannone, Compass - Boulder. IRES as distributed by MLS GRID
- $650,0003 bd3 ba1.8k sqft4865 Kings Ridge Blvd, Boulder, CO 80301For SaleMLS ID #1066535, Sean McIllwain, MOD Boulder. IRES as distributed by MLS GRID
- $599,0004 bd2 ba1.8k sqft7217 W 79th Drive, Arvada, CO 80003For SaleMLS ID #8147433, Giselle Laguna, Megastar Realty. REcolorado as distributed by MLS GRID
- $849,0004 bd3 ba2.3k sqft1301 Upper Moon Gulch Rd, Rollinsville, CO 80474For SaleMLS ID #1065941, Homes By Jackie Jones Team, RE/MAX Alliance-Nederland. IRES as distributed by MLS GRID
- $669,0004 bd3 ba2.1k sqft4862 W 112th Place, Westminster, CO 80031For SaleMLS ID #2261885, Sarah Cavey, West and Main Homes Inc. REcolorado as distributed by MLS GRID
- $799,0003 bd3 ba2.1k sqft130 Jackpine Lane, Evergreen, CO 80439For SaleMLS ID #5624531, Mike Shannon, Property Works LLC. REcolorado as distributed by MLS GRID
- $684,0003 bd2 ba912 sqft3125 Denton Ave, Boulder, CO 80303For SaleMLS ID #1066233, E and L Team, RE/MAX Elevate. IRES as distributed by MLS GRID
- $675,0003 bd2 ba1.7k sqft392 Eisenhower Drive, Louisville, CO 80027For SaleMLS ID #9673754, Senneca Peters, Coldwell Banker Realty 56. REcolorado as distributed by MLS GRID
- $689,0004 bd4 ba1.7k sqft5410 W 115th Loop, Broomfield, CO 80020For SaleMLS ID #3872747, Erika Luecke, eXp Realty, LLC. REcolorado as distributed by MLS GRID
- $685,0002 bd2 ba1.4k sqft255 Raccoon Circle, Evergreen, CO 80439For SaleMLS ID #5391832, Delinda Murphy, Keller Williams Foothills Realty, LLC. REcolorado as distributed by MLS GRID
