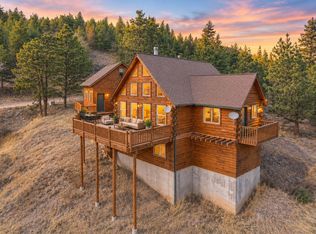
Surrounded by National Forest with easy access off the Peak to Peak Highway. Qualifies for FHA, VA, and USDA financing. For those looking for a workshop/garage/warehouse, this property has a near 2000 square foot detached heated garage workshop. Plus a 1600 square foot 3 bed 2.5 bath home with an attached garage. Bordered by National forest on 2 sides. Multiple decks. Metal roofs on both buildings. Custom beetle kill pine doors in home. Mix of radiant and hot water baseboard heat. Easy access with no neighbors in site. Seasonal stream in front of property. Wildlife of all types have been spotted. Original owner, easy to show.
For sale
Price cut: $32.5K (7/15)
$847,300
46525 Highway 72, Ward, CO 80481
3beds
1,607sqft
Single Family Residence
Built in 1999
9.84 Acres Lot
$-- Zestimate®
$527/sqft
$-- HOA
What's special
Surrounded by national forestMultiple decksAttached garage
- 143 days
- 307
- 24
Zillow last checked:
Listing updated:
Listed by:
Nicholas Brodsky 303-808-3679,
Boulder-Mountain Realty
Source: IRES as distributed by MLS GRID,MLS#: 1055744
Facts & features
Interior
Bedrooms & bathrooms
- Bedrooms: 3
- Bathrooms: 3
- Full bathrooms: 1
- 3/4 bathrooms: 1
- 1/2 bathrooms: 1
- Main level bathrooms: 1
Primary bedroom
- Description: Carpet
- Features: 3/4 Primary Bath
- Level: Upper
- Area: 266 Square Feet
- Dimensions: 14 x 19
Bedroom 2
- Description: Carpet
- Level: Upper
- Area: 180 Square Feet
- Dimensions: 10 x 18
Bedroom 3
- Description: Carpet
- Level: Upper
- Area: 130 Square Feet
- Dimensions: 13 x 10
Dining room
- Description: Tile
- Level: Main
- Area: 100 Square Feet
- Dimensions: 10 x 10
Kitchen
- Description: Tile
- Level: Main
- Area: 198 Square Feet
- Dimensions: 11 x 18
Laundry
- Description: Tile
- Level: Main
- Area: 98 Square Feet
- Dimensions: 7 x 14
Living room
- Description: Tile
- Level: Main
- Area: 240 Square Feet
- Dimensions: 16 x 15
Heating
- Hot Water, Baseboard, Radiant
Cooling
- Ceiling Fan(s)
Appliances
- Included: Gas Range, Dishwasher, Refrigerator, Washer, Dryer, Water Purifier Owned, Disposal
- Laundry: Washer/Dryer Hookup
Features
- Separate Dining Room, Cathedral Ceiling(s), Open Floorplan, Workshop, Walk-In Closet(s)
- Basement: None
Interior area
- Total structure area: 1,607
- Total interior livable area: 1,607 sqft
- Finished area above ground: 1,607
Video & virtual tour
Property
Parking
- Total spaces: 4
- Parking features: Detached, Heated Garage, Oversized
- Garage spaces: 4
- Details: Detached
Features
- Levels: Two
- Stories: 2
- Patio & porch: Deck
- Exterior features: Balcony
- Has view: Yes
- View description: Hills
Lot
- Size: 9.84 Acres
- Features: Wooded, Evergreen Trees, Deciduous Trees, Sloped, Abuts National Forest, Unincorporated
Details
- Additional structures: Storage, Outbuilding
- Parcel number: R0115569
- Zoning: F
- Special conditions: Private Owner
- Horses can be raised: Yes
- Horse amenities: Horse(s) Allowed
Construction
Type & style
- Home type: SingleFamily
- Architectural style: Contemporary
- Property subtype: Single Family Residence
Materials
- Frame, Stucco
- Roof: Metal
Condition
- New construction: No
- Year built: 1999
Details
- Builder name: Betters Construction
Utilities & green energy
- Electric: Xcel
- Gas: Propane
- Sewer: Septic Tank, Septic Field
- Water: Well
- Utilities for property: Electricity Available, Propane
Community & HOA
Community
- Subdivision: Ward Area
HOA
- Has HOA: No
Location
- Region: Ward
Financial & listing details
- Price per square foot: $527/sqft
- Annual tax amount: $3,357
- Date on market: 4/7/2026
- Listing terms: Cash,Conventional,FHA,VA Loan,USDA Loan
- Electric utility on property: Yes
Estimated market value
Not available
Estimated sales range
Not available
Not available
Price history
| Date | Event | Price |
|---|---|---|
| 7/15/2026 | Price change | $847,300-3.7%$527/sqft |
Source:  REcolorado as distributed by MLS GRID #7386448 Report a problem REcolorado as distributed by MLS GRID #7386448 Report a problem | ||
| 4/7/2026 | Listed for sale | $879,750-11.8%$547/sqft |
Source:  IRES as distributed by MLS GRID #1055744 Report a problem IRES as distributed by MLS GRID #1055744 Report a problem | ||
| 1/29/2026 | Listing removed | $997,000$620/sqft |
Source: IRES as distributed by MLS GRID #1037981 Report a problem | ||
| 6/28/2025 | Listed for sale | $997,000$620/sqft |
Source: IRES as distributed by MLS GRID #1037981 Report a problem | ||
Public tax history
Tax history is unavailable.
Monthly payment
Est. payment
Payment breakdown
Explore the cost of this home by adjusting the details. Changes won't be saved.Climate risks
Neighborhood: 80481
Nearby schools
Schools provided by the listing agent
- Elementary: Nederland
- Middle: Nederland
- High: Nederland
Source: IRES as distributed by MLS GRID. This data may not be complete. We recommend contacting the local school district to confirm school assignments for this home.

Similar homes
- $925,0003 bd2 ba2.1k sqft750 Cougar Dr, Boulder, CO 80302For Sale
 MLS ID #1067403, The Bernardi Group, Coldwell Banker Realty-Boulder. IRES as distributed by MLS GRID
 - $829,0003 bd3 ba2.2k sqft2508 Riverside Dr, Lyons, CO 80540For Sale
 MLS ID #1058313, Jill Allington, RE/MAX Nexus. IRES as distributed by MLS GRID
 - $825,0003 bd2 ba2.3k sqft598 Taylor Rd, Lyons, CO 80540For Sale
 MLS ID #1045555, Brian McCann, McCann Real Estate. IRES as distributed by MLS GRID
 - $615,0002 bd2 ba1.1k sqft636 Ranch Rd, Ward, CO 80481For Sale
 MLS ID #1063119, Erika Archer, 8z Real Estate. IRES as distributed by MLS GRID
 - $825,0003 bd2 ba1.7k sqft15500 Highway 119, Black Hawk, CO 80422For SaleMLS ID #1066325, Michael Dunn, RE/MAX Nexus. IRES as distributed by MLS GRID
- $886,0004 bd3 ba2.3k sqft1301 Upper Moon Gulch Rd, Rollinsville, CO 80474For SaleMLS ID #1065941, Homes By Jackie Jones Team, RE/MAX Alliance-Nederland. IRES as distributed by MLS GRID
- $895,0003 bd2 ba2k sqft1655 Black Squirrel Dr, Estes Park, CO 80517For SaleMLS ID #1059597, Robin Strong, Group Harmony. IRES as distributed by MLS GRID
- $753,0003 bd3 ba1.6k sqft310 Wendelyn Way, Boulder, CO 80302For SaleMLS ID #1053706, Belinda Hanke, Equity Colorado-Front Range. IRES as distributed by MLS GRID
- $850,0003 bd2 ba2.1k sqft2901 Stone Canyon Rd, Lyons, CO 80540For SaleMLS ID #1056087, Levi Nagy, LoKation-Tucker Group Real Estate. IRES as distributed by MLS GRID
- $730,0003 bd2 ba2k sqft35112 Boulder Canyon Drive, Boulder, CO 80302For Sale
 MLS ID #3190032, Rick Cavallaro, Rhino Realty Pros. REcolorado as distributed by MLS GRID
 - $830,0003 bd2 ba2k sqft96 Ponderosa Drive, Nederland, CO 80466For SaleMLS ID #7340060, Trelora Realty Team, Trelora Realty, Inc.. REcolorado as distributed by MLS GRID
- $825,0003 bd3 ba2.2k sqft6397 Starling Ct, Longmont, CO 80503For SaleMLS ID #1064804, Clint Folsom, Folsom & Co. Real Estate. IRES as distributed by MLS GRID
- $780,0005 bd3 ba2k sqft910 Chute Rd, Golden, CO 80403For SaleMLS ID #1054746, Katie Olsen, eXp Realty LLC. IRES as distributed by MLS GRID
- $955,0004 bd2 ba1.6k sqft47 Pyrite Way, Lyons, CO 80540For SaleMLS ID #1060052, Holly Taylor, HomeSmart Westminster. IRES as distributed by MLS GRID
- $689,0002 bd2 ba2.1k sqft251 Haugen Slide Rd, Allenspark, CO 80510For SaleMLS ID #1054504, Alissa Anderson, New Roots Real Estate. IRES as distributed by MLS GRID
- $712,0003 bd3 ba2.4k sqft679 Cougar Dr, Boulder, CO 80302For SaleMLS ID #1056548, Jimmy Keith, RE/MAX of Boulder, Inc. IRES as distributed by MLS GRID
- $995,0004 bd4 ba2.3k sqft225 Hell Canyon Rd, Estes Park, CO 80517For SaleMLS ID #1066633, Connie Kraska, LIV Sotheby's Intl Realty. IRES as distributed by MLS GRID
- $685,0003 bd2 ba1.8k sqft11710 Spruce Canyon Circle, Golden, CO 80403For SaleMLS ID #5751694, Kevin Bunnell, Bunnell Real Estate Services. REcolorado as distributed by MLS GRID
- $799,0002 bd2 ba2.2k sqft270 Choctaw Rd, Lyons, CO 80540For SaleMLS ID #1063127, Kirk Fisher, RE/MAX Mountain Brokers. IRES as distributed by MLS GRID
- $749,0003 bd1 ba1.2k sqft301 Pine Tree Dr, Estes Park, CO 80517For SaleMLS ID #1065740, Kirk Fisher, RE/MAX Mountain Brokers. IRES as distributed by MLS GRID
