9.9 ACRES - BOULDER CREEK FRONTAGE - 6 PARCELS - 15 MINUTES TO PEARL STREET - Now offered at $730,000, 35112 Boulder Canyon Drive is one of the last large-scale creek side assemblages available in Boulder Canyon at any price. six contiguous parcels totaling nearly 10 acres with direct Boulder Creek frontage, towering pines, dramatic rock outcroppings, and a permanently protected 5-acre conservation easement that guarantees your view corridor and natural privacy buffer can never be developed — a rare combination of buildable land and preserved open space in one of Colorado's most tightly held corridors. The existing 2,005 sq ft mountain home features log-and-rock construction, a stone fireplace anchoring the family room, main-floor primary suite, eat-in kitchen, dedicated office, and a covered porch positioned for the sound and energy of the creek just steps away. Additional bedrooms and flexible living space upstairs provide room to grow, work remotely, or host guests. Step outside to nearly 10 acres of your own private canyon and hike your own trails, fish your own creek frontage, and enjoy mountain and water views from every angle. Long-term and short-term rentals are permitted subject to Boulder County zoning, licensing, and septic capacity verification, opening potential income opportunities for the right buyer. Mineral rights are included. Modernize the existing home into a luxury creek side retreat. Or hold a legacy position in a corridor where land of this scale simply does not come to market. Sold AS-IS via conservatorship with a Special Warranty Deed. Creek side acreage, conservation-protected privacy, and proximity to Boulder at a price point that demands serious attention - this is the entry point. Schedule your private tour today.
Accepting backups
Price cut: $20K (6/15)
$730,000
35112 Boulder Canyon Drive, Boulder, CO 80302
3beds
2,005sqft
:
Get pre-qualified$4,078/mo
Single Family Residence
Built in 1990
9.9 Acres Lot
$-- Zestimate®
$364/sqft
$-- HOA
What's special
Stone fireplaceSoaring pinesCovered porchExpansive acreageGenerous storageDirect boulder creek frontageMain-floor primary suite
- 300 days |
- 1,743 |
- 111 |
Zillow last checked:
Listing updated:
Listed by:
Rick Cavallaro 303-641-1632 Rick@RhinoRealtyPros.com,
Rhino Realty Pros
Source: REcolorado as distributed by MLS GRID,MLS#: 3190032
Facts & features
Interior
Bedrooms & bathrooms
- Bedrooms: 3
- Bathrooms: 2
- Full bathrooms: 1
- 1/2 bathrooms: 1
- Main level bathrooms: 1
- Main level bedrooms: 1
Bedroom
- Description: Non-Conforming - No Closet
- Level: Upper
- Area: 216 Square Feet
- Dimensions: 12 x 18
Bedroom
- Description: Non-Conforming - No Closet
- Level: Upper
- Area: 156 Square Feet
- Dimensions: 12 x 13
Bathroom
- Level: Main
Bathroom
- Level: Upper
Other
- Level: Main
- Area: 156 Square Feet
- Dimensions: 12 x 13
Dining room
- Level: Main
- Area: 96 Square Feet
- Dimensions: 6 x 16
Family room
- Level: Main
- Area: 208 Square Feet
- Dimensions: 13 x 16
Kitchen
- Level: Main
- Area: 176 Square Feet
- Dimensions: 11 x 16
Laundry
- Level: Main
- Area: 35 Square Feet
- Dimensions: 5 x 7
Living room
- Level: Main
- Area: 234 Square Feet
- Dimensions: 13 x 18
Office
- Level: Upper
- Area: 187 Square Feet
- Dimensions: 11 x 17
Heating
- Baseboard, Propane, Wall Furnace
Cooling
- None
Appliances
- Included: Oven, Range, Refrigerator, Washer
Features
- Ceiling Fan(s), Eat-in Kitchen, High Ceilings, Laminate Counters
- Flooring: Carpet, Vinyl, Wood
- Windows: Window Coverings
- Has basement: No
- Number of fireplaces: 1
- Fireplace features: Family Room
Interior area
- Total structure area: 2,005
- Total interior livable area: 2,005 sqft
- Finished area above ground: 2,005
Video & virtual tour
Property
Parking
- Total spaces: 4
- Parking features: Shared Driveway
- Has uncovered spaces: Yes
- Details: Off Street Spaces: 4
Features
- Levels: Two
- Stories: 2
- Patio & porch: Covered, Deck, Front Porch
- Exterior features: Garden
- Has view: Yes
- View description: Mountain(s), Water
- Has water view: Yes
- Water view: Water
- Waterfront features: Waterfront
Lot
- Size: 9.9 Acres
- Features: Many Trees, Mountainous, Rock Outcropping, Sloped
Details
- Parcel number: R0027811
- Zoning: F
- Special conditions: Standard
Construction
Type & style
- Home type: SingleFamily
- Architectural style: Mountain Contemporary
- Property subtype: Single Family Residence
Materials
- Frame, Log, Rock
- Roof: Composition
Condition
- Fixer
- Year built: 1990
Utilities & green energy
- Water: Well
- Utilities for property: Electricity Connected, Propane
Community & HOA
Community
- Subdivision: Sugar Loaf
HOA
- Has HOA: No
Location
- Region: Boulder
Financial & listing details
- Price per square foot: $364/sqft
- Tax assessed value: $740,200
- Annual tax amount: $3,570
- Date on market: 9/29/2025
- Listing terms: Cash,Conventional
- Exclusions: None
- Ownership: Individual
- Electric utility on property: Yes
- Road surface type: Gravel
Estimated market value
Not available
Estimated sales range
Not available
Not available
Price history
| Date | Event | Price |
|---|---|---|
| 7/19/2026 | Pending sale | $730,000$364/sqft |
Source:  REcolorado as distributed by MLS GRID #3190032 Report a problem REcolorado as distributed by MLS GRID #3190032 Report a problem | ||
| 6/15/2026 | Price change | $730,000-2.7%$364/sqft |
Source: REcolorado as distributed by MLS GRID #3190032 Report a problem | ||
| 5/16/2026 | Price change | $750,000-16.7%$374/sqft |
Source: REcolorado as distributed by MLS GRID #3190032 Report a problem | ||
| 2/3/2026 | Price change | $900,000-2.7%$449/sqft |
Source: REcolorado as distributed by MLS GRID #3190032 Report a problem | ||
| 11/17/2025 | Price change | $925,000-5.1%$461/sqft |
Source: REcolorado as distributed by MLS GRID #3190032 Report a problem | ||
| 10/30/2025 | Price change | $975,000-2.5%$486/sqft |
Source: REcolorado as distributed by MLS GRID #3190032 Report a problem | ||
| 9/29/2025 | Listed for sale | $1,000,000$499/sqft |
Source: REcolorado as distributed by MLS GRID #3190032 Report a problem | ||
| 8/27/2025 | Listing removed | $1,000,000$499/sqft |
Source:  IRES as distributed by MLS GRID #1040013 Report a problem IRES as distributed by MLS GRID #1040013 Report a problem | ||
| 7/25/2025 | Listed for sale | $1,000,000+2252.9%$499/sqft |
Source: REcolorado as distributed by MLS GRID #3190032 Report a problem | ||
| 8/5/1987 | Sold | $42,500$21/sqft |
Source: Agent Provided Report a problem | ||
Public tax history
| Year | Property taxes | Tax assessment |
|---|---|---|
| 2025 | $3,340 +1.9% | $46,262 -9.7% |
| 2024 | $3,278 +37.6% | $51,215 -1% |
| 2023 | $2,383 +1.4% | $51,712 +50.3% |
| 2022 | $2,349 +11.6% | $34,403 -21.9% |
| 2021 | $2,106 | $44,023 +36.8% |
| 2020 | $2,106 -4.8% | $32,175 |
| 2019 | $2,211 | $32,175 -5.1% |
| 2018 | $2,211 | $33,898 -9.5% |
| 2017 | $2,211 +18.1% | $37,476 +22.6% |
| 2016 | $1,873 +6.1% | $30,567 +0.6% |
| 2015 | $1,765 -3.9% | $30,391 |
| 2014 | $1,836 +1.4% | $30,391 |
| 2013 | $1,811 -20.7% | $30,391 +0.5% |
| 2012 | $2,285 +2.8% | $30,248 |
| 2011 | $2,222 +6.8% | -- |
| 2010 | $2,081 +4.1% | $29,330 -10.9% |
| 2009 | $1,998 +2.7% | $32,910 -0.5% |
| 2008 | $1,945 +15% | $33,070 |
| 2007 | $1,691 +4.3% | $33,070 +17.9% |
| 2006 | $1,621 -7.7% | $28,050 |
| 2005 | $1,755 +0.6% | $28,050 -9% |
| 2004 | $1,746 +1.2% | $30,840 |
| 2003 | $1,726 +10.3% | $30,840 +16.7% |
| 2002 | $1,565 | $26,420 -90.9% |
| 2001 | -- | $288,800 |
Find assessor info on the county website
Monthly payment
Est. payment
Payment breakdown
Explore the cost of this home by adjusting the details. Changes won't be saved.Climate risks
Neighborhood: 80302
Nearby schools
GreatSchools rating
- 6/10Flatirons Elementary SchoolGrades: K-5Distance: 5 mi
- 5/10Casey Middle SchoolGrades: 6-8Distance: 5.5 mi
- 10/10Boulder High SchoolGrades: 9-12Distance: 5.5 mi
Schools provided by the listing agent
- Elementary: Flatirons
- Middle: Casey
- High: Boulder
- District: Boulder Valley RE 2
Source: REcolorado as distributed by MLS GRID. This data may not be complete. We recommend contacting the local school district to confirm school assignments for this home.
- $591,5002 bd1 ba1.5k sqft35110 Boulder Canyon Dr, Boulder, CO 80302Off Market
- $732,5002 bd1 ba572 sqft34712 Boulder Canyon Dr, Boulder, CO 80302Off Market
- $978,4002 bd2 ba2.2k sqft34718 Boulder Canyon Dr, Boulder, CO 80302Off Market
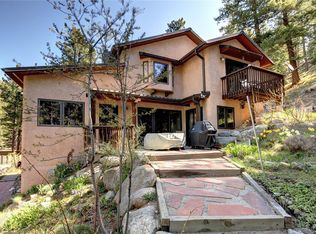
- $2,124,1005 bd5 ba7.8k sqft34885 Boulder Canyon Dr, Boulder, CO 80302Off Market
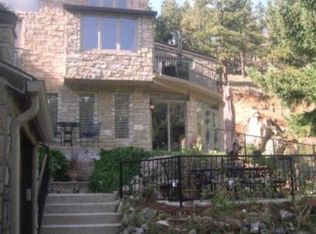
- $514,5092 bd1 ba944 sqft35106 Boulder Canyon Dr, Boulder, CO 80302Sold
- $4,000-- bd-- ba-- sqft34744 Boulder Canyon Dr, Boulder, CO 80302Off Market
- $5,390-- bd-- ba1 sqft35096 Boulder Canyon Dr, Boulder, CO 80302Off Market
- $850-- bd-- ba-- sqft1011 Boulder Canyon Dr, Boulder, CO 80302Off Market
A local agent can set up tours, give advice and negotiate with sellers.
Similar homes
- $750,0004 bd2 ba1.8k sqft358 Kelly Road, Boulder, CO 80302For Sale
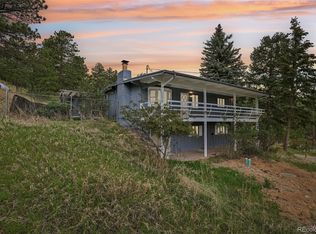
 MLS ID #4138024, Trenton Stringari, Genesis Realty. REcolorado as distributed by MLS GRID
 - $729,6503 bd2 ba2k sqft30620 Highway 72, Golden, CO 80403For Sale
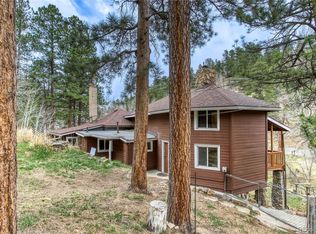 MLS ID #8896004, Donna Kaufman, Keller Williams Advantage Realty LLC. REcolorado as distributed by MLS GRID
 - $699,0003 bd3 ba2.5k sqft32307 Sylvan Rd, Golden, CO 80403For Sale

 MLS ID #1063612, Marcelle Partridge, Coldwell Banker Realty-Boulder. IRES as distributed by MLS GRID
 - $597,0003 bd2 ba1.4k sqft32187 Sylvan Road, Golden, CO 80403For Sale
 MLS ID #4182741, Melissa Kluck, HomeSmart. REcolorado as distributed by MLS GRID
 - $775,0003 bd3 ba1.9k sqft201 Olde Carter Lake Road, Golden, CO 80403For SaleMLS ID #5789984, Michael Brown, RE/MAX Professionals. REcolorado as distributed by MLS GRID
- $725,0002 bd3 ba2k sqft126 Signal Rock Road, Golden, CO 80403For SaleMLS ID #9989929, Rene Sheridan, Demis Realty Inc. REcolorado as distributed by MLS GRID
- $795,0004 bd3 ba2.7k sqft72 Rudi Ln W, Golden, CO 80403For SaleMLS ID #2107966, Lise Friisbaastad, JPAR Modern Real Estate. REcolorado as distributed by MLS GRID
- $657,5003 bd2 ba1.7k sqft31299 Robinson Hill Road, Golden, CO 80403For SaleMLS ID #6937609, Brian Quarnstrom, The Golden Group. REcolorado as distributed by MLS GRID
- $769,0003 bd3 ba2.6k sqft21692 S Saint Vrain Dr, Lyons, CO 80540For SaleMLS ID #1061708, Dennis Culver, WK Real Estate. IRES as distributed by MLS GRID
- $650,0003 bd2 ba2.1k sqft11348 Ranch Elsie Road, Golden, CO 80403For SaleMLS ID #8560745, Brendan Gustafson, Kentwood Real Estate City Properties. REcolorado as distributed by MLS GRID
- $725,0003 bd3 ba2.2k sqft1221 Hughesville Rd, Black Hawk, CO 80422For SaleMLS ID #1062082, Laura King, Compass - Boulder. IRES as distributed by MLS GRID
- $850,0003 bd2 ba2k sqft96 Ponderosa Drive, Nederland, CO 80466For SaleMLS ID #7340060, Trelora Realty Team, Trelora Realty, Inc.. REcolorado as distributed by MLS GRID
- $865,0004 bd2 ba2.5k sqft38 E Pine St, Nederland, CO 80466For SaleMLS ID #1062066, Nick Duncan, LIV Sotheby's Intl Realty. IRES as distributed by MLS GRID
- $649,9992 bd2 ba1.9k sqft10212 Dowdle Dr, Golden, CO 80403For SaleMLS ID #1063341, Courtney Wentworth, milehimodern - Boulder. IRES as distributed by MLS GRID
- $765,0003 bd3 ba1.8k sqft131 W Boulder St, Nederland, CO 80466For SaleMLS ID #1056279, Sherri Schultz, RE/MAX Alliance-Boulder. IRES as distributed by MLS GRID
- $630,0003 bd2 ba2.5k sqft914 S Dory Lakes Drive, Black Hawk, CO 80422For SaleMLS ID #6235974, Glenda Foelsch, Summit Up Property Management. REcolorado as distributed by MLS GRID
- $635,0003 bd2 ba2.4k sqft156 Lodge Pole Way, Black Hawk, CO 80422For SaleMLS ID #9052415, Valerie Lewis, HomeSmart Realty. REcolorado as distributed by MLS GRID
- $847,3003 bd3 ba1.6k sqft46525 Highway 72, Ward, CO 80481For SaleMLS ID #1055744, Nicholas Brodsky, Boulder-Mountain Realty. IRES as distributed by MLS GRID
- $987,0003 bd4 ba2.7k sqft1296 Golden Gate Drive, Golden, CO 80403For SaleMLS ID #9910352, Nicholas Huscroft, Chosen Realty LLC. REcolorado as distributed by MLS GRID
- $695,0002 bd1 ba2.2k sqft128 Elk Rd, Lyons, CO 80540For SaleMLS ID #1063294, Alison Gilbert, eXp Realty - Inspired Living Group. IRES as distributed by MLS GRID
