Escape the Front Range heat and enjoy cooler mountain air, bluebird skies, and four-season recreation in this light-filled Nederland home. Originally a 1940s one-room cabin and fully rebuilt in 2002, this thoughtfully updated property blends authentic Colorado mountain character with modern comfort in a highly walkable downtown location. Just steps from restaurants, coffee shops, breweries, live music, and trailheads, it offers an ideal base for hiking around Barker Reservoir, paddleboarding on warm summer afternoons, and exploring the scenic Peak to Peak corridor.Inside, vaulted beamed ceilings, skylights, radiant heated floors, and natural wood finishes create a warm and inviting atmosphere. The open-concept living area centers around a wood-burning stove and flows into a functional kitchen with knotty pine cabinetry, generous prep space, a 5-burner gas stove, and smart storage. Multiple living and gathering areas provide flexible space for entertaining, creative pursuits, or remote-work setups throughout the year.The upper loft overlooks the great room and offers bright bonus space perfect for reading, relaxing, or a home office. The spacious primary suite features vaulted ceilings, a fireplace, walk-in closet, tiled shower, and a private balcony with double French doors. Two additional bedrooms and updated baths provide comfortable accommodations for guests or adaptable lifestyle needs.Outdoor living shines with a fenced yard, sunny deck, balcony, and an oversized attached one-car garage with workshop and storage for bikes, skis, paddleboards, and mountain gear. South-facing exposure brings in abundant natural light year-round.With quick access to Eldora Mountain Resort, hiking and biking trails, Barker Reservoir, fishing, skiing, and endless outdoor recreation, this downtown Nederland property delivers the mountain lifestyle buyers are actively searching for-just a short, scenic commute to Boulder.
Accepting backups
$765,000
131 W Boulder St, Nederland, CO 80466
3beds
1,881sqft
Single Family Residence
Built in 2002
2,990 Square Feet Lot
$-- Zestimate®
$407/sqft
$-- HOA
What's special
Fenced yardSunny deckRadiant heated floorsSpacious primary suiteVaulted beamed ceilingsKnotty pine cabinetryTwo additional bedrooms
- 150 days
- 93
- 0
Zillow last checked:
Listing updated:
Listed by:
Sherri Schultz 303-442-3180,
RE/MAX Alliance-Boulder,
ColoradoHomeSource 303-543-5720,
RE/MAX Alliance-Boulder
Source: IRES as distributed by MLS GRID,MLS#: 1056279
Facts & features
Interior
Bedrooms & bathrooms
- Bedrooms: 3
- Bathrooms: 3
- Full bathrooms: 1
- 3/4 bathrooms: 1
- 1/2 bathrooms: 1
- Main level bathrooms: 1
Rooms
- Room types: Loft
Primary bedroom
- Description: Hardwood
- Features: 3/4 Primary Bath, Luxury Features Primary Bath
- Level: Upper
- Area: 195 Square Feet
- Dimensions: 13 x 15
Bedroom 2
- Description: Hardwood
- Level: Upper
Bedroom 3
- Description: Hardwood
- Level: Upper
Dining room
- Description: Luxury Vinyl
- Level: Main
- Area: 110 Square Feet
- Dimensions: 11 x 10
Great room
- Description: Luxury Vinyl
- Level: Main
- Area: 225 Square Feet
- Dimensions: 15 x 15
Kitchen
- Description: Luxury Vinyl
- Level: Main
- Area: 165 Square Feet
- Dimensions: 11 x 15
Laundry
- Description: Concrete
- Level: Basement
Heating
- Hot Water, Wood Stove, Radiant, 2 or more Heat Sources
Cooling
- Ceiling Fan(s)
Appliances
- Included: Gas Range, Dishwasher, Refrigerator, Disposal
- Laundry: Sink, Washer/Dryer Hookup
Features
- Eat-in Kitchen, Separate Dining Room, Cathedral Ceiling(s), Open Floorplan, Workshop, Natural Woodwork, Walk-In Closet(s), High Ceilings, Beamed Ceilings
- Flooring: Wood
- Doors: 6-Panel Doors
- Windows: Skylight(s), Wood Frames
- Basement: Partial,Partially Finished,Crawl Space,Daylight,Sump Pump
- Has fireplace: Yes
- Fireplace features: Free Standing, Electric, Bedroom, Great Room
Interior area
- Total structure area: 1,690
- Total interior livable area: 1,881 sqft
- Finished area above ground: 1,690
Video & virtual tour
Property
Parking
- Total spaces: 1
- Parking features: Garage Door Opener, Attached, Oversized
- Attached garage spaces: 1
- Details: Attached
Features
- Levels: Two
- Stories: 2
- Patio & porch: Deck
- Exterior features: Balcony
- Fencing: Wood
- Has view: Yes
- View description: Mountain(s), Hills, City
Lot
- Size: 2,990 Square Feet
- Features: Native Plants, Level, Paved, Street Light
Details
- Parcel number: R0022796
- Zoning: RES
- Special conditions: Private Owner
Construction
Type & style
- Home type: SingleFamily
- Architectural style: Cottage,Contemporary
- Property subtype: Single Family Residence
Materials
- Frame, Painted/Stained
- Foundation: Slab
- Roof: Composition
Condition
- New construction: No
- Year built: 2002
Utilities & green energy
- Electric: Xcel Energy
- Gas: Xcel Energy
- Sewer: Public Sewer
- Water: City
- Utilities for property: Natural Gas Available, Electricity Available
Green energy
- Energy efficient items: Sun Space, Windows, Doors, Thermostat
Community & HOA
Community
- Security: Fire Alarm
- Subdivision: Nederland Beaches
HOA
- Has HOA: No
Location
- Region: Nederland
Financial & listing details
- Price per square foot: $407/sqft
- Tax assessed value: $672,300
- Annual tax amount: $5,105
- Date on market: 4/11/2026
- Listing terms: Cash,Conventional,FHA,VA Loan
- Exclusions: Exclusions list available upon request.
- Electric utility on property: Yes
- Road surface type: Asphalt
Estimated market value
Not available
Estimated sales range
Not available
Not available
Price history
| Date | Event | Price |
|---|---|---|
| 8/15/2026 | Listed for sale | $765,000$407/sqft |
Source:  IRES as distributed by MLS GRID #1056279 Report a problem IRES as distributed by MLS GRID #1056279 Report a problem | ||
| 8/8/2026 | Pending sale | $765,000$407/sqft |
Source: IRES as distributed by MLS GRID #1056279 Report a problem | ||
| 4/11/2026 | Listed for sale | $765,000+155.9%$407/sqft |
Source: IRES as distributed by MLS GRID #1056279 Report a problem | ||
| 6/2/2006 | Sold | $299,000+106.2%$159/sqft |
Source: Public Record Report a problem | ||
| 6/12/2002 | Sold | $145,000$77/sqft |
Source: Public Record Report a problem | ||
Public tax history
| Year | Property taxes | Tax assessment |
|---|---|---|
| 2025 | $4,159 +2.7% | $42,019 +5.3% |
| 2024 | $4,049 +6.2% | $39,899 -1% |
| 2023 | $3,812 +1.4% | $40,286 +23.6% |
| 2022 | $3,758 +14.9% | $32,596 -2.8% |
| 2021 | $3,272 | $33,534 +16.1% |
| 2020 | $3,272 +7.6% | $28,893 |
| 2019 | $3,041 | $28,893 +7.5% |
| 2018 | $3,041 | $26,878 -9.5% |
| 2017 | $3,041 +14.4% | $29,715 +27.1% |
| 2016 | $2,658 +4.3% | $23,379 +9.4% |
| 2015 | $2,547 +4.7% | $21,372 |
| 2014 | $2,433 -1.4% | $21,372 |
| 2013 | $2,467 +0.9% | $21,372 -5.5% |
| 2012 | $2,444 -2.5% | $22,607 |
| 2011 | $2,507 +6.1% | -- |
| 2010 | $2,363 -1.4% | $23,920 |
| 2009 | $2,397 +7.9% | $23,920 -17.5% |
| 2008 | $2,222 +6.3% | $29,010 |
| 2007 | $2,091 +98.3% | $29,010 +110.4% |
| 2006 | $1,054 +8.2% | $13,790 |
| 2005 | $974 +0.4% | $13,790 +6.9% |
| 2004 | $970 -9% | $12,900 |
| 2003 | $1,066 +11.9% | $12,900 +6.7% |
| 2002 | $953 | $12,090 -90.8% |
| 2001 | -- | $132,100 |
Find assessor info on the county website
Monthly payment
Est. payment
Payment breakdown
Explore the cost of this home by adjusting the details. Changes won't be saved.Climate risks
Neighborhood: 80466
Nearby schools
Schools provided by the listing agent
- Elementary: Nederland
- Middle: Nederland
- High: Nederland
Source: IRES as distributed by MLS GRID. This data may not be complete. We recommend contacting the local school district to confirm school assignments for this home.


Similar homes
- $795,0003 bd3 ba1.5k sqft230 Alpine Dr, Nederland, CO 80466For Sale
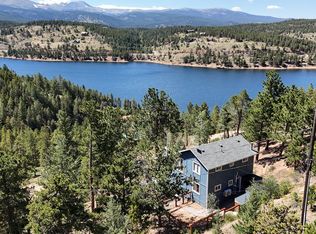
 MLS ID #1065494, Seth Larson, Real. IRES as distributed by MLS GRID
 - $865,0004 bd2 ba2.5k sqft38 E Pine St, Nederland, CO 80466For Sale
 MLS ID #1062066, Nick Duncan, LIV Sotheby's Intl Realty. IRES as distributed by MLS GRID
 - $849,0003 bd3 ba2.5k sqft2 King Pl, Nederland, CO 80466For Sale
 MLS ID #1062188, Catherine Camp, RE/MAX Alliance-Nederland. IRES as distributed by MLS GRID
 - $700,0005 bd3 ba1.8k sqft609 W 4th St, Nederland, CO 80466For Sale
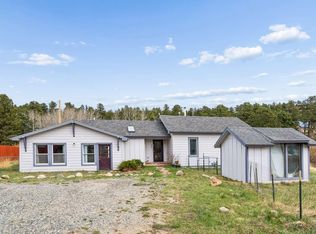 MLS ID #1055838, Heather Gray, Nederland Property AXIS. IRES as distributed by MLS GRID
 - $695,0003 bd3 ba2.4k sqft415 Upper Travis Gulch Rd, Black Hawk, CO 80422For SaleMLS ID #1067262, Catherine Camp, RE/MAX Alliance-Nederland. IRES as distributed by MLS GRID
- $849,0004 bd3 ba2.3k sqft1301 Upper Moon Gulch Rd, Rollinsville, CO 80474For SaleMLS ID #1065941, Homes By Jackie Jones Team, RE/MAX Alliance-Nederland. IRES as distributed by MLS GRID
- $795,0004 bd3 ba2.7k sqft72 Rudi Ln W, Golden, CO 80403For Sale
 MLS ID #2107966, Lise Friisbaastad, JPAR Modern Real Estate. REcolorado as distributed by MLS GRID
 - $710,0003 bd3 ba2.2k sqft1221 Hughesville Rd, Black Hawk, CO 80422For SaleMLS ID #1062082, Laura King, Compass - Boulder. IRES as distributed by MLS GRID
- $620,0003 bd3 ba2.1k sqft1209 Camp Eden Rd, Golden, CO 80403For SaleMLS ID #1065674, Mark Bosley, RE/MAX Alliance-Boulder. IRES as distributed by MLS GRID
- $895,0003 bd3 ba2.7k sqft591 Creekwood Trail, Black Hawk, CO 80422For SaleMLS ID #2976694, Christina Ray, Live.Laugh.Colorado. Real Estate Group. REcolorado as distributed by MLS GRID
- $700,0003 bd3 ba1.9k sqft812 Soda Creek Road, Idaho Springs, CO 80452For SaleMLS ID #9112503, Shannon Johnson, eXp Realty, LLC. REcolorado as distributed by MLS GRID
- $750,0002 bd3 ba1.4k sqft2547 Mill Creek Road, Dumont, CO 80452For SaleMLS ID #2675211, Randi Bevington, JPAR Modern Real Estate. REcolorado as distributed by MLS GRID
- $780,0005 bd3 ba2k sqft910 Chute Rd, Golden, CO 80403For SaleMLS ID #1054746, Katie Olsen, eXp Realty LLC. IRES as distributed by MLS GRID
- $669,0003 bd3 ba2.5k sqft32307 Sylvan Rd, Golden, CO 80403For SaleMLS ID #1063612, Marcelle Partridge, Coldwell Banker Realty-Boulder. IRES as distributed by MLS GRID
- $675,0002 bd3 ba2k sqft126 Signal Rock Road, Golden, CO 80403For SaleMLS ID #9989929, Rene Sheridan, Demis Realty Inc. REcolorado as distributed by MLS GRID
- $650,0003 bd2 ba1.2k sqft279 Switzerland Park Rd, Boulder, CO 80302For SaleMLS ID #1061117, Eric Feenstra, MB/Feenstra Properties. IRES as distributed by MLS GRID
- $899,9003 bd4 ba2.5k sqft1170 Apex Valley Road, Black Hawk, CO 80422For SaleMLS ID #1919274, David Person, Your Castle Realty LLC. REcolorado as distributed by MLS GRID
- $615,0003 bd3 ba1.9k sqft104 E Dory Way, Black Hawk, CO 80422For SaleMLS ID #1066933, Elise Waldron, Coldwell Banker Realty-Boulder. IRES as distributed by MLS GRID
- $649,0003 bd2 ba2.4k sqft11506 Coal Creek Heights Dr, Golden, CO 80403For SaleMLS ID #1065210, Janet Ingvaldsen, Worth Clark Realty. IRES as distributed by MLS GRID
- $525,0002 bd2 ba1.4k sqft665 Lower Travis Gulch Rd, Black Hawk, CO 80422For SaleMLS ID #1065795, Catherine Camp, RE/MAX Alliance-Nederland. IRES as distributed by MLS GRID
