Nestled in the Echo Hills neighborhood of Evergreen, this lovingly maintained 3-bedroom, 4-bath mountain retreat offers privacy, comfort, and year-round Colorado adventure. Set on 1.48 acres with breathtaking views stretching to Rocky Mountain National Park and Longs Peak, this 3,208-square-foot home is designed to capture the beauty of mountain living from every angle. The expansive wraparound deck creates an incredible outdoor living space, perfect for morning coffee, sunset gatherings, birdwatching, or simply soaking up the alpine scenery. Inside, the home offers generous living spaces filled with natural light, cozy gathering areas, and stunning views throughout. The spacious primary suite features a luxurious 5-piece ensuite bath, a cozy double-sided fireplace, and a private deck complete with a hot tub. The oversized office with abundant built-in storage is ideal for today’s work-from-home lifestyle. The walk-out lower level expands the home’s versatility with two additional bedrooms, a flexible bonus space perfect for a hobby room, playroom, or second office, plus a media room with built-in speakers for movie nights and game-day gatherings. An added bonus is the spacious detached 2-car garage with a large loft area, which could be finished to create a studio, additional office, workout room, or simply enjoy the abundant storage possibilities. Outdoor enthusiasts will love the easy access to miles of nearby hiking and biking trails, along with convenient proximity to skiing at Echo Mountain just 20 minutes away. Enjoy easy access to downtown Evergreen, with its charming shops, restaurants, and lake activities. Downtown Denver is only a 45-minute commute. Additional features include a Generac whole-house generator, tree mitigation, underground dual propane tanks, and a new roof in 2019. This exceptional property delivers the mountain lifestyle people dream about, with the space, flexibility, and views to make it truly unforgettable.
For sale
Price cut: $50K (8/12)
$975,000
254 Aspenwood Lane, Evergreen, CO 80439
3beds
3,208sqft
Single Family Residence
Built in 1996
1.48 Acres Lot
$-- Zestimate®
$304/sqft
$-- HOA
What's special
Cozy double-sided fireplaceCozy gathering areasStunning views throughoutSpacious primary suiteExpansive wraparound deckWalk-out lower levelIncredible outdoor living space
- 89 days |
- 1,159 |
- 68 |
Zillow last checked:
Listing updated:
Listed by:
Tracy Murray 720-530-7039 tracy.murray@madisonprops.com,
Madison & Company Properties
Source: REcolorado as distributed by MLS GRID,MLS#: 9838806
Facts & features
Interior
Bedrooms & bathrooms
- Bedrooms: 3
- Bathrooms: 4
- Full bathrooms: 3
- 1/2 bathrooms: 1
- Main level bathrooms: 2
- Main level bedrooms: 1
Bedroom
- Description: Spacious Primary Bedroom With Huge Walk-In Closet And Private Deck With Hot Tub
- Features: Primary Suite
- Level: Main
Bedroom
- Description: Lower Level Bedroom With Ensuite Bath
- Level: Basement
Bedroom
- Description: Corner Bedroom With Gorgeous Mountain Views
- Level: Basement
Bathroom
- Description: Powder Room With Extra Storage
- Level: Main
Bathroom
- Description: Large 5-Piece Ensuite Bath With Double Sided Fireplace
- Features: En Suite Bathroom, Primary Suite
- Level: Main
Bathroom
- Description: Ensuite Bath Off Of The Bedroom And Bonus Room
- Level: Basement
Bathroom
- Description: Full Bath With Updated Finishes
- Level: Basement
Bonus room
- Description: Perfect For A Craft Room, Office Or Playroom
- Level: Basement
Dining room
- Description: Just Off The Kitchen And Deck, With Stunning Views
- Level: Main
Great room
- Description: Cathedral Ceilings, Beams, And Natural Light
- Level: Main
Kitchen
- Description: Light Filled Kitchen With Farmhouse Sink
- Level: Main
Laundry
- Description: Laundry Room With Extra Storage Room And Laundry Chute
- Level: Basement
Media room
- Description: Opens To Outdoor Patio And Fireplace
- Level: Basement
Office
- Description: Corner Office With Tons Of Light And Stunning Views
- Level: Main
Utility room
- Description: Plenty Of Storage
- Level: Basement
Heating
- Forced Air
Cooling
- None
Appliances
- Included: Dishwasher, Dryer, Microwave, Range, Refrigerator, Washer
Features
- Built-in Features, Ceiling Fan(s), Five Piece Bath, High Ceilings, Open Floorplan, Primary Suite, Smoke Free, Sound System, Vaulted Ceiling(s), Walk-In Closet(s)
- Flooring: Carpet, Wood
- Windows: Double Pane Windows
- Basement: Finished,Full,Walk-Out Access
- Number of fireplaces: 3
- Fireplace features: Bedroom, Gas, Great Room, Outside, Master Bedroom, Wood Burning
Interior area
- Total structure area: 3,208
- Total interior livable area: 3,208 sqft
- Finished area above ground: 1,649
- Finished area below ground: 1,528
Property
Parking
- Total spaces: 7
- Parking features: Asphalt, Exterior Access Door, Storage
- Attached garage spaces: 4
- Details: Off Street Spaces: 3
Features
- Levels: Two
- Stories: 2
- Patio & porch: Deck, Front Porch, Patio, Wrap Around
- Exterior features: Balcony, Fire Pit
- Has spa: Yes
- Spa features: Heated
- Has view: Yes
- View description: Mountain(s)
Lot
- Size: 1.48 Acres
- Features: Fire Mitigation, Foothills, Mountainous, Near Ski Area, Sloped
- Residential vegetation: Aspen, Wooded
Details
- Parcel number: 196326107007
- Zoning: MR-1
- Special conditions: Standard
- Other equipment: Home Theater
Construction
Type & style
- Home type: SingleFamily
- Architectural style: Mountain Contemporary
- Property subtype: Single Family Residence
Materials
- Frame, Wood Siding
- Foundation: Slab
- Roof: Composition
Condition
- Year built: 1996
Utilities & green energy
- Electric: 220 Volts
- Water: Well
- Utilities for property: Propane
Community & HOA
Community
- Security: Smart Cameras, Smoke Detector(s), Video Doorbell
- Subdivision: Bergen Park Estates
HOA
- Has HOA: No
Location
- Region: Evergreen
Financial & listing details
- Price per square foot: $304/sqft
- Tax assessed value: $809,230
- Annual tax amount: $5,817
- Date on market: 5/28/2026
- Listing terms: Cash,Conventional,VA Loan
- Exclusions: Sellers' Personal Property.
- Ownership: Individual
- Road surface type: Gravel
Estimated market value
Not available
Estimated sales range
Not available
Not available
Price history
| Date | Event | Price |
|---|---|---|
| 8/12/2026 | Price change | $975,000-4.9%$304/sqft |
Source:  REcolorado as distributed by MLS GRID #9838806 Report a problem REcolorado as distributed by MLS GRID #9838806 Report a problem | ||
| 5/28/2026 | Listed for sale | $1,025,000$320/sqft |
Source: REcolorado as distributed by MLS GRID #9838806 Report a problem | ||
Public tax history
| Year | Property taxes | Tax assessment |
|---|---|---|
| 2024 | $3,790 +24.9% | $54,220 -5.6% |
| 2023 | $3,033 +17% | $57,450 +29.6% |
| 2022 | $2,593 | $44,320 +11.2% |
| 2021 | -- | $39,870 +23.7% |
| 2020 | $1,884 +0.3% | $32,240 |
| 2019 | $1,878 | $32,240 +13.3% |
| 2018 | $1,878 -9.6% | $28,460 |
| 2017 | $2,076 | $28,460 +13.7% |
| 2016 | -- | $25,030 |
| 2015 | -- | $25,030 +2.2% |
| 2014 | -- | $24,480 |
| 2013 | -- | $24,480 -15.4% |
| 2012 | -- | $28,940 |
| 2011 | -- | $28,940 +0.2% |
| 2010 | -- | $28,870 +5.1% |
| 2009 | $1,948 | $27,460 |
Find assessor info on the county website
Monthly payment
Est. payment
Payment breakdown
Explore the cost of this home by adjusting the details. Changes won't be saved.Climate risks
Neighborhood: Echo Hills
Getting around
0 / 100
Car-DependentNearby schools
GreatSchools rating
- 9/10King-Murphy Elementary SchoolGrades: PK-6Distance: 1.9 mi
- 2/10Clear Creek Middle SchoolGrades: 7-8Distance: 2.8 mi
- 5/10Clear Creek High SchoolGrades: 9-12Distance: 2.8 mi
Schools provided by the listing agent
- Elementary: King Murphy
- Middle: Clear Creek
- High: Clear Creek
- District: Clear Creek RE-1
Source: REcolorado as distributed by MLS GRID. This data may not be complete. We recommend contacting the local school district to confirm school assignments for this home.
- $702,0003 bd3 ba2.2k sqft318 Castlewood Dr, Evergreen, CO 80439Off Market
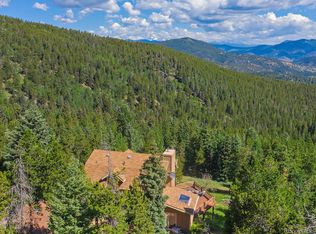
- $581,1002 bd2 ba1.5k sqft340 Castlewood Dr, Evergreen, CO 80439Off Market
- $860,9003 bd4 ba2.7k sqft85 Bear Rock Rd, Evergreen, CO 80439Off Market
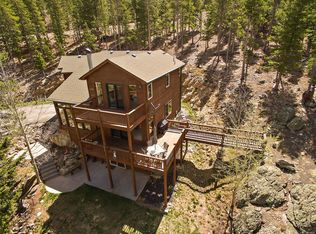
- $591,1002 bd1 ba1.1k sqft160 Aspenwood Ln, Evergreen, CO 80439Off Market
- $644,7003 bd2 ba2k sqft274 Castlewood Dr, Evergreen, CO 80439Off Market
- $500,0003 bd1 ba2k sqft356 Castlewood Dr, Evergreen, CO 80439Sold
- $379,6002 bd1 ba900 sqft514 Castlewood Dr, Evergreen, CO 80439Off Market
- $543,0002 bd2 ba1.1k sqft604 Castlewood Dr, Evergreen, CO 80439Off Market
A local agent can set up tours, give advice and negotiate with sellers.
Similar homes
- $849,0003 bd3 ba2.6k sqft1255 Hy Vu Drive, Evergreen, CO 80439For Sale

 MLS ID #7659332, Vicki Wimberly, Coldwell Banker Realty 28. REcolorado as distributed by MLS GRID
 - $799,0003 bd3 ba2.5k sqft1649 Elk Valley Drive, Evergreen, CO 80439For Sale
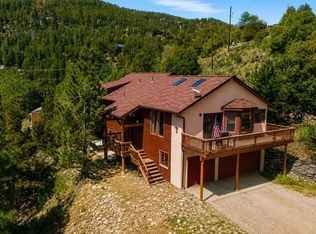 MLS ID #4435718, Adrienne Herzog, LPT Realty. REcolorado as distributed by MLS GRID
 - $685,0004 bd3 ba1.7k sqft28 Valley View Ln, Evergreen, CO 80439For Sale

 MLS ID #1053902, Ray Corona, Echo Real Estate. IRES as distributed by MLS GRID
 - $980,0004 bd4 ba3.8k sqft8497 Custer Lane, Evergreen, CO 80439For Sale
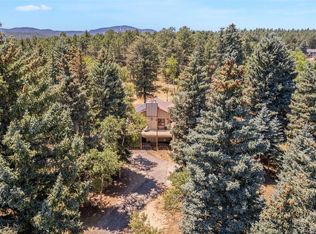 MLS ID #8465736, Craig Haffeman, Assist 2 Sell Real Estate Services. REcolorado as distributed by MLS GRID
 - $895,0004 bd3 ba3.5k sqft34155 Grouse Lane, Evergreen, CO 80439For SaleMLS ID #6622137, Angela Konigsbauer, Berkshire Hathaway HomeServices Colorado Real Estate, LLC. REcolorado as distributed by MLS GRID
- $940,0004 bd4 ba3k sqft1363 Royal Ridge Drive, Bailey, CO 80421For SaleMLS ID #6149837, June McKenzie, RE/MAX Alliance. REcolorado as distributed by MLS GRID
- $1,099,0005 bd3 ba3.6k sqft444 Broken Arrow Road, Evergreen, CO 80439For SaleMLS ID #6832795, Amy Good, Good Mountain Real Estate, Inc.. REcolorado as distributed by MLS GRID
- $725,0004 bd3 ba3.4k sqft2667 Witter Gulch Road, Evergreen, CO 80439For SaleMLS ID #7439756, Nancy Silverman, LIV Sotheby's International Realty. REcolorado as distributed by MLS GRID
- $1,195,0003 bd3 ba3.4k sqft31353 N Bermuda Dunes Drive, Evergreen, CO 80439For SaleMLS ID #6590108, Marie Lynch, Madison & Company Properties. REcolorado as distributed by MLS GRID
- $750,0003 bd3 ba2k sqft988 Elk Valley Drive, Evergreen, CO 80439For SaleMLS ID #9675080, JJ Alexander, Coldwell Banker Realty 24. REcolorado as distributed by MLS GRID
- $750,0003 bd3 ba3.2k sqft290 Elk Valley Drive, Evergreen, CO 80439For SaleMLS ID #6266794, Adam Maxey, Real Broker, LLC DBA Real. REcolorado as distributed by MLS GRID
- $1,350,0005 bd5 ba4.3k sqft3890 S Sky line Drive, Evergreen, CO 80439For SaleMLS ID #9820821, Kris Caldwell, eXp Realty, LLC. REcolorado as distributed by MLS GRID
- $725,0004 bd3 ba2.5k sqft8 Yuma Trail, Evergreen, CO 80439For SaleMLS ID #6558190, Ben Dorland, Compass - Denver. REcolorado as distributed by MLS GRID
- $900,0002 bd3 ba2.5k sqft8818 Blue Creek Road, Evergreen, CO 80439For SaleMLS ID #8918496, Tupper's Team, Madison & Company Properties. REcolorado as distributed by MLS GRID
- $820,0003 bd4 ba2.6k sqft46 Apache Rd, Evergreen, CO 80439For Sale
 MLS ID #4893075, Rodny Rodriguez MRP , The Cutting Edge. elevateMLS
 - $1,199,0005 bd4 ba3.2k sqft6159 S Skyline Drive, Evergreen, CO 80439For SaleMLS ID #2799084, Shad Phillips, Real Broker, LLC DBA Real. REcolorado as distributed by MLS GRID
- $799,9003 bd3 ba2k sqft32292 Lodgepole Drive, Evergreen, CO 80439For SaleMLS ID #2044969, Heather Bacon, RE/MAX of Cherry Creek. REcolorado as distributed by MLS GRID
- $695,0003 bd2 ba1.7k sqft86 Yarrow Trail, Evergreen, CO 80439For SaleMLS ID #3414322, Peggy Dursthoff, HomeSmart. REcolorado as distributed by MLS GRID
- $679,0003 bd2 ba1.8k sqft54 Zaza Lane, Evergreen, CO 80439For SaleMLS ID #7121879, Abbey Beach, eXp Realty, LLC. REcolorado as distributed by MLS GRID
- $1,364,0005 bd5 ba4.1k sqft302 Cottonwood Drive, Evergreen, CO 80439For SaleMLS ID #5904744, The Alpenglow Team, Redfin Corporation. REcolorado as distributed by MLS GRID
