Skip main navigation
Off market
  • $549,000

    604 Castlewood Dr, Evergreen, CO 80439

    2beds
    1,152sqft
    Detached Single Family
    Built in 1982
    1.69 Acres Lot
    $549,000 Zestimate®
    $477/sqft
    $2,690 Estimated rent

    Home value

    $549,000

    $522,000 - $576,000

    $2,690/mo

    Zestimate® history
    Loading
    Loading...

    Owner options

    List your home for rent

    $2,690/mo

    Rent Zestimate®

    Find your next renter with Zillow Rental Manager. Plus, with online applications, you can quickly screen prospective tenants – for free.

    Learn more

    $2,690/mo

    Rent Zestimate®

    Refinance and save

    $3,176/mo

    Est. payment

    Refinancing to a lower rate could help reduce your monthly payments and save thousands over the life of the loan.

    See today's rates

    $3,176/mo

    Est. payment

    Explore your selling options

    Work with a Zillow partner agent

    Leverage their expertise and Zillow's premium Showcase listings to get your home seen by more buyers.

    Get started

    List with your own agent

    Get your home in front of millions of buyers by listing it on Zillow.

    Learn how to do it

    Sell it yourself

    Take full control of how buyers see your home on Zillow by listing For Sale by Owner (FSBO).

    List your home

    What's special

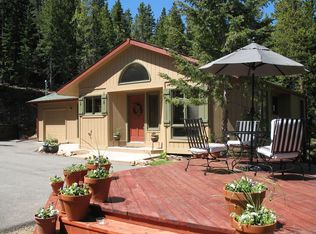
    Want privacy, peace and quiet? Pines, Aspens and a seasonal creek, 8 miles to Evergreen Parkway? An affordable Evergreen property? This charming mountain home or weekend retreat features vaulted ceilings, covered deck with swing, new Wind River hot tub and wood stove in living room to take of the chill. Hike right out your front door onto acreage owned by Denver Mountain parks. New carpet and appliances in 2016. Updated with LED lights. Lots of inclusions: fire pit, slate bench in front of home, 2 storage sheds, firewood and wood box, wood swing and table on deck.

    This property is not currently displayed as for sale or rent on Zillow. This may be different from what's on other websites or public sources.
    Facts & features

    Interior

    Bedrooms & bathrooms
    • Bedrooms: 2
    • Bathrooms: 2
    • Full bathrooms: 2
    Heating
    • Forced air, Stove, Propane / Butane
    Cooling
    • Other
    Appliances
    • Included: Dishwasher, Garbage disposal, Microwave, Range / Oven, Refrigerator, Washer
    • Laundry: Washer/Dryer Included
    Features
    • Walk-In Closet(s), Double Pane Windows
    • Flooring: Carpet
    • Basement: Finished
    Interior area
    • Total interior livable area: 1,152 sqft

    Property

    Features
    • Exterior features: Wood
    • Has view: Yes
    • View description: Mountain
    Lot
    • Size: 1.69 Acres
    • Features: Adjacent to Park
    Details
    • Parcel number: 196326105002
    • Zoning: MR-1

    Construction

    Type & style
    • Home type: SingleFamily
    • Architectural style: Other
    • Property subtype: Detached Single Family
    Materials
    • Wood
    • Roof: Composition
    Condition
    • Year built: 1982

    Utilities & green energy

    • Sewer: Septic Tank
    • Water: Well

    Community & HOA

    Location
    • Region: Evergreen

    Financial & listing details

    • Price per square foot: $477/sqft
    • Tax assessed value: $347,320
    • Annual tax amount: $1,856

    Price history

    DateEventPrice
    8/7/2019Sold$370,000-1.3%$321/sqft
    Source: Public Record Report a problem
    7/30/2019Listed for sale$375,000$326/sqft
    Source: RE/MAX Alliance #5669638 Report a problem
    6/21/2019Pending sale$375,000$326/sqft
    Source: RE/MAX ALLIANCE #5669638 Report a problem
    6/14/2019Listed for sale$375,000+38.9%$326/sqft
    Source: RE/MAX ALLIANCE #5669638 Report a problem
    8/30/2016Sold$270,000+264.9%$234/sqft
    Source: Public Record Report a problem
    8/24/2010Sold$74,000-1.2%$64/sqft
    Source: Public Record Report a problem
    7/29/2010Price change$74,900-16.7%$65/sqft
    Source: RE/MAX Professionals #900708 Report a problem
    6/26/2010Price change$89,900$78/sqft
    Source: Fannie Mae #900708 Report a problem
    6/5/2010Listed for sale--
    Source: foreclosure.com Report a problem

    Public tax history

    YearProperty taxesTax assessment
    2024$1,856 +1.3%$23,270 -11.2%
    2023$1,832 -0.5%$26,200 +16.1%
    2022$1,841 $22,570 -2.8%
    2021-- $23,230 +18.2%
    2020$1,476 +0.3%$19,660
    2019$1,471 $19,660 +8.6%
    2018$1,471 +11.4%$18,100
    2017$1,320 $18,100 +167.4%
    2016-- $6,770
    2015-- $6,770
    2014-- $6,770
    2013-- $6,770 -6.7%
    2012-- $7,260
    2011-- $7,260 -55.1%
    2010-- $16,180
    2009$1,148 $16,180
    Find assessor info on the county website

    Neighborhood: Echo Hills

    Nearby schools

    GreatSchools rating
    Schools provided by the listing agent
    • Elementary: King Murphy
    • Middle: Clear Creek
    • High: Clear Creek
    • District: Clear Creek RE-1

    Source: The MLS. This data may not be complete. We recommend contacting the local school district to confirm school assignments for this home.

    Get a cash offer in 3 minutes
    Find out how much your home could sell for in as little as 3 minutes with a no-obligation cash offer.
    Estimated market value
    $549,000
    Get a cash offer in 3 minutes
    Find out how much your home could sell for in as little as 3 minutes with a no-obligation cash offer.
    Estimated market value
    $549,000