Step into mountain luxury in this custom-built home, where stunning city and mountain views await from expansive composite decks on both the main and lower levels, complete with sleek stainless steel cable railings.
Inside, the open-concept kitchen features brand-new stainless steel appliances (2025) and granite countertops, flowing seamlessly into an impressive living room with soaring vaulted ceilings and a cozy wood-burning fireplace. Radiant in-floor heating extends throughout the home, including heated floors and shower seats for ultimate comfort.
The main-level primary suite offers convenience and relaxation, featuring a spa-like bathroom with a 90-gallon soaking tub and walk-in shower. A stylish half bath on the main level is perfect for guests. Upstairs, you’ll find two spacious bedrooms and a beautifully appointed ¾ bathroom, plus a few steps up lead to a large vaulted family room with incredible views.
The lower level includes a non-conforming bedroom or office, a ¾ bath, and a spacious game/rec room with a pellet stove for efficient supplemental heating.
Designed with quality and efficiency in mind, this home features a new septic system, impact- and fire-resistant metal roof, R-36 insulation in all exterior walls, Sierra Pacific high-efficiency windows, front drainage ports, whole-house water filtration system, 1,000-gallon propane tank, high-efficiency heating system, 8-foot custom doors, and Ecobee smart thermostats with 13 zones. The kitchen appliances and garage door are also remotely controlled.
With most finishes completed in 2024 and 2025, the home lives like new. Ideally located in Coal Creek Canyon, it offers an easy commute to Highway 93. A must-see for its thoughtful design, high-end finishes, and breathtaking views.
New construction
Price cut: $49.9K (8/7)
$1,199,999
11867 Coal Creek Heights Drive, Golden, CO 80403
4beds
3,778sqft
Single Family Residence
Built in 2016
1.64 Acres Lot
$-- Zestimate®
$318/sqft
$-- HOA
What's special
- 152 days
- 647
- 51
Zillow last checked:
Listing updated:
Listed by:
Melissa Kluck 720-388-0457 melissasellsco@gmail.com,
HomeSmart
Source: REcolorado as distributed by MLS GRID,MLS#: 1716229
Facts & features
Interior
Bedrooms & bathrooms
- Bedrooms: 4
- Bathrooms: 4
- Full bathrooms: 1
- 3/4 bathrooms: 2
- 1/2 bathrooms: 1
- Main level bathrooms: 2
- Main level bedrooms: 1
Bedroom
- Level: Main
Bedroom
- Level: Upper
Bedroom
- Level: Upper
Bedroom
- Level: Basement
Bathroom
- Level: Main
Bathroom
- Features: En Suite Bathroom
- Level: Main
Bathroom
- Level: Upper
Bathroom
- Level: Basement
Dining room
- Level: Main
Family room
- Level: Upper
Game room
- Level: Basement
Kitchen
- Level: Main
Laundry
- Level: Main
Living room
- Level: Main
Heating
- Radiant, Radiant Floor
Cooling
- None
Features
- Basement: Finished,Full,Walk-Out Access
Interior area
- Total structure area: 3,778
- Total interior livable area: 3,778 sqft
- Finished area above ground: 2,555
- Finished area below ground: 1,223
Video & virtual tour
Property
Parking
- Total spaces: 5
- Parking features: Garage - Attached
- Attached garage spaces: 3
- Details: Off Street Spaces: 2
Features
- Levels: Three Or More
Lot
- Size: 1.64 Acres
Details
- Parcel number: 044426
- Zoning: MR-1
- Special conditions: Standard
Construction
Type & style
- Home type: SingleFamily
- Property subtype: Single Family Residence
Materials
- Frame
- Roof: Metal
Condition
- New Construction,Updated/Remodeled
- New construction: Yes
- Year built: 2016
Utilities & green energy
- Water: Private, Well
Community & HOA
Community
- Subdivision: Coal Creek Heights
HOA
- Has HOA: No
Location
- Region: Golden
Financial & listing details
- Price per square foot: $318/sqft
- Tax assessed value: $874,640
- Annual tax amount: $3,439
- Date on market: 4/7/2026
- Listing terms: Cash,Conventional,FHA,VA Loan
- Exclusions: Seller's Personal Property
- Ownership: Individual
Estimated market value
Not available
Estimated sales range
Not available
$5,680/mo
Price history
| Date | Event | Price |
|---|---|---|
| 8/7/2026 | Price change | $1,199,999-4%$318/sqft |
Source:  REcolorado as distributed by MLS GRID #1716229 Report a problem REcolorado as distributed by MLS GRID #1716229 Report a problem | ||
| 7/15/2026 | Price change | $1,249,900-3.8%$331/sqft |
Source: REcolorado as distributed by MLS GRID #1716229 Report a problem | ||
| 6/23/2026 | Price change | $1,299,900-7.1%$344/sqft |
Source: REcolorado as distributed by MLS GRID #1716229 Report a problem | ||
| 4/29/2026 | Price change | $1,399,800-4%$371/sqft |
Source: REcolorado as distributed by MLS GRID #1716229 Report a problem | ||
| 4/7/2026 | Listed for sale | $1,458,000+4760%$386/sqft |
Source: REcolorado as distributed by MLS GRID #1716229 Report a problem | ||
| 3/19/2014 | Sold | $30,000-9.1%$8/sqft |
Source: Public Record Report a problem | ||
| 3/8/2014 | Pending sale | $33,000$9/sqft |
Source: RE/MAX 100 INC #1244312 Report a problem | ||
| 10/31/2013 | Listed for sale | $33,000+73.7%$9/sqft |
Source: Re/Max 100, Inc. #1244312 Report a problem | ||
| 5/30/1996 | Sold | $19,000$5/sqft |
Source: Public Record Report a problem | ||
Public tax history
| Year | Property taxes | Tax assessment |
|---|---|---|
| 2025 | $3,439 -0.3% | $54,666 +33.2% |
| 2024 | $3,449 +13.6% | $41,040 |
| 2023 | $3,035 +39.4% | $41,040 +16% |
| 2022 | $2,177 +8% | $35,369 +37.3% |
| 2021 | $2,016 | $25,758 +7.7% |
| 2020 | $2,016 +1.6% | $23,926 |
| 2019 | $1,985 +18.8% | $23,926 +23.1% |
| 2018 | $1,671 | $19,442 |
| 2017 | $1,671 +142.5% | $19,442 +84.8% |
| 2016 | $689 -0.5% | $10,518 +29.2% |
| 2015 | $693 -20.7% | $8,143 -16.8% |
| 2014 | $873 -3.3% | $9,788 |
| 2013 | $903 +2.2% | $9,788 -6.6% |
| 2012 | $883 -36.8% | $10,484 |
| 2011 | $1,398 +0.1% | $10,484 -37.2% |
| 2010 | $1,397 +15.2% | $16,690 |
| 2009 | $1,212 +0.4% | $16,690 +15.4% |
| 2008 | $1,208 +13% | $14,460 |
| 2007 | $1,069 +0.2% | $14,460 +14.4% |
| 2006 | $1,067 +9.6% | $12,640 +12.2% |
| 2005 | $973 +9.6% | $11,270 |
| 2004 | $888 +31.7% | $11,270 -10% |
| 2003 | $674 +2% | $12,520 +48.5% |
| 2002 | $661 +28.7% | $8,430 +42.4% |
| 2001 | $513 -1% | $5,920 |
| 2000 | $519 | $5,920 |
Find assessor info on the county website
Monthly payment
Est. payment
Payment breakdown
Explore the cost of this home by adjusting the details. Changes won't be saved.Climate risks
Neighborhood: 80403
Nearby schools
Schools provided by the listing agent
- Elementary: Coal Creek Canyon
- Middle: Coal Creek Canyon
- High: Ralston Valley
- District: Jefferson County R-1
Source: REcolorado as distributed by MLS GRID. This data may not be complete. We recommend contacting the local school district to confirm school assignments for this home.

Similar homes
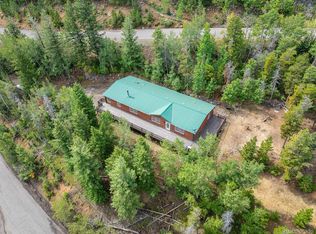
- $1,190,0003 bd3 ba2.9k sqft660 Golden Gate Drive, Golden, CO 80403For Sale

 MLS ID #3754393, Carmen Elam, Coldwell Banker Realty 28. REcolorado as distributed by MLS GRID
 - $1,100,0003 bd3 ba2.9k sqft9287 Ute Drive, Golden, CO 80403For Sale
 MLS ID #8612405, Heather Lessar, Compass - Denver. REcolorado as distributed by MLS GRID
 - $1,187,0003 bd4 ba3.2k sqft156 Shady Hollow, Nederland, CO 80466For Sale
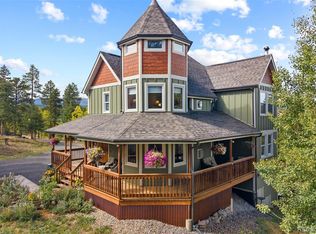 MLS ID #5829866, Melissa Kluck, HomeSmart. REcolorado as distributed by MLS GRID
 - $645,0003 bd3 ba1.9k sqft201 Olde Carter Lake Road, Golden, CO 80403For Sale
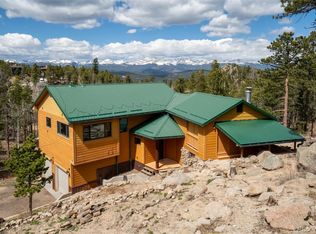 MLS ID #5789984, Michael Brown, RE/MAX Professionals. REcolorado as distributed by MLS GRID
 - $895,0003 bd3 ba2.7k sqft591 Creekwood Trail, Black Hawk, CO 80422For SaleMLS ID #2976694, Christina Ray, Live.Laugh.Colorado. Real Estate Group. REcolorado as distributed by MLS GRID
- $1,195,0005 bd3 ba3.3k sqft11801 W 77th Drive, Arvada, CO 80005For SaleMLS ID #8285959, John Ludwig, LIV Sotheby's International Realty. REcolorado as distributed by MLS GRID
- $1,090,0003 bd3 ba2.8k sqft1406 Pika Rd, Boulder, CO 80302For Sale
 MLS ID #1053247, Ryan Bass, Compass - Boulder. IRES as distributed by MLS GRID
 - $1,750,0002 bd2 ba3.3k sqft311 Pioneer Road, Golden, CO 80403New ConstructionMLS ID #3212164, Nicholas Melzer, Compass - Denver. REcolorado as distributed by MLS GRID
- $989,0003 bd4 ba3.4k sqft71 Wildewood Drive, Nederland, CO 80466For SaleMLS ID #6683934, Timothy Kampmann, LPT Realty. REcolorado as distributed by MLS GRID
- $960,0003 bd3 ba3.5k sqft428 Aspen Ln, Black Hawk, CO 80422For SaleMLS ID #1067458, Joshua Harrod, 8z Real Estate. IRES as distributed by MLS GRID
- $1,699,0005 bd3 ba2.9k sqft5607 Crawford Gulch Road, Golden, CO 80403For SaleMLS ID #2528777, Matthew Lutz, LoKation Real Estate. REcolorado as distributed by MLS GRID
- $925,9004 bd4 ba3.5k sqft610 Meadow View Drive, Evergreen, CO 80439For SaleMLS ID #8838461, Adrienne Herzog, LPT Realty. REcolorado as distributed by MLS GRID
- $1,299,0004 bd3 ba3.8k sqft239 Dekker Drive, Golden, CO 80401For SaleMLS ID #2011573, Steven Sumey, Guide Real Estate. REcolorado as distributed by MLS GRID
- $1,200,0004 bd4 ba5.4k sqft15808 W 83rd Ave, Arvada, CO 80007For SaleMLS ID #1065594, Seth Larson, Real. IRES as distributed by MLS GRID
- $1,195,0004 bd5 ba4.6k sqft4193 W 99th Court, Westminster, CO 80031For SaleMLS ID #2606828, Ellis Fowler, Fx3 Realty Group. REcolorado as distributed by MLS GRID
- $799,0004 bd3 ba3.5k sqft805 Lodge Pole Dr, Black Hawk, CO 80422For SaleMLS ID #1064211, Dan Vollmer, Berkshire Hathaway HomeServices Rocky Mountain, Realtors-Boulder. IRES as distributed by MLS GRID
- $959,5004 bd3 ba3.3k sqft6165 Flattop Street, Golden, CO 80403For SaleMLS ID #2553595, Melissa Fawcett, Century 21 Community First. REcolorado as distributed by MLS GRID
- $1,175,0005 bd5 ba5.3k sqft20021 W 95th Place, Arvada, CO 80007For SaleMLS ID #6278160, Amanda Rieter, Keller Williams Avenues Realty. REcolorado as distributed by MLS GRID
- $1,325,0004 bd3 ba2.6k sqft32114 Upper Bear Creek Road, Evergreen, CO 80439For SaleMLS ID #5150897, Leslie Gentile, West and Main Homes Inc. REcolorado as distributed by MLS GRID
- $1,229,9004 bd4 ba4.5k sqft727 Dreamcatcher Lane, Evergreen, CO 80439For SaleMLS ID #2350375, Lyn Drake, RE/MAX Professionals. REcolorado as distributed by MLS GRID
