A true standout! Bathed in all-day sunlight (with electric shades) and perched at the top of a gated neighborhood for exceptional privacy, quiet, and mountain views, this modern 4-bedroom, 4-bath home, built in 2018, offers luxury mountain living in an unbeatable location near I-70—just 35 minutes to world-class skiing or downtown Denver.
The expansive open-concept living, dining, and kitchen area features soaring ceilings, oversized windows, a cozy gas fireplace, a giant island, 5-burner induction range, abundant cabinetry, a spacious pantry, and a convenient powder room. The main-level primary suite includes a luxurious bath with soaking tub and walk-in stone shower, a generous dressing room with washer and dryer, and direct access to a large deck complete with a premium gas grill and comfortable outdoor lounge.
The upper level offers two additional bedrooms with access to a private deck, a full bath, a second laundry room, an open loft ideal for a home office or den, a wet bar with wine refrigerator, and easy access to the rooftop hot tub. The rooftop retreat showcases panoramic mountain views, durable wind-resistant furnishings, and a gas fire pit—perfect for relaxing or entertaining.
The fully furnished lower level features another gas fireplace, a spacious gathering area, a game room with ping pong, a large wet bar, a full bath, and a fourth bedroom with its own private patio. A dedicated storage room/den and private cinema complete this level.
Located at the end of the lane with all city utilities, this home is surrounded by mature aspens, creating a peaceful treehouse-like setting. Modern mountain living at its most convenient. One year’s home warranty to Buyer!
For sale
$1,240,000
727 Dreamcatcher Lane, Evergreen, CO 80439
4beds
4,558sqft
:
Get pre-qualified$7,964/mo
Townhouse
Built in 2018
0.42 Acres Lot
$1,211,700 Zestimate®
$272/sqft
$170/mo HOA
What's special
- 5 days |
- 492 |
- 17 |
Zillow last checked:
Listing updated:
Listed by:
Lyn Drake 303-882-9400 lyn@lyndrake.com,
RE/MAX Professionals
Source: REcolorado as distributed by MLS GRID,MLS#: 2350375
Facts & features
Interior
Bedrooms & bathrooms
- Bedrooms: 4
- Bathrooms: 4
- Full bathrooms: 3
- 1/2 bathrooms: 1
- Main level bathrooms: 2
- Main level bedrooms: 1
Bedroom
- Description: Bedroom 2, Walk-In Closet, Carpet, Window Coverings, Sliding Door To Private Deck, Ceiling Fan, Mounted Tv
- Level: Upper
- Area: 112 Square Feet
- Dimensions: 8 x 14
Bedroom
- Description: Bedroom 3, Walk-In Closet, Carpet, Window Coverings, Door To Private Deck, Ceiling Fan, Mounted Tv
- Level: Upper
- Area: 252 Square Feet
- Dimensions: 12 x 21
Bedroom
- Description: Carpet, Mounted Tv, Ceiling Fan, Window Coverings, High Ceilings, Large En-Suite Primary Bathroom
- Features: Primary Suite
- Level: Main
- Area: 312 Square Feet
- Dimensions: 13 x 24
Bedroom
- Description: Bedroom 4, Sliding Door To Rear Patio, High Ceilings, Carpet, Ceiling Fan, Windows Coverings
- Level: Basement
- Area: 210 Square Feet
- Dimensions: 14 x 15
Bathroom
- Description: Quartz Countertops, Large Vanity, Luxury Tile Floors, Tile Shower Surround, Linen Storage, Large Mirror, High Ceilings
- Level: Upper
- Area: 82.5 Square Feet
- Dimensions: 7.5 x 11
Bathroom
- Description: En-Suite Primary Bedroom, Water Closet, Walk-In Closet, Freestanding Bathtub, Glass Shower Enclosure And Tile Surround, Mounted Tv, Quartz Countertops, Double Sinks, Washer And Dryer, Pendant Lights
- Features: En Suite Bathroom, Primary Suite
- Level: Main
- Area: 246.5 Square Feet
- Dimensions: 8.5 x 29
Bathroom
- Description: Luxury Tile Floors, Vanity, Granite Countertops
- Level: Main
- Area: 35.75 Square Feet
- Dimensions: 5.5 x 6.5
Bathroom
- Description: Tile Floors, Stone Shower Surround, Large Vanity, Quartz Countertops
- Level: Basement
- Area: 60.5 Square Feet
- Dimensions: 5.5 x 11
Den
- Description: Carpet, Storage, Mounted Tv, High Ceilings
- Level: Basement
- Area: 326.25 Square Feet
- Dimensions: 14.5 x 22.5
Dining room
- Description: Wood Floors, Modern Chandelier
- Level: Main
- Area: 99.75 Square Feet
- Dimensions: 9.5 x 10.5
Family room
- Description: Modern Gas Fireplace, Carpet, Tile Surround, Mounted Tv, Sliding Door To Rear Patio, Wet Bar, Granite Countertops, Cabinets, Bar Fridge, Storage
- Level: Basement
- Area: 605 Square Feet
- Dimensions: 22 x 27.5
Great room
- Description: Luxury Wood Floors, Stacked Stone Fireplace Surround, Mounted Tv, High Ceilings, Sliding Door To Rear Deck, Modern Gas Fireplace, Remote Blinds, Ceiling Fan
- Level: Main
- Area: 369 Square Feet
- Dimensions: 18 x 20.5
Kitchen
- Description: Quartz Countertops, Pendant Lights, Bar Seating, Electric Range, Oversized Kitchen Island, Large Sink, Pantry, Luxury Tile Backsplash, Wolf Range Hood, Subzero Fridge, Modern Cabinets, Wood Floors
- Level: Main
- Area: 181.5 Square Feet
- Dimensions: 11 x 16.5
Laundry
- Description: Utility Room, Washer And Dryer, Rinse Sink, 40-Gallon H20 Heater, Furnace, Cabinets
- Level: Upper
- Area: 67.5 Square Feet
- Dimensions: 7.5 x 9
Loft
- Description: Wet Bar, Sliding Door To Rear Deck, Steel Railing, Carpet, High Ceilings, Wine Fridge
- Level: Upper
- Area: 304.75 Square Feet
- Dimensions: 11.5 x 26.5
Mud room
- Description: Tile Floors, Cabinets
- Level: Main
- Area: 42.75 Square Feet
- Dimensions: 4.5 x 9.5
Utility room
- Description: Unfinished, Furnace, 48-Gallon H2o Heater
- Level: Basement
- Area: 79.75 Square Feet
- Dimensions: 5.5 x 14.5
Heating
- Forced Air, Natural Gas
Cooling
- Air Conditioning-Room
Appliances
- Included: Bar Fridge, Dishwasher, Disposal, Dryer, Gas Water Heater, Microwave, Range, Range Hood, Refrigerator, Washer, Wine Cooler
- Laundry: In Unit
Features
- Built-in Features, Ceiling Fan(s), Eat-in Kitchen, Entrance Foyer, Five Piece Bath, Granite Counters, High Ceilings, Kitchen Island, Open Floorplan, Pantry, Primary Suite, Quartz Counters, Radon Mitigation System, Smart Thermostat, Smoke Free, Vaulted Ceiling(s), Walk-In Closet(s), Wet Bar
- Flooring: Carpet, Tile, Wood
- Windows: Double Pane Windows, Window Coverings
- Basement: Exterior Entry,Finished,Full,Interior Entry,Walk-Out Access
- Number of fireplaces: 2
- Fireplace features: Family Room, Gas, Great Room
- Common walls with other units/homes: 1 Common Wall
Interior area
- Total structure area: 4,558
- Total interior livable area: 4,558 sqft
- Finished area above ground: 2,940
- Finished area below ground: 1,618
Video & virtual tour
Property
Parking
- Total spaces: 2
- Parking features: Concrete, Dry Walled, Insulated Garage, Lighted, Oversized
- Attached garage spaces: 2
Features
- Levels: Three Or More
- Entry location: Exterior Access
- Patio & porch: Covered, Front Porch, Patio, Rooftop
- Exterior features: Balcony, Gas Valve, Lighting, Private Yard, Rain Gutters
- Has spa: Yes
- Spa features: Spa/Hot Tub, Heated
- Fencing: Full
- Has view: Yes
- View description: Mountain(s)
Lot
- Size: 0.42 Acres
- Features: Borders Public Land, Foothills, Landscaped, Master Planned, Mountainous, Sprinklers In Front
Details
- Parcel number: 458854
- Zoning: Residential
- Special conditions: Standard
Construction
Type & style
- Home type: Townhouse
- Architectural style: Mountain Contemporary
- Property subtype: Townhouse
- Attached to another structure: Yes
Materials
- Frame, Stucco, Wood Siding
- Foundation: Slab
Condition
- Updated/Remodeled
- Year built: 2018
Details
- Warranty included: Yes
Utilities & green energy
- Electric: 110V
- Sewer: Public Sewer
- Water: Public
- Utilities for property: Cable Available, Electricity Connected, Natural Gas Connected, Phone Available
Green energy
- Energy efficient items: Appliances, Construction, Doors, HVAC, Insulation, Roof, Windows
Community & HOA
Community
- Security: Carbon Monoxide Detector(s), Smoke Detector(s), Video Doorbell
- Subdivision: The Vistas At Evergreen
HOA
- Has HOA: Yes
- Amenities included: Gated
- Services included: Recycling, Road Maintenance, Snow Removal, Trash
- HOA fee: $510 quarterly
- HOA name: The Vistas At Evergeen
- HOA phone: 012-345-6789
Location
- Region: Evergreen
Financial & listing details
- Price per square foot: $272/sqft
- Tax assessed value: $1,194,863
- Annual tax amount: $7,244
- Date on market: 8/1/2026
- Listing terms: Cash,Conventional,FHA,Jumbo,VA Loan
- Exclusions: Seller's Personal Property
- Ownership: Individual
- Electric utility on property: Yes
- Road surface type: Paved
Estimated market value
$1,211,700
$1.15M - $1.27M
$6,376/mo
Price history
| Date | Event | Price |
|---|---|---|
| 8/1/2026 | Listed for sale | $1,240,000+4%$272/sqft |
Source:  REcolorado as distributed by MLS GRID #2350375 Report a problem REcolorado as distributed by MLS GRID #2350375 Report a problem | ||
| 10/29/2024 | Listing removed | $4,500$1/sqft |
Source: Zillow Rentals Report a problem | ||
| 9/7/2024 | Listed for rent | $4,500$1/sqft |
Source: Zillow Rentals Report a problem | ||
| 11/7/2023 | Listing removed | -- |
Source: Zillow Rentals Report a problem | ||
| 11/1/2023 | Price change | $4,500+12.6%$1/sqft |
Source: Zillow Rentals Report a problem | ||
| 10/16/2023 | Price change | $3,995-11.2%$1/sqft |
Source: Zillow Rentals Report a problem | ||
| 9/30/2023 | Price change | $4,500-2.2%$1/sqft |
Source: Zillow Rentals Report a problem | ||
| 9/23/2023 | Price change | $4,600-4.2%$1/sqft |
Source: Zillow Rentals Report a problem | ||
| 9/12/2023 | Price change | $4,800+4.3%$1/sqft |
Source: Zillow Rentals Report a problem | ||
| 9/4/2023 | Listed for rent | $4,600$1/sqft |
Source: Zillow Rentals Report a problem | ||
| 8/31/2023 | Sold | $1,192,000+7.3%$262/sqft |
Source: REcolorado as distributed by MLS GRID #8805016 Report a problem | ||
| 8/17/2023 | Pending sale | $1,111,111$244/sqft |
Source:  HomeSmart #8805016 Report a problem HomeSmart #8805016 Report a problem | ||
| 8/10/2023 | Listed for sale | $1,111,111$244/sqft |
Source: HomeSmart #8805016 Report a problem | ||
| 8/3/2023 | Pending sale | $1,111,111$244/sqft |
Source: HomeSmart #8805016 Report a problem | ||
| 7/4/2023 | Price change | $1,111,111-11.1%$244/sqft |
Source: HomeSmart #8805016 Report a problem | ||
| 6/2/2023 | Price change | $1,250,000-7.4%$274/sqft |
Source: HomeSmart #8805016 Report a problem | ||
| 5/6/2023 | Listed for sale | $1,350,000-3.2%$296/sqft |
Source: HomeSmart #8805016 Report a problem | ||
| 6/16/2022 | Listing removed | -- |
Source: HomeSmart Report a problem | ||
| 5/28/2022 | Listed for sale | $1,395,000+26.8%$306/sqft |
Source: HomeSmart #3111010 Report a problem | ||
| 5/24/2021 | Sold | $1,100,000+22.2%$241/sqft |
Source: Public Record Report a problem | ||
| 7/7/2020 | Listing removed | $900,000$197/sqft |
Source: Liv Sotheby's International Realty #7120631 Report a problem | ||
| 1/30/2020 | Listed for sale | $900,000+5.6%$197/sqft |
Source: LIV Sotheby's International Realty #7120631 Report a problem | ||
| 11/1/2017 | Sold | $851,873+9.9%$187/sqft |
Source: Public Record Report a problem | ||
| 2/4/2017 | Listed for sale | $775,000+0.8%$170/sqft |
Source: OLDE TOWNE GOLDEN REALTY LLC #4727823 Report a problem | ||
| 12/14/2016 | Listing removed | $769,000$169/sqft |
Source: OLDE TOWNE GOLDEN REALTY LLC #3738577 Report a problem | ||
| 8/5/2016 | Listed for sale | $769,000$169/sqft |
Source: OLDE TOWNE GOLDEN REALTY LLC #3738577 Report a problem | ||
Public tax history
| Year | Property taxes | Tax assessment |
|---|---|---|
| 2025 | $6,823 -0.3% | $74,679 +0.1% |
| 2024 | $6,841 +22.5% | $74,591 |
| 2023 | $5,582 -1% | $74,591 +26.2% |
| 2022 | $5,640 +4.8% | $59,088 -2.8% |
| 2021 | $5,383 | $60,788 +5.6% |
| 2020 | $5,383 +1.4% | $57,568 |
| 2019 | $5,307 -0.2% | $57,568 +3.2% |
| 2018 | $5,319 | $55,807 +144.1% |
| 2017 | $5,319 +249.8% | $22,867 +36% |
| 2016 | $1,521 -0.5% | $16,817 |
| 2015 | $1,528 -12.3% | $16,817 -7.6% |
| 2014 | $1,743 +290.9% | $18,206 |
| 2013 | $446 | $18,206 |
Find assessor info on the county website
Monthly payment
Est. payment
Payment breakdown
Explore the cost of this home by adjusting the details. Changes won't be saved.Climate risks
Neighborhood: 80439
Nearby schools
GreatSchools rating
- 8/10Bergen Valley Intermediate SchoolGrades: PK-5Distance: 1.5 mi
- 8/10Evergreen Middle SchoolGrades: 6-8Distance: 2.6 mi
- 9/10Evergreen High SchoolGrades: 9-12Distance: 5.5 mi
Schools provided by the listing agent
- Elementary: Bergen
- Middle: Evergreen
- High: Evergreen
- District: Jefferson County R-1
Source: REcolorado as distributed by MLS GRID. This data may not be complete. We recommend contacting the local school district to confirm school assignments for this home.
- $1,260,0004 bd3 ba4.4k sqft737 Dreamcatcher Ln, Evergreen, CO 80439Off Market

- $1,250,0004 bd4 ba4.4k sqft747 Dreamcatcher Ln, Evergreen, CO 80439Pending

- $1,165,5004 bd3 ba2.9k sqft717 Dreamcatcher Ln, Evergreen, CO 80439Off Market
- $1,075,0004 bd5 ba3.7k sqft726 Dreamcatcher Ln, Evergreen, CO 80439Sold
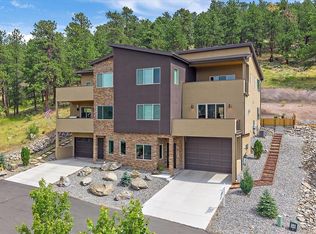
- $1,131,7004 bd5 ba3.4k sqft716 Dreamcatcher Ln, Evergreen, CO 80439Off Market
- $1,107,9004 bd5 ba3.4k sqft736 Dreamcatcher Ln, Evergreen, CO 80439Off Market
- $641-- sqft736 Dreamcatcher Ln, Evergreen, CO 80439Off Market
- $1,050,0004 bd5 ba3.5k sqft766 Dreamcatcher Ln, Evergreen, CO 80439Sold
A local agent can set up tours, give advice and negotiate with sellers.
Similar homes
- $1,250,0004 bd4 ba4.2k sqft7643 Red Fox Drive, Evergreen, CO 80439For Sale

 MLS ID #9072991, Dawn Zalfa, Coldwell Banker Realty 28. REcolorado as distributed by MLS GRID
 - $1,250,0004 bd4 ba5.4k sqft15808 W 83rd Ave, Arvada, CO 80007For Sale
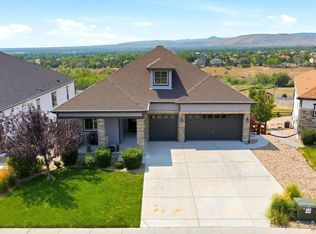
 MLS ID #1065594, Seth Larson, Real. IRES as distributed by MLS GRID
 - $1,159,0003 bd3 ba3.7k sqft2284 S Norse Way, Denver, CO 80228For Sale
 MLS ID #5012246, Eric Fitch, Kentwood Real Estate DTC, LLC. REcolorado as distributed by MLS GRID
 - $1,800,0004 bd4 ba2.5k sqft4252 S Meadow Brook Lane, Evergreen, CO 80439New Construction
 MLS ID #3803469, Kelli Anderson, Berkshire Hathaway HomeServices Elevated Living RE. REcolorado as distributed by MLS GRID
 - $1,195,0004 bd4 ba4.4k sqft6076 W Keene Avenue, Denver, CO 80235For SaleMLS ID #8272703, Phillip Booghier, LIV Sotheby's International Realty. REcolorado as distributed by MLS GRID
- $1,299,0005 bd5 ba5.3k sqft9985 W 32nd Avenue, Wheat Ridge, CO 80033For SaleMLS ID #7047681, Myles Goldman, Your Castle Real Estate Inc. REcolorado as distributed by MLS GRID
- $1,325,0003 bd5 ba4.1k sqft2229 S Sherman Street, Denver, CO 80210For SaleMLS ID #7654750, Kate Perry, LIV Sotheby's International Realty. REcolorado as distributed by MLS GRID
- $1,199,9003 bd3 ba2.7k sqftTejon34, Denver, CO 80211For SaleMLS ID #7966392, David Schlichter, Compass - Denver. REcolorado as distributed by MLS GRID
- $1,175,0005 bd4 ba3.3k sqftGreen Knolls, Broomfield, CO 80021For SaleMLS ID #4528506, Claire Gilmore, MB KELL & COMPANY. REcolorado as distributed by MLS GRID
- $1,340,0004 bd3 ba5.5k sqft7611 S Lost Ranger Peak, Littleton, CO 80127For SaleMLS ID #2884104, Ashley Behrens, Luxe Haven Realty. REcolorado as distributed by MLS GRID
- $1,595,0005 bd5 ba5.2k sqft6266 W Prentice Avenue, Littleton, CO 80123For SaleMLS ID #3960461, Traci Kennedy, RE/MAX Leaders. REcolorado as distributed by MLS GRID
- $1,275,0004 bd5 ba3.3k sqft2526 S Lincoln Street, Denver, CO 80210For SaleMLS ID #5549454, Kelly Turk, Compass - Denver. REcolorado as distributed by MLS GRID
- $1,175,0005 bd5 ba5.3k sqft20021 W 95th Place, Arvada, CO 80007For SaleMLS ID #6278160, Amanda Rieter, Keller Williams Avenues Realty. REcolorado as distributed by MLS GRID
- $1,125,0004 bd4 ba2.5k sqft3507 Tejon Street, Denver, CO 80211For SaleMLS ID #1580465, Allison Aman Gill, Vib Real Estate. REcolorado as distributed by MLS GRID
- $870,0005 bd4 ba2.5k sqft3381 S Clay Street, Englewood, CO 80110For SaleMLS ID #3542464, Yicete Ayala, Brokers Guild Homes. REcolorado as distributed by MLS GRID
- $985,0005 bd6 ba4.4k sqft9352 Yucca Way, Arvada, CO 80007For SaleMLS ID #4459985, David Braun, Platinum Realty Executives. REcolorado as distributed by MLS GRID
- $1,695,0006 bd5 ba4.8k sqft6691 W 10th Place, Denver, CO 80214For SaleMLS ID #8335108, Irene Shick, Keller Williams DTC. REcolorado as distributed by MLS GRID
- $1,230,0004 bd5 ba3.1k sqft3121 W 26th Avenue, Denver, CO 80211For SaleMLS ID #2911344, Courtney Nelson, LIV Sotheby's International Realty. REcolorado as distributed by MLS GRID
- $1,350,0004 bd5 ba3.2k sqft3526 Mariposa Street, Denver, CO 80211For SaleMLS ID #3210623, Trevor Okamoto, Thrive Real Estate Group. REcolorado as distributed by MLS GRID
- $1,099,0004 bd4 ba3k sqft973 Tennyson Street, Denver, CO 80204New ConstructionMLS ID #4583725, J Steven Opp, Engel & Volkers Denver. REcolorado as distributed by MLS GRID
