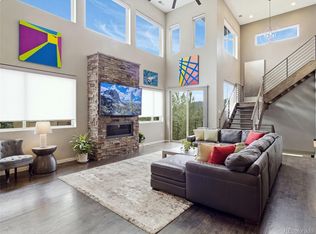
BEAUTIFUL 4 Bedroom, 3.5 Bath Home with Stunning Mountain Views in Well Established, GATED Community! Enjoy Cooking in this Modern, Functional Kitchen (Appliances Included) with Quartz Countertops, Oversized Island, Large Pantry, Abundant Cabinet Storage, and Eat-In Dining Area. Kitchen Opens to a Great Room with Electric Fireplace and Access to Several Viewing Balconies, Decks, & Patios Complete with Gas Line for Grilling. MAIN FLOOR PRIMARY SUITE Includes Access to the Balcony, Walk-In Closet with Built-Ins, Coveted Primary Laundry, and Luxurious Five-Piece Bathroom with Water Closet. Additional Living Space Upstairs Features a Large Loft with Wet Bar and Mini Fridge Access to Viewing Deck with Hot Tub & 2nd Gas Valve for BBQ, Two More Spacious Bedrooms with Walk-In Closets, Full Bathroom, and Access to an Upper Balcony to Enjoy the More Views. FINISHED WALKOUT BASEMENT Boasts Natural Light Throughout, Offers a Family Room with Second Electric Fireplace, Wet Bar with Wine Cooler, Guest Bedroom, Full Bathroom, and Bonus Room Perfect for a Theater, Exercise Room, Hobby Space, or Game Room, with Access to Outdoor Patio for MORE Indoor/ Outdoor Living Options. Additionally, Note the the Mature Landscaping, Stamped Concrete Patio, Backyard Sprinkler System, 2nd Laundry Area with Washer & Dryer Included on Upper Level, Convenient Mudroom with Built-Ins off the 2 Car Garage, and Lastly TWO HVAC Systems for Comfort and Efficiency. Natural Light, Mountain Views and Owner Pride Visible Throughout!
Accepting backups
$1,250,000
747 Dreamcatcher Lane, Evergreen, CO 80439
4beds
4,400sqft
:
Get pre-qualified$7,575/mo
Duplex
Built in 2018
0.42 Acres Lot
$1,251,500 Zestimate®
$284/sqft
$170/mo HOA
What's special
- 37 days |
- 533 |
- 20 |
Zillow last checked:
Listing updated:
Listed by:
Ginger Matney 303-881-9127 ginger@gingermatney.com,
Elevate Real Estate,
Melani Hensley 407-952-9541,
Elevate Real Estate
Source: REcolorado as distributed by MLS GRID,MLS#: 7140336
Facts & features
Interior
Bedrooms & bathrooms
- Bedrooms: 4
- Bathrooms: 4
- Full bathrooms: 3
- 1/2 bathrooms: 1
- Main level bathrooms: 2
- Main level bedrooms: 1
Bedroom
- Description: Generous Primary Retreat, Walk-In Closet, Convenient Washer & Dryer Hook Ups, Access To Viewing Balcony
- Features: Primary Suite
- Level: Main
Bedroom
- Description: Inviting Upper Level 2nd Bedroom, Access To Upper Balcony
- Level: Upper
Bedroom
- Description: Inviting Upper Level 2nd Bedroom, Access To Upper Balcony
- Level: Upper
Bedroom
- Description: Spacious & Private For Guests Or Retreat, Access To Backyard & Patio
- Level: Basement
Bathroom
- Description: Generous Primary Retreat, 5-Piece Bathroom
- Features: Primary Suite
- Level: Main
Bathroom
- Description: Perfect For Guests
- Level: Main
Bathroom
- Description: Well-Appointed Full Bath
- Level: Upper
Bathroom
- Description: Well-Appointed Full Bath
- Level: Basement
Bonus room
- Description: Spacious For Theater, Games, Exercise, Or Hobbies
- Level: Basement
Dining room
- Description: Functional Dining Space
- Level: Main
Family room
- Description: Wet Bar, Wine Cooler, Fireplace, Access To Backyard & Patio
- Level: Basement
Great room
- Description: Bright & Open, Electric Fireplace, Hardwood Floors, Access To Viewing Balcony
- Level: Main
Kitchen
- Description: All Appliances Included, Eat-In, Gas Valve For Grill On Patio
- Level: Main
Laundry
- Description: Primary Walk-In Closet
- Level: Main
Laundry
- Description: Convenient 2nd Laundry Area & Utility Sink
- Level: Upper
Loft
- Description: Spacious And Bright, Wet Bar, Mini Fridge, Access To Viewing Deck & Hot Tub
- Level: Upper
Mud room
- Description: Built-Ins For Organization
- Level: Main
Utility room
- Description: 1st Utility Room/ Hvac System
- Level: Upper
Utility room
- Description: 2nd Utility Room/ Hvac System
- Level: Basement
Heating
- Forced Air, Natural Gas
Cooling
- Central Air
Appliances
- Included: Bar Fridge, Dishwasher, Disposal, Dryer, Gas Water Heater, Microwave, Refrigerator, Washer
Features
- Built-in Features, Eat-in Kitchen, Five Piece Bath, High Ceilings, Kitchen Island, Open Floorplan, Pantry, Primary Suite, Quartz Counters, Radon Mitigation System, Smart Thermostat, Smoke Free, Walk-In Closet(s), Wet Bar
- Flooring: Carpet, Tile, Wood
- Basement: Exterior Entry,Finished,Full,Walk-Out Access
- Number of fireplaces: 2
- Fireplace features: Electric, Family Room, Great Room
- Common walls with other units/homes: 1 Common Wall
Interior area
- Total structure area: 4,400
- Total interior livable area: 4,400 sqft
- Finished area above ground: 2,914
- Finished area below ground: 1,486
Video & virtual tour
Property
Parking
- Total spaces: 2
- Parking features: Concrete
- Attached garage spaces: 2
Features
- Levels: Two
- Stories: 2
- Patio & porch: Covered, Front Porch, Patio, Rooftop
- Exterior features: Balcony, Gas Valve, Lighting, Private Yard, Rain Gutters
- Has spa: Yes
- Spa features: Spa/Hot Tub, Heated
- Fencing: Full
Lot
- Size: 0.42 Acres
- Features: Foothills, Irrigated, Landscaped, Master Planned, Mountainous, Sprinklers In Rear
- Residential vegetation: Grassed, Mixed, Natural State
Details
- Parcel number: 458852
- Special conditions: Standard
Construction
Type & style
- Home type: SingleFamily
- Architectural style: Mountain Contemporary
- Property subtype: Duplex
- Attached to another structure: Yes
Materials
- Cement Siding, Stucco
Condition
- Year built: 2018
Utilities & green energy
- Sewer: Public Sewer
- Water: Public
- Utilities for property: Cable Available, Electricity Connected, Natural Gas Connected, Phone Available
Community & HOA
Community
- Security: Carbon Monoxide Detector(s), Radon Detector
- Subdivision: The Vistas At Evergreen
HOA
- Has HOA: Yes
- Amenities included: Gated
- Services included: Recycling, Road Maintenance, Snow Removal, Trash
- HOA fee: $510 quarterly
- HOA name: Vistas of Evergreen
- HOA phone: 012-345-6789
Location
- Region: Evergreen
Financial & listing details
- Price per square foot: $284/sqft
- Tax assessed value: $1,411,293
- Annual tax amount: $8,556
- Date on market: 6/30/2026
- Listing terms: Cash,Conventional,FHA,VA Loan
- Exclusions: All Personal Property Including Refrigerator In Garage And White Peg Boards, Ring Doorbell/ Security Cameras, Tvs/ Tv Mounts, Dart Board & Accessories Including Light, Pool Table, Freezer, Outside Planters, Attached Shelving Throughout The House Excluded.
- Ownership: Individual
- Electric utility on property: Yes
- Road surface type: Paved
Estimated market value
$1,251,500
$1.19M - $1.31M
$6,495/mo
Price history
| Date | Event | Price |
|---|---|---|
| 7/16/2026 | Pending sale | $1,250,000$284/sqft |
Source:  REcolorado as distributed by MLS GRID #7140336 Report a problem REcolorado as distributed by MLS GRID #7140336 Report a problem | ||
| 6/30/2026 | Listed for sale | $1,250,000+5.9%$284/sqft |
Source: REcolorado as distributed by MLS GRID #7140336 Report a problem | ||
| 8/24/2023 | Sold | $1,180,000+9.8%$268/sqft |
Source: REcolorado as distributed by MLS GRID #1617814 Report a problem | ||
| 5/4/2021 | Sold | $1,075,000-2.3%$244/sqft |
Source: Public Record Report a problem | ||
| 3/22/2021 | Pending sale | $1,100,000$250/sqft |
Source:  RE/MAX International #4606234 Report a problem RE/MAX International #4606234 Report a problem | ||
| 3/14/2021 | Listed for sale | $1,100,000+31%$250/sqft |
Source: RE/MAX International #4606234 Report a problem | ||
| 2/26/2018 | Sold | $840,000-2.3%$191/sqft |
Source: Public Record Report a problem | ||
| 1/24/2018 | Pending sale | $859,500$195/sqft |
Source: OLDE TOWNE GOLDEN REALTY LLC #4732291 Report a problem | ||
| 10/12/2017 | Listed for sale | $859,500+12.9%$195/sqft |
Source: OLDE TOWNE GOLDEN REALTY LLC #4732291 Report a problem | ||
| 9/12/2017 | Sold | $761,500+32.7%$173/sqft |
Source: Public Record Report a problem | ||
| 1/25/2014 | Listing removed | $574,000$130/sqft |
Source: North Realty LLC dba Keller Williams Preferred Realty #1248358 Report a problem | ||
| 11/16/2013 | Listed for sale | $574,000$130/sqft |
Source: North Realty LLC dba Keller Williams Preferred Realty #1248358 Report a problem | ||
Public tax history
| Year | Property taxes | Tax assessment |
|---|---|---|
| 2025 | $7,013 -0.3% | $88,206 +15.1% |
| 2024 | $7,031 +13.6% | $76,667 |
| 2023 | $6,189 -1% | $76,667 +17% |
| 2022 | $6,253 +9.4% | $65,509 -2.8% |
| 2021 | $5,717 | $67,394 +10.2% |
| 2020 | $5,717 +1.4% | $61,145 |
| 2019 | $5,637 +4.4% | $61,145 +8% |
| 2018 | $5,398 | $56,630 +147.6% |
| 2017 | $5,398 +254.9% | $22,867 +36% |
| 2016 | $1,521 -0.5% | $16,817 |
| 2015 | $1,528 -12.3% | $16,817 -7.6% |
| 2014 | $1,743 +290.9% | $18,206 |
| 2013 | $446 | $18,206 |
Find assessor info on the county website
Monthly payment
Est. payment
Payment breakdown
Explore the cost of this home by adjusting the details. Changes won't be saved.Climate risks
Neighborhood: 80439
Nearby schools
GreatSchools rating
- 8/10Bergen Valley Intermediate SchoolGrades: PK-5Distance: 1.5 mi
- 8/10Evergreen Middle SchoolGrades: 6-8Distance: 2.6 mi
- 9/10Evergreen High SchoolGrades: 9-12Distance: 5.5 mi
Schools provided by the listing agent
- Elementary: Bergen
- Middle: Evergreen
- High: Evergreen
- District: Jefferson County R-1
Source: REcolorado as distributed by MLS GRID. This data may not be complete. We recommend contacting the local school district to confirm school assignments for this home.
- $1,260,0004 bd3 ba4.4k sqft737 Dreamcatcher Ln, Evergreen, CO 80439Off Market

- $1,240,0004 bd4 ba4.5k sqft727 Dreamcatcher Ln, Evergreen, CO 80439For Sale
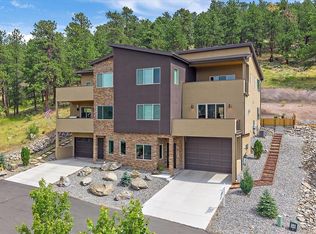
- $1,050,0004 bd5 ba3.5k sqft766 Dreamcatcher Ln, Evergreen, CO 80439Sold

- $1,075,0004 bd5 ba3.7k sqft726 Dreamcatcher Ln, Evergreen, CO 80439Sold
- $1,180,0004 bd4 ba4.8k sqft777 Dreamcatcher Ln, Evergreen, CO 80439Sold
- $1,141,1004 bd4 ba3.2k sqft787 Dreamcatcher Ln, Evergreen, CO 80439Off Market
- $1,165,5004 bd3 ba2.9k sqft717 Dreamcatcher Ln, Evergreen, CO 80439Off Market
- $1,045,0004 bd5 ba3.3k sqft756 Dreamcatcher Ln, Evergreen, CO 80439Sold
A local agent can set up tours, give advice and negotiate with sellers.
Similar homes
- $1,240,0004 bd4 ba4.5k sqft727 Dreamcatcher Lane, Evergreen, CO 80439For Sale
 MLS ID #2350375, Lyn Drake, RE/MAX Professionals. REcolorado as distributed by MLS GRID
 - $1,575,0005 bd5 ba4.6k sqft779 Deer Rest Trail, Evergreen, CO 80439For Sale
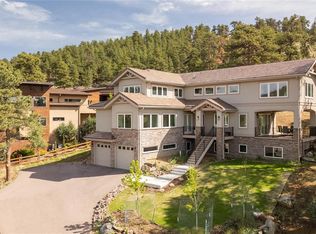 MLS ID #2905269, Sam Biller, RE/MAX Professionals. REcolorado as distributed by MLS GRID
 - $1,250,0004 bd4 ba4.2k sqft7643 Red Fox Drive, Evergreen, CO 80439For Sale
 MLS ID #9072991, Dawn Zalfa, Coldwell Banker Realty 28. REcolorado as distributed by MLS GRID
 - $1,350,0005 bd3 ba3.7k sqft29721 Dorothy Road, Evergreen, CO 80439For Sale
 MLS ID #4216756, Lynn Westfall, LIV Sotheby's International Realty. REcolorado as distributed by MLS GRID
 - $1,116,0004 bd3 ba2.2k sqft5457 Bear Mountain Drive, Evergreen, CO 80439For SaleMLS ID #6689320, Karen Gustafson, Brokers Guild Real Estate. REcolorado as distributed by MLS GRID
- $1,015,0003 bd3 ba3.4k sqft3044 High Road, Evergreen, CO 80439For SaleMLS ID #7365611, Yvette Putt, LIV Sotheby's International Realty. REcolorado as distributed by MLS GRID
- $1,850,0004 bd4 ba4.8k sqft31452 N Bermuda Dunes Drive, Evergreen, CO 80439For SaleMLS ID #7611577, Shad Phillips, Real Broker, LLC DBA Real. REcolorado as distributed by MLS GRID
- $1,697,5005 bd4 ba4.1k sqft31347 Tamarisk Lane, Evergreen, CO 80439For SaleMLS ID #6199885, Deborah Simon, LIV Sotheby's International Realty. REcolorado as distributed by MLS GRID
- $1,124,0004 bd4 ba3.9k sqft27822 Bonanza Drive, Evergreen, CO 80439For SaleMLS ID #9300401, Shad Phillips, Real Broker, LLC DBA Real. REcolorado as distributed by MLS GRID
- $1,300,0005 bd4 ba4.7k sqft23526 Currant Drive, Golden, CO 80401For SaleMLS ID #7647658, Sue Mailey, LIV Sotheby's International Realty. REcolorado as distributed by MLS GRID
- $1,159,0003 bd3 ba3.7k sqft2284 S Norse Way, Denver, CO 80228For SaleMLS ID #5012246, Eric Fitch, Kentwood Real Estate DTC, LLC. REcolorado as distributed by MLS GRID
- $1,195,0004 bd4 ba4.4k sqft6076 W Keene Avenue, Denver, CO 80235For SaleMLS ID #8272703, Phillip Booghier, LIV Sotheby's International Realty. REcolorado as distributed by MLS GRID
- $949,0004 bd4 ba4.1k sqft11549 Nichols Way, Conifer, CO 80433For SaleMLS ID #6224765, Dawn Zalfa, Coldwell Banker Realty 28. REcolorado as distributed by MLS GRID
- $1,250,0007 bd7 ba6.1k sqftParkview, Arvada, CO 80007For SaleMLS ID #3935493, Amanda DiVito Parle, Real Broker, LLC DBA Real. REcolorado as distributed by MLS GRID
- $999,0004 bd4 ba4.5k sqft19174 W 95th Lane, Arvada, CO 80007For SaleMLS ID #6000064, The Blank and Bingham Team, The Agency - Denver. REcolorado as distributed by MLS GRID
- $1,115,0004 bd5 ba3.7k sqft2614 S Kilmer Street, Denver, CO 80228For SaleMLS ID #9830811, Ryan Penn, Equity Colorado Real Estate. REcolorado as distributed by MLS GRID
- $1,795,0005 bd5 ba5.1k sqft1551 Genesee Ridge Road, Golden, CO 80401For SaleMLS ID #3096996, Jennifer Davenport, LIV Sotheby's International Realty. REcolorado as distributed by MLS GRID
- $1,275,0006 bd6 ba6.2k sqft19615 W 94th Ave, Arvada, CO 80007For Sale
 MLS ID #1063639, Amanda Rieter, Keller Williams Avenues Realty. IRES as distributed by MLS GRID
 - $1,200,0005 bd5 ba5.3k sqft20021 W 95th Place, Arvada, CO 80007For SaleMLS ID #6278160, Amanda Rieter, Keller Williams Avenues Realty. REcolorado as distributed by MLS GRID
- $1,595,0005 bd3 ba4.2k sqft14075 Crabapple Place, Golden, CO 80401For SaleMLS ID #9555118, Motif Shelton, Redfin Corporation. REcolorado as distributed by MLS GRID
