Modern style meets mountain serenity in this beautifully reintroduced Evergreen retreat with a new price. Set on nearly half an acre, this contemporary gem delivers breathtaking Front Range views and everyday luxury just minutes from city life—20 minutes to Denver West, 30 to downtown, and 45 to world-class skiing. Step inside to discover a sunlit interior where soaring windows frame panoramic mountain vistas. The heart of the home is an open-concept main level with a sleek chef’s kitchen—featuring quartz countertops, Bosch stainless appliances, and a layout made for entertaining. The spacious primary suite is your personal escape, complete with a spa-style bath with heated floors, and a boutique-inspired closet. Upstairs offers even more to love: a cozy family room with wet bar and beverage fridge, plus walk-out access to a private hot tub deck—ideal for stargazing. Two additional bedrooms (including one ensuite) and a full bath round out the upper level. The finished walkout basement includes a 4th bedroom, ¾ bath, and a bonus/flex room perfect for a home gym or creative space. Outside, relax or entertain on multiple decks surrounded by professional landscaping, a fire pit, and peaceful natural beauty. A 4-car tandem garage, composite decking, low-maintenance stucco and stone exterior, dual furnaces, air conditioning, tankless water heater, and LED lighting throughout complete this high-efficiency, high-style home. Don’t miss your chance to live the Colorado dream—refined, relaxed, and right at home in Evergreen.
Sold for $1,045,000
$1,045,000
756 Dreamcatcher Lane, Evergreen, CO 80439
4beds
3,371sqft
Duplex
Built in 2019
0.48 Acres Lot
$1,026,200 Zestimate®
$310/sqft
$6,056 Estimated rent
Home value
$1,026,200
$965,000 - $1.10M
$6,056/mo
Zestimate® history
Owner options
List your home for rent
$6,056/mo
Rent Zestimate®
Find your next renter with Zillow Rental Manager. Plus, with online applications, you can quickly screen prospective tenants – for free.
$6,056/mo
Rent Zestimate®
Refinance and save
$6,515/mo
Est. payment
Refinancing to a lower rate could help reduce your monthly payments and save thousands over the life of the loan.
$6,515/mo
Est. payment
Explore your selling options
Work with a Zillow partner agent
Leverage their expertise and Zillow's premium Showcase listings to get your home seen by more buyers.
Get startedList with your own agent
Get your home in front of millions of buyers by listing it on Zillow.
Learn how to do itSell it yourself
Take full control of how buyers see your home on Zillow by listing For Sale by Owner (FSBO).
List your homeWhat's special
Boutique-inspired closetFinished walkout basementBreathtaking front range viewsFire pitPrivate hot tub deckSpacious primary suiteOpen-concept main level
Zillow last checked:
Listing updated:
Listed by:
Alicia Sexton 303-674-9770 evergreen4sale@gmail.com,
RE/MAX Alliance
Bought with:
Suzanne Jaco, 100093394
LIV Sotheby's International Realty
Source: REcolorado as distributed by MLS GRID,MLS#: 6191090
Facts & features
Interior
Bedrooms & bathrooms
- Bedrooms: 4
- Bathrooms: 5
- Full bathrooms: 2
- 3/4 bathrooms: 2
- 1/2 bathrooms: 1
- Main level bathrooms: 2
- Main level bedrooms: 1
Bedroom
- Description: Lower Level Bedroom Or Office With Large Windows For Natural Light.
- Level: Basement
- Area: 128 Square Feet
- Dimensions: 16 x 8
Bedroom
- Description: Beautiful Views Of Nature.
- Level: Upper
- Area: 120 Square Feet
- Dimensions: 12 x 10
Bedroom
- Description: Second Primary Bedroom With Ensuite Bath And Walk-In Closet.
- Level: Upper
- Area: 286 Square Feet
- Dimensions: 22 x 13
Bathroom
- Description: Sleek Modern Bath With Walk-In Shower And Floating Wood Vanity.
- Level: Basement
- Area: 90 Square Feet
- Dimensions: 9 x 10
Bathroom
- Description: Ensuite Bath With Frameless Glass Shower And Sleek Wood Vanity.
- Level: Upper
- Area: 54 Square Feet
- Dimensions: 9 x 6
Bathroom
- Description: Bright And Modern Full Bath With Sleek Vanity And Tiled Shower/Tub Combo.
- Level: Upper
- Area: 60 Square Feet
- Dimensions: 10 x 6
Bathroom
- Description: Powder Room On Main Level For Guests.
- Level: Main
- Area: 30 Square Feet
- Dimensions: 6 x 5
Other
- Description: Luxurious Primary Bath Featuring A Soaking Tub, Dual Vanities, And A Walk-In Shower With Designer Tile Accents.
- Level: Main
- Area: 130 Square Feet
- Dimensions: 13 x 10
Other
- Description: Serene Primary Suite With Hardwood Floors And Stylish Barn Door To Spa-Like Bath.
- Level: Main
- Area: 208 Square Feet
- Dimensions: 16 x 13
Dining room
- Description: Bright Dining Area With Vaulted Ceilings, Modern Lighting, And Open Flow To Kitchen And Living.
- Level: Main
- Area: 180 Square Feet
- Dimensions: 10 x 18
Exercise room
- Description: Dedicated Home Gym, Craft Room Or Workshop With Custom Flooring.
- Level: Basement
- Area: 280 Square Feet
- Dimensions: 20 x 14
Family room
- Description: Spacious Upper-Level Family Room With Mountain Views And Deck Access To The Hot Tub.
- Level: Upper
- Area: 288 Square Feet
- Dimensions: 16 x 18
Kitchen
- Description: Gourmet Kitchen With Dual Oversized Islands, Bosch Appliances, Pendant Lighting, And Sleek Modern Cabinetry.
- Level: Main
- Area: 288 Square Feet
- Dimensions: 16 x 18
Laundry
- Description: Main Level Laundry With Sink And Counter.
- Level: Main
- Area: 63 Square Feet
- Dimensions: 7 x 9
Living room
- Description: Inviting Living Room With Gas Fireplace, Mountain Views, And Access To Private Deck.
- Level: Main
- Area: 252 Square Feet
- Dimensions: 14 x 18
Heating
- Forced Air
Cooling
- Central Air
Appliances
- Included: Bar Fridge, Dishwasher, Microwave, Range, Range Hood, Refrigerator, Tankless Water Heater, Wine Cooler
Features
- Ceiling Fan(s), Entrance Foyer, Five Piece Bath, High Ceilings, Kitchen Island, Open Floorplan, Pantry, Primary Suite, Quartz Counters, Smoke Free, Walk-In Closet(s), Wet Bar
- Flooring: Carpet, Tile, Wood
- Windows: Double Pane Windows, Window Coverings
- Basement: Finished,Partial,Walk-Out Access
- Has fireplace: Yes
- Fireplace features: Gas Log, Living Room
- Common walls with other units/homes: 1 Common Wall
Interior area
- Total structure area: 3,371
- Total interior livable area: 3,371 sqft
- Finished area above ground: 2,626
- Finished area below ground: 745
Property
Parking
- Total spaces: 4
- Parking features: Concrete, Dry Walled, Oversized, Tandem
- Attached garage spaces: 4
Features
- Levels: Two
- Stories: 2
- Patio & porch: Deck
- Exterior features: Balcony, Fire Pit
- Has spa: Yes
- Spa features: Spa/Hot Tub, Heated
- Fencing: Partial
- Has view: Yes
- View description: Mountain(s)
Lot
- Size: 0.48 Acres
- Features: Borders Public Land, Landscaped
Details
- Parcel number: 458846
- Special conditions: Standard
Construction
Type & style
- Home type: SingleFamily
- Architectural style: Contemporary
- Property subtype: Duplex
- Attached to another structure: Yes
Materials
- Stone, Stucco
- Foundation: Slab
- Roof: Composition
Condition
- Updated/Remodeled
- Year built: 2019
Utilities & green energy
- Sewer: Public Sewer
- Water: Public
- Utilities for property: Electricity Connected, Natural Gas Connected
Community & HOA
Community
- Subdivision: El Rancho Estates
HOA
- Has HOA: Yes
- Services included: Maintenance Grounds, Recycling, Snow Removal, Trash
- HOA fee: $490 quarterly
- HOA name: The Vistas at Evergreen
- HOA phone: 999-999-9999
Location
- Region: Evergreen
Financial & listing details
- Price per square foot: $310/sqft
- Tax assessed value: $1,002,774
- Annual tax amount: $6,382
- Date on market: 8/1/2025
- Listing terms: Cash,Conventional,VA Loan
- Exclusions: Staging Items.
- Ownership: Individual
- Electric utility on property: Yes
- Road surface type: Paved
Price history
| Date | Event | Price |
|---|---|---|
| 11/6/2025 | Sold | $1,045,000-2.8%$310/sqft |
Source:  REcolorado as distributed by MLS GRID #6191090 Report a problem REcolorado as distributed by MLS GRID #6191090 Report a problem | ||
| 9/6/2025 | Pending sale | $1,075,000$319/sqft |
Source: REcolorado as distributed by MLS GRID #6191090 Report a problem | ||
| 8/1/2025 | Listed for sale | $1,075,000-16.7%$319/sqft |
Source: REcolorado as distributed by MLS GRID #6191090 Report a problem | ||
| 5/9/2022 | Sold | $1,290,000$383/sqft |
Source: Public Record Report a problem | ||
| 4/17/2022 | Pending sale | $1,290,000$383/sqft |
Source: GCBOR #22-369 Report a problem | ||
| 4/15/2022 | Listed for sale | $1,290,000+55.4%$383/sqft |
Source: GCBOR #22-369 Report a problem | ||
| 4/20/2020 | Sold | $830,000-1.8%$246/sqft |
Source: Public Record Report a problem | ||
| 2/29/2020 | Pending sale | $845,000$251/sqft |
Source: Re/max Alliance #4241611 Report a problem | ||
| 2/24/2020 | Price change | $845,000-1.7%$251/sqft |
Source: Re/max Alliance #4241611 Report a problem | ||
| 2/3/2020 | Price change | $860,000-2.3%$255/sqft |
Source: Re/max Alliance #4241611 Report a problem | ||
| 1/10/2020 | Listed for sale | $880,000+2.9%$261/sqft |
Source: RE/MAX ALLIANCE #7141477 Report a problem | ||
| 8/1/2019 | Sold | $855,000+0.6%$254/sqft |
Source: Public Record Report a problem | ||
| 3/7/2019 | Pending sale | $850,000$252/sqft |
Source: Home Bay #3192803 Report a problem | ||
| 2/27/2019 | Listed for sale | $850,000$252/sqft |
Source: Home Bay #6860844 Report a problem | ||
Public tax history
| Year | Property taxes | Tax assessment |
|---|---|---|
| 2025 | $6,382 -0.3% | $62,673 -10.2% |
| 2024 | $6,398 +10.9% | $69,763 |
| 2023 | $5,771 -1% | $69,763 +14.2% |
| 2022 | $5,831 +7.5% | $61,089 -2.8% |
| 2021 | $5,424 | $62,847 +117.4% |
| 2020 | $5,424 +103.6% | $28,904 |
| 2019 | $2,665 +22.3% | $28,904 +26.4% |
| 2018 | $2,180 | $22,867 |
| 2017 | $2,180 +43.3% | $22,867 +36% |
| 2016 | $1,521 -0.5% | $16,817 |
| 2015 | $1,528 -12.3% | $16,817 -7.6% |
| 2014 | $1,743 +290.9% | $18,206 |
| 2013 | $446 | $18,206 |
Find assessor info on the county website
Neighborhood: 80439
Nearby homes
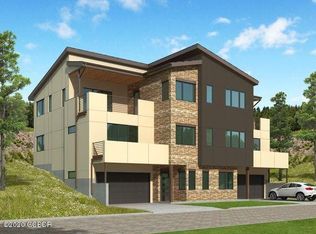
- $1,076,2004 bd5 ba3.4k sqft746 Dreamcatcher Ln, Evergreen, CO 80439Off Market
- $1,050,0004 bd5 ba3.5k sqft766 Dreamcatcher Ln, Evergreen, CO 80439Sold

- $1,107,9004 bd5 ba3.4k sqft736 Dreamcatcher Ln, Evergreen, CO 80439Off Market

- $641-- sqft736 Dreamcatcher Ln, Evergreen, CO 80439Off Market
- $1,022,6004 bd5 ba3.3k sqft776 Dreamcatcher Ln, Evergreen, CO 80439Off Market
- $1,075,0004 bd5 ba3.7k sqft726 Dreamcatcher Ln, Evergreen, CO 80439Sold
- $1,044,7004 bd5 ba3.3k sqft786 Dreamcatcher Ln, Evergreen, CO 80439Off Market
- $1,250,0004 bd4 ba4.4k sqft747 Dreamcatcher Ln, Evergreen, CO 80439Pending
Nearby schools
GreatSchools rating
- 8/10Bergen Valley Intermediate SchoolGrades: PK-5Distance: 1.6 mi
- 8/10Evergreen Middle SchoolGrades: 6-8Distance: 2.7 mi
- 9/10Evergreen High SchoolGrades: 9-12Distance: 5.5 mi
Schools provided by the listing agent
- Elementary: Bergen
- Middle: Evergreen
- High: Evergreen
- District: Jefferson County R-1
Source: REcolorado as distributed by MLS GRID. This data may not be complete. We recommend contacting the local school district to confirm school assignments for this home.
Get a cash offer in 3 minutes
Find out how much your home could sell for in as little as 3 minutes with a no-obligation cash offer.
Estimated market value
$1,026,200
Get a cash offer in 3 minutes
Find out how much your home could sell for in as little as 3 minutes with a no-obligation cash offer.
Estimated market value
$1,026,200
- Colorado
- Jefferson County
- Evergreen
- 80439
- 756 Dreamcatcher Lane
Nearby cities
Nearby neighborhoods
Nearby zip codes
Other Evergreen Topics
