Welcome to 766 Dreamcatcher Lane, a sanctuary of luxury and mountain charm nestled within the prestigious gated community of The Vistas at Evergreen. Perfect as a full-time residence or lock-and-leave retreat, this exquisite home features four bedrooms—including two spacious primary suites—offering flexible living and entertaining options.
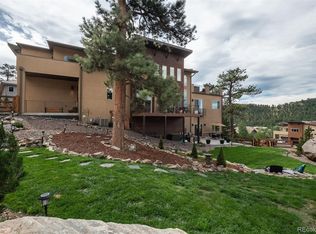
The gourmet kitchen, thoughtfully updated in 2022, is outfitted with a Wolf range, steam oven, quartz countertops, and expanded cabinetry. Just off the kitchen, the wine room boasts dual wine coolers—ideal for relaxing après-ski or hosting large gatherings. The open-concept main level is designed with entertaining in mind, showcasing a dramatic two-story dining area beneath a statement chandelier and a warm living room centered around a new gas fireplace. Step outside to a covered deck to take in the breathtaking mountain sunsets or to your newly landscaped rear patio, offering tranquil wooded views.
Upstairs, a glass-enclosed family room awaits, complete with another gas fireplace, beverage fridge, and access to your private hot tub oasis. This level also features a second primary suite with a walk-in closet and en suite bathroom, an additional full bathroom, and another bedroom.
On the lower level, a spacious bonus room invites endless possibilities—home gym, theater, game room, or more. Additionally, you’ll find another bedroom and three-quarter bathroom, offering privacy for guests or a quiet office retreat.
This home offers refined mountain living with unbeatable convenience. Just minutes to I-70, you’re only 15 minutes to Golden, 25 minutes to Denver, 45 minutes to DIA, and within easy reach of world-class ski resorts.
Sold for $1,050,000
$1,050,000
766 Dreamcatcher Lane, Evergreen, CO 80439
4beds
3,529sqft
Duplex
Built in 2019
0.42 Acres Lot
$1,026,200 Zestimate®
$298/sqft
$6,251 Estimated rent
Home value
$1,026,200
$965,000 - $1.10M
$6,251/mo
Zestimate® history
Owner options
List your home for rent
$6,251/mo
Rent Zestimate®
Find your next renter with Zillow Rental Manager. Plus, with online applications, you can quickly screen prospective tenants – for free.
$6,251/mo
Rent Zestimate®
Refinance and save
$6,698/mo
Est. payment
Refinancing to a lower rate could help reduce your monthly payments and save thousands over the life of the loan.
$6,698/mo
Est. payment
Explore your selling options
Work with a Zillow partner agent
Leverage their expertise and Zillow's premium Showcase listings to get your home seen by more buyers.
Get startedList with your own agent
Get your home in front of millions of buyers by listing it on Zillow.
Learn how to do itSell it yourself
Take full control of how buyers see your home on Zillow by listing For Sale by Owner (FSBO).
List your homeWhat's special
Zillow last checked:
Listing updated:
Listed by:
Madison Spangler 913-481-1653 madison@corcoranperry.com,
Corcoran Perry & Co.
Bought with:
Lynn Hodges, 100033791
Keller Williams Advantage Realty LLC
Source: REcolorado as distributed by MLS GRID,MLS#: 7776246
Facts & features
Interior
Bedrooms & bathrooms
- Bedrooms: 4
- Bathrooms: 5
- Full bathrooms: 2
- 3/4 bathrooms: 2
- 1/2 bathrooms: 1
- Main level bathrooms: 2
- Main level bedrooms: 1
Primary bedroom
- Description: Spacious Bedroom Featuring A Walk-In Closet And En Suite Bathroom
- Level: Main
- Area: 219.76 Square Feet
- Dimensions: 16.4 x 13.4
Primary bedroom
- Description: Second Primary Suite Featuring A Walk-In Closet And En Suite Bathroom
- Level: Upper
- Area: 320.63 Square Feet
- Dimensions: 23.75 x 13.5
Bedroom
- Level: Basement
- Area: 133.45 Square Feet
- Dimensions: 15.7 x 8.5
Bedroom
- Level: Upper
- Area: 109.69 Square Feet
- Dimensions: 11.25 x 9.75
Primary bathroom
- Description: 5-Piece Bathroom, In-Floor Radiant Heat
- Level: Main
- Area: 124.45 Square Feet
- Dimensions: 13.1 x 9.5
Primary bathroom
- Level: Upper
- Area: 49.02 Square Feet
- Dimensions: 8.6 x 5.7
Bathroom
- Level: Basement
- Area: 51.8 Square Feet
- Dimensions: 9.25 x 5.6
Bathroom
- Level: Main
- Area: 29.28 Square Feet
- Dimensions: 6.1 x 4.8
Bathroom
- Level: Upper
- Area: 60.42 Square Feet
- Dimensions: 10.6 x 5.7
Bonus room
- Description: Endless Possibilities - Gym, Game Room, Home Theater!
- Level: Basement
- Area: 472.68 Square Feet
- Dimensions: 20.2 x 23.4
Dining room
- Description: 2-Story Statement Chandelier
- Level: Main
- Area: 178.56 Square Feet
- Dimensions: 9.6 x 18.6
Family room
- Description: Glass-Enclosed Recreation Space Includes Gas Fireplace, Wet Bar With Beverage Fridge, And Access To Partially-Covered Deck With Hot Tub And Mountain Views
- Level: Upper
- Area: 321.78 Square Feet
- Dimensions: 17.3 x 18.6
Kitchen
- Description: Kitchen Updated In 2022 With Wolf Range, Steam Oven, And Microwave, Quartz Countertops, And Additional Cabinetry
- Level: Main
- Area: 311.55 Square Feet
- Dimensions: 16.75 x 18.6
Laundry
- Description: New Stacking Washer/Dryer Purchased In 2025
- Level: Main
- Area: 59.86 Square Feet
- Dimensions: 7.3 x 8.2
Living room
- Description: New Fireplace And Surround Added In 2022; Access To Deck With Retractable Awning
- Level: Main
- Area: 277.83 Square Feet
- Dimensions: 14.7 x 18.9
Utility room
- Description: Tankless Water Heater, Water Purification System, Furnace
- Level: Basement
- Area: 50.96 Square Feet
- Dimensions: 9.1 x 5.6
Utility room
- Description: Furnace
- Level: Upper
Other
- Description: Integrated Wine Coolers (2)
- Level: Main
- Area: 35.77 Square Feet
- Dimensions: 7.3 x 4.9
Heating
- Baseboard, Forced Air, Natural Gas, Radiant Floor
Cooling
- Central Air
Appliances
- Included: Bar Fridge, Dishwasher, Disposal, Dryer, Humidifier, Microwave, Oven, Range, Range Hood, Refrigerator, Tankless Water Heater, Washer, Water Purifier, Wine Cooler
- Laundry: In Unit
Features
- Ceiling Fan(s), Eat-in Kitchen, Entrance Foyer, Five Piece Bath, High Ceilings, High Speed Internet, Kitchen Island, Open Floorplan, Pantry, Primary Suite, Quartz Counters, Smart Thermostat, Smoke Free, Walk-In Closet(s), Wet Bar
- Flooring: Carpet, Tile, Vinyl, Wood
- Windows: Double Pane Windows, Window Coverings
- Basement: Finished,Full,Walk-Out Access
- Number of fireplaces: 2
- Fireplace features: Family Room, Gas, Living Room
- Common walls with other units/homes: End Unit,1 Common Wall
Interior area
- Total structure area: 3,529
- Total interior livable area: 3,529 sqft
- Finished area above ground: 2,663
- Finished area below ground: 866
Property
Parking
- Total spaces: 5
- Parking features: Concrete, Dry Walled, Floor Coating, Heated Garage, Insulated Garage, Lighted, Oversized, Garage Door Opener, Storage, Tandem
- Attached garage spaces: 3
- Details: Off Street Spaces: 2
Features
- Levels: Three Or More
- Entry location: Ground
- Patio & porch: Covered, Deck, Patio
- Exterior features: Balcony, Gas Valve, Lighting, Rain Gutters
- Has spa: Yes
- Spa features: Spa/Hot Tub, Heated
- Fencing: Partial
- Has view: Yes
- View description: Mountain(s), Valley
Lot
- Size: 0.42 Acres
- Features: Borders Public Land, Fire Mitigation, Foothills, Irrigated, Landscaped, Many Trees, Near Public Transit, Near Ski Area, Sprinklers In Front, Sprinklers In Rear
- Residential vegetation: Partially Wooded
Details
- Parcel number: 458847
- Special conditions: Standard
Construction
Type & style
- Home type: SingleFamily
- Architectural style: Contemporary
- Property subtype: Duplex
- Attached to another structure: Yes
Materials
- Stucco
- Foundation: Concrete Perimeter, Slab
- Roof: Composition
Condition
- Updated/Remodeled
- Year built: 2019
Details
- Builder model: Aspen
- Builder name: Other
Utilities & green energy
- Electric: 110V, 220 Volts, 220 Volts in Garage
- Sewer: Public Sewer
- Water: Public
- Utilities for property: Cable Available, Electricity Connected, Internet Access (Wired), Natural Gas Connected, Phone Connected
Community & HOA
Community
- Security: Carbon Monoxide Detector(s), Smart Locks, Smoke Detector(s), Video Doorbell
- Subdivision: El Rancho
HOA
- Has HOA: Yes
- Services included: Maintenance Grounds, Recycling, Snow Removal, Trash
- HOA fee: $490 quarterly
- HOA name: The Vistas at Evergreen
- HOA phone: 925-368-5035
Location
- Region: Evergreen
Financial & listing details
- Price per square foot: $298/sqft
- Tax assessed value: $1,279,965
- Annual tax amount: $6,342
- Date on market: 7/10/2025
- Listing terms: Cash,Conventional,FHA,Jumbo,VA Loan
- Exclusions: Tonal Weight Training System, Tvs And Mounting Brackets, Seller's Personal Property, And Any Staging Items Present
- Ownership: Corporation/Trust
- Electric utility on property: Yes
- Road surface type: Paved
Price history
| Date | Event | Price |
|---|---|---|
| 7/31/2025 | Sold | $1,050,000$298/sqft |
Source:  REcolorado as distributed by MLS GRID #7776246 Report a problem REcolorado as distributed by MLS GRID #7776246 Report a problem | ||
| 7/21/2025 | Pending sale | $1,050,000$298/sqft |
Source: REcolorado as distributed by MLS GRID #7776246 Report a problem | ||
| 7/10/2025 | Listed for sale | $1,050,000-18.3%$298/sqft |
Source: REcolorado as distributed by MLS GRID #7776246 Report a problem | ||
| 4/13/2022 | Sold | $1,285,000-0.8%$364/sqft |
Source: Public Record Report a problem | ||
| 3/29/2022 | Pending sale | $1,295,000$367/sqft |
Source: GCBOR #22-131 Report a problem | ||
| 2/24/2022 | Listed for sale | $1,295,000+52.4%$367/sqft |
Source: GCBOR #22-131 Report a problem | ||
| 11/4/2019 | Sold | $850,000$241/sqft |
Source: Public Record Report a problem | ||
| 11/4/2019 | Pending sale | $850,000$241/sqft |
Source: Keller Williams Advantage Realty LLC #3777416 Report a problem | ||
| 11/2/2019 | Listed for sale | $850,000$241/sqft |
Source: Keller Williams Advantage Realty #19-1614 Report a problem | ||
| 9/27/2019 | Listing removed | $850,000$241/sqft |
Source: Home Bay Broker CO, Inc #2041329 Report a problem | ||
| 4/9/2019 | Listed for sale | $850,000$241/sqft |
Source: Home Bay #2041329 Report a problem | ||
Public tax history
| Year | Property taxes | Tax assessment |
|---|---|---|
| 2025 | $6,342 -0.3% | $79,998 +15.4% |
| 2024 | $6,358 +10.8% | $69,330 |
| 2023 | $5,739 -1% | $69,330 +14.1% |
| 2022 | $5,798 +9.2% | $60,742 -2.8% |
| 2021 | $5,309 | $62,490 +134.1% |
| 2020 | $5,309 +115.7% | $26,698 |
| 2019 | $2,461 +12.9% | $26,698 +16.8% |
| 2018 | $2,180 | $22,867 |
| 2017 | $2,180 +43.3% | $22,867 +36% |
| 2016 | $1,521 -0.5% | $16,817 |
| 2015 | $1,528 -12.3% | $16,817 -7.6% |
| 2014 | $1,743 +290.9% | $18,206 |
| 2013 | $446 | $18,206 |
Find assessor info on the county website
Neighborhood: 80439
Nearby homes
- $1,045,0004 bd5 ba3.3k sqft756 Dreamcatcher Ln, Evergreen, CO 80439Sold

- $1,022,6004 bd5 ba3.3k sqft776 Dreamcatcher Ln, Evergreen, CO 80439Off Market
- $1,180,0004 bd4 ba4.8k sqft777 Dreamcatcher Ln, Evergreen, CO 80439Sold
- $1,044,7004 bd5 ba3.3k sqft786 Dreamcatcher Ln, Evergreen, CO 80439Off Market

- $1,250,0004 bd4 ba4.4k sqft747 Dreamcatcher Ln, Evergreen, CO 80439Pending
- $1,076,2004 bd5 ba3.4k sqft746 Dreamcatcher Ln, Evergreen, CO 80439Off Market
- $1,141,1004 bd4 ba3.2k sqft787 Dreamcatcher Ln, Evergreen, CO 80439Off Market
- $1,107,9004 bd5 ba3.4k sqft736 Dreamcatcher Ln, Evergreen, CO 80439Off Market
Nearby schools
GreatSchools rating
- 8/10Bergen Valley Intermediate SchoolGrades: PK-5Distance: 1.5 mi
- 8/10Evergreen Middle SchoolGrades: 6-8Distance: 2.7 mi
- 9/10Evergreen High SchoolGrades: 9-12Distance: 5.5 mi
Schools provided by the listing agent
- Elementary: Bergen
- Middle: Evergreen
- High: Evergreen
- District: Jefferson County R-1
Source: REcolorado as distributed by MLS GRID. This data may not be complete. We recommend contacting the local school district to confirm school assignments for this home.
Get a cash offer in 3 minutes
Find out how much your home could sell for in as little as 3 minutes with a no-obligation cash offer.
Estimated market value
$1,026,200
Get a cash offer in 3 minutes
Find out how much your home could sell for in as little as 3 minutes with a no-obligation cash offer.
Estimated market value
$1,026,200
- Colorado
- Jefferson County
- Evergreen
- 80439
- 766 Dreamcatcher Lane
Nearby cities
Nearby neighborhoods
Nearby zip codes
Other Evergreen Topics
