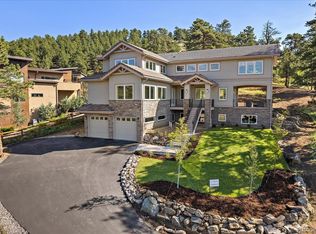
Welcome to your dream home on Dreamcatcher Ln.! This contemporary property offers stunning mountain views and a prime location just minutes from local stores, restaurants, and your favorite Starbucks. Enjoy the perfect blend of convenience and tranquility, with easy access to everything you need. I-70 is a hop, skip, and a jump away making the commute to cultural and business centers in Denver, Denver International Airport or the famous Colorado high country and skiing a breeze. This spacious 4-bedroom, 4-bathroom home is designed for modern living, featuring an open floor plan, high-end finishes, and an abundance of natural light. The main-level primary suite is privately located down its own hallway and enjoys mountain views, a private laundry room and a spa-like ensuite bathroom offering comfort and privacy without the need to navigate stairs. The upper level houses two bedrooms that share a full bath, laundry with a utility sink, loft perfect for entertaining or at home working and access to the rooftop hot tub deck. The walk-out level is a space to chill with a casual family room/playroom, bar, private 4th bedroom and full bath and a bonus room that can be a home office, work-out room, studio or storage. The lifestyle this home offers is second to none. Imagine starting your mornings with a coffee on your rooftop deck, surrounded by panoramic mountain views. Spend your afternoons exploring the nearby trails, and in the evenings, relax in your hot tub under the stars. The property boasts one of the largest and most useable yards in the neighborhood, perfect for outdoor activities, gardening, or simply enjoying the peace and quiet and conversations with friends by the fire pit. With extra parking, you'll have plenty of room for all your vehicles and guests. Fun surprises not often found in an attached home are a spacious garage with a workshop, mud room, walk-in pantry, numerous outdoor areas and a large fenced yard.
Sold for $1,180,000
$1,180,000
777 Dreamcatcher Lane, Evergreen, CO 80439
4beds
4,813sqft
Single Family Residence
Built in 2016
0.35 Acres Lot
$1,188,600 Zestimate®
$245/sqft
$5,792 Estimated rent
Home value
$1,188,600
$1.13M - $1.25M
$5,792/mo
Zestimate® history
Owner options
List your home for rent
$5,792/mo
Rent Zestimate®
Find your next renter with Zillow Rental Manager. Plus, with online applications, you can quickly screen prospective tenants – for free.
$5,792/mo
Rent Zestimate®
Refinance and save
$5,640/mo
Est. payment
Refinancing to a lower rate could help reduce your monthly payments and save thousands over the life of the loan.
$5,640/mo
Est. payment
Explore your selling options
Work with a Zillow partner agent
Leverage their expertise and Zillow's premium Showcase listings to get your home seen by more buyers.
Get startedList with your own agent
Get your home in front of millions of buyers by listing it on Zillow.
Learn how to do itSell it yourself
Take full control of how buyers see your home on Zillow by listing For Sale by Owner (FSBO).
List your homeWhat's special
Zillow last checked:
Listing updated:
Listed by:
Emily Henderson 303-717-3418 ehenderson@livsothebysrealty.com,
LIV Sotheby's International Realty,
Jennifer Davenport 303-919-4891,
LIV Sotheby's International Realty
Bought with:
Mary Rosinski, 40036335
Keller Williams Foothills Realty, LLC
Source: REcolorado as distributed by MLS GRID,MLS#: 6216573
Facts & features
Interior
Bedrooms & bathrooms
- Bedrooms: 4
- Bathrooms: 4
- Full bathrooms: 3
- 1/2 bathrooms: 1
- Main level bathrooms: 2
- Main level bedrooms: 1
Primary bedroom
- Description: Private Space With Mountain Views. All Matching Black Furniture Can Be Included.
- Level: Main
Bedroom
- Description: Comfortable, Bright Room With Access To A Shared Deck.
- Level: Upper
Bedroom
- Description: Comfortable, Bright Room With Access To A Shared Deck. The Built-In Bed, Side Tables, Mattress And Desk Are Included.
- Level: Upper
Bedroom
- Description: Private 4th Bedroom.
- Level: Basement
Primary bathroom
- Description: Contemporary Space With Loads Of Natural Light And A Walk-In Closet.
- Level: Main
Bathroom
- Level: Main
Bathroom
- Description: Spacious Full Bath Shared By Upper Level Bedrooms.
- Level: Upper
Bathroom
- Description: Contemporary Bath For The Walk-Out Level.
- Level: Basement
Dining room
- Description: Open To The Living Room And Kitchen. The Dining Room Table And Buffet Are Available For An Additional Purchase.
- Level: Main
Family room
- Description: Casual Walk-Out Space With Patio Access, Fireplace, Yoga Retreat, Bar And Room To Play.
- Level: Basement
Kitchen
- Description: Open To The Living Room And Dining Room With Great Workability And A Walk-In Pantry.
- Level: Main
Laundry
- Description: Private Primary Suite Location.
- Level: Main
Laundry
- Description: Second Laundry Room Location With A Utility Sink.
- Level: Upper
Loft
- Description: Great Space For Entertaining With Access To The Rooftop Hot Tub Deck. Also Doubles As A Nice Work From Home Option.
- Level: Upper
Mud room
- Description: Great Space To Hang Coats And Take Off Shoes With Entry From The Garage.
- Level: Main
Office
- Description: Multi Purpose Room Currently Used As A Home Office Could Also Be A Work-Out Room, Studio, Playroom Or Storage.
- Level: Basement
Heating
- Forced Air, Natural Gas
Cooling
- Central Air
Appliances
- Included: Bar Fridge, Dishwasher, Disposal, Dryer, Microwave, Range, Refrigerator, Washer
Features
- Ceiling Fan(s), Eat-in Kitchen, Five Piece Bath, Granite Counters, High Ceilings, High Speed Internet, Kitchen Island, Open Floorplan, Pantry, Primary Suite, Smoke Free, Vaulted Ceiling(s), Walk-In Closet(s)
- Flooring: Carpet, Tile, Wood
- Basement: Daylight,Walk-Out Access
- Number of fireplaces: 2
- Fireplace features: Family Room, Gas, Living Room
- Common walls with other units/homes: End Unit
Interior area
- Total structure area: 4,813
- Total interior livable area: 4,813 sqft
- Finished area above ground: 3,026
- Finished area below ground: 1,787
Property
Parking
- Total spaces: 5
- Parking features: Concrete, Dry Walled, Floor Coating, Guest, Storage
- Attached garage spaces: 2
- Details: Off Street Spaces: 3
Features
- Levels: Two
- Stories: 2
- Entry location: Exterior Access
- Patio & porch: Deck, Patio, Rooftop
- Exterior features: Fire Pit, Lighting, Private Yard
- Has spa: Yes
- Spa features: Spa/Hot Tub, Heated
- Fencing: Partial
- Has view: Yes
- View description: Mountain(s)
Lot
- Size: 0.35 Acres
- Features: Foothills, Landscaped, Master Planned, Near Public Transit, Sprinklers In Rear
- Residential vegetation: Aspen, Wooded
Details
- Parcel number: 458851
- Special conditions: Standard
Construction
Type & style
- Home type: SingleFamily
- Architectural style: Contemporary
- Property subtype: Single Family Residence
- Attached to another structure: Yes
Materials
- Stucco, Wood Siding
- Roof: Unknown
Condition
- Year built: 2016
Utilities & green energy
- Electric: 220 Volts
- Sewer: Public Sewer
- Water: Public
- Utilities for property: Cable Available, Electricity Connected, Internet Access (Wired), Natural Gas Connected
Community & HOA
Community
- Security: Carbon Monoxide Detector(s), Security System, Smart Cameras, Smoke Detector(s), Video Doorbell
- Subdivision: El Rancho
HOA
- Has HOA: Yes
- Services included: Maintenance Grounds, Recycling, Road Maintenance, Snow Removal, Trash
- HOA fee: $150 monthly
- HOA name: Vistas HOA
- HOA phone: 000-000-0000
Location
- Region: Evergreen
Financial & listing details
- Price per square foot: $245/sqft
- Tax assessed value: $1,188,846
- Annual tax amount: $6,962
- Date on market: 8/22/2024
- Listing terms: Cash,Conventional
- Exclusions: Sellers' Personal Property
- Ownership: Individual
- Electric utility on property: Yes
- Road surface type: Paved
Price history
| Date | Event | Price |
|---|---|---|
| 10/10/2024 | Sold | $1,180,000-5.6%$245/sqft |
Source:  REcolorado as distributed by MLS GRID #6216573 Report a problem REcolorado as distributed by MLS GRID #6216573 Report a problem | ||
| 9/5/2024 | Pending sale | $1,250,000$260/sqft |
Source: REcolorado as distributed by MLS GRID #6216573 Report a problem | ||
| 8/22/2024 | Listed for sale | $1,250,000+42%$260/sqft |
Source: REcolorado as distributed by MLS GRID #6216573 Report a problem | ||
| 5/28/2020 | Sold | $880,000-3.9%$183/sqft |
Source: Public Record Report a problem | ||
| 4/28/2020 | Pending sale | $915,900$190/sqft |
Source: Berkshire Hathaway Home Services Elevated Living Real Estate #9786404 Report a problem | ||
| 2/18/2020 | Price change | $915,900-1.5%$190/sqft |
Source: Berkshire Hathaway Homeservices Elevated Living Re #9786404 Report a problem | ||
| 2/10/2020 | Price change | $929,900+0.1%$193/sqft |
Source: Berkshire Hathaway Homeservices Elevated Living Re #9786404 Report a problem | ||
| 2/8/2020 | Price change | $929,000-0.1%$193/sqft |
Source: Berkshire Hathaway Homeservices Elevated Living Re #9786404 Report a problem | ||
| 1/2/2020 | Listed for sale | $929,900+20%$193/sqft |
Source: Berkshire Hathaway HomeServices Elevated Living RE #2397391 Report a problem | ||
| 8/31/2016 | Sold | $775,000$161/sqft |
Source: Public Record Report a problem | ||
| 7/2/2016 | Listed for sale | $775,000+3.7%$161/sqft |
Source: OLDE TOWNE GOLDEN REALTY LLC #3827289 Report a problem | ||
| 2/4/2016 | Sold | $747,000+18.8%$155/sqft |
Source: Public Record Report a problem | ||
| 4/2/2015 | Listing removed | $629,000$131/sqft |
Source: North Realty LLC dba Keller Williams Preferred Realty #7378942 Report a problem | ||
| 1/19/2015 | Price change | $629,000+1.6%$131/sqft |
Source: North Realty LLC dba Keller Williams Preferred Realty #7378942 Report a problem | ||
| 10/5/2014 | Listed for sale | $619,000$129/sqft |
Source: North Realty LLC dba Keller Williams Preferred Realty #7378942 Report a problem | ||
Public tax history
| Year | Property taxes | Tax assessment |
|---|---|---|
| 2025 | $6,944 -0.3% | $74,303 -2.1% |
| 2024 | $6,962 +19.2% | $75,914 |
| 2023 | $5,842 -1% | $75,914 +22.8% |
| 2022 | $5,902 +8.8% | $61,838 -2.8% |
| 2021 | $5,426 | $63,618 +9.6% |
| 2020 | $5,426 +1.4% | $58,034 |
| 2019 | $5,350 +4.9% | $58,034 +8.5% |
| 2018 | $5,098 | $53,486 |
| 2017 | $5,098 +235.2% | $53,486 +218% |
| 2016 | $1,521 +100% | $16,817 |
| 2015 | $760 -56.4% | $16,817 -7.6% |
| 2014 | $1,743 +290.9% | $18,206 |
| 2013 | $446 | $18,206 |
Find assessor info on the county website
Neighborhood: 80439
Nearby homes
- $1,145,8004 bd4 ba3.2k sqft787 Dreamcatcher Ln, Evergreen, CO 80439Off Market
- $1,465,4005 bd3 ba4.6k sqft779 Deer Rest Rd, Golden, CO 80439Off Market
- $---- bd-- ba-- sqft779 Deer Rest Rd, Evergreen, CO 80439Off Market
- $1,050,0004 bd5 ba3.5k sqft766 Dreamcatcher Ln, Evergreen, CO 80439Sold

- $1,575,0005 bd5 ba4.6k sqft779 Deer Rest Trl, Evergreen, CO 80439For Sale
- $1,250,0004 bd4 ba4.4k sqft747 Dreamcatcher Ln, Evergreen, CO 80439Pending
- $1,050,2004 bd5 ba3.3k sqft786 Dreamcatcher Ln, Evergreen, CO 80439Off Market
- $1,051,8005 bd4 ba3.3k sqft841 Elk Rest Rd, Evergreen, CO 80439Off Market
Nearby schools
GreatSchools rating
- 8/10Bergen Valley Intermediate SchoolGrades: PK-5Distance: 1.5 mi
- 8/10Evergreen Middle SchoolGrades: 6-8Distance: 2.6 mi
- 9/10Evergreen High SchoolGrades: 9-12Distance: 5.4 mi
Schools provided by the listing agent
- Elementary: Bergen Meadow/Valley
- Middle: Evergreen
- High: Evergreen
- District: Jefferson County R-1
Source: REcolorado as distributed by MLS GRID. This data may not be complete. We recommend contacting the local school district to confirm school assignments for this home.
Get a cash offer in 3 minutes
Find out how much your home could sell for in as little as 3 minutes with a no-obligation cash offer.
Estimated market value
$1,188,600
Get a cash offer in 3 minutes
Find out how much your home could sell for in as little as 3 minutes with a no-obligation cash offer.
Estimated market value
$1,188,600
- Colorado
- Jefferson County
- Evergreen
- 80439
- 777 Dreamcatcher Lane
Nearby cities
Nearby neighborhoods
Nearby zip codes
Other Evergreen Topics
