Welcome to this beautifully appointed Solterra residence, where thoughtful design, exceptional craftsmanship, and timeless finishes create the perfect blend of luxury and everyday comfort. From the striking stone-accented exterior to the professionally curated interior finishes, every detail has been carefully considered. At the heart of the home is a stunning chef's kitchen featuring custom navy blue cabinetry, open display shelving, Quartz countertops, an oversized center island, and premium Wolf and Sub-Zero appliances. Designed for both entertaining and daily living, the kitchen flows seamlessly into the breakfast nook and expansive living room, anchored by a cozy fireplace. The main level offers an ideal floor plan with a private home office, formal dining room, spacious living area, powder bath, and mudroom. Upstairs, you'll find four generously sized bedrooms, including a luxurious primary suite with a spa-inspired bath and large walk-in closet. Two secondary bedrooms share a Jack-and-Jill bath, while the fourth bedroom enjoys its own private en-suite bath. A spacious upper-level laundry room adds everyday convenience. The finished basement enhances the home's versatility with a large recreation room, wet bar, full bathroom, dedicated fitness room (or 5th bedroom), and substantial storage space. Outside, the backyard is designed for both relaxation and entertaining, featuring an expansive patio, attractive landscaping, a stone firepit, and built-in seat walls that create the perfect setting for gathering with family and friends (turf lawn for easy maintenance). Located within the award-winning Solterra community, residents enjoy access to The Retreat clubhouse, infinity pool, fitness center, tennis courts, parks, miles of trails, and a lifestyle that seamlessly blends luxury living with Colorado's outdoor beauty. Ideally positioned between the foothills and downtown Denver, this home offers the perfect balance of convenience, recreation, and community.
Pending
Price cut: $45K (7/30)
$1,115,000
2614 S Kilmer Street, Denver, CO 80228
4beds
3,765sqft
Single Family Residence
Built in 2014
6,749 Square Feet Lot
$-- Zestimate®
$296/sqft
$284/mo HOA
What's special
- 68 days |
- 748 |
- 31 |
Zillow last checked:
Listing updated:
Listed by:
Ryan Penn 720-206-4268 ryan@ryanpenn.com,
Equity Colorado Real Estate
Source: REcolorado as distributed by MLS GRID,MLS#: 9830811
Facts & features
Interior
Bedrooms & bathrooms
- Bedrooms: 4
- Bathrooms: 5
- Full bathrooms: 3
- 3/4 bathrooms: 1
- 1/2 bathrooms: 1
- Main level bathrooms: 1
Bedroom
- Description: Primary Suite With Walk-In Closet, Slider Closet And Ensuite Bath, Ceiling Fan, Carpet
- Features: Primary Suite
- Level: Upper
- Area: 224 Square Feet
- Dimensions: 14 x 16
Bedroom
- Description: Bedroom 2, Ceiling Fan, Carpet
- Level: Upper
- Area: 121 Square Feet
- Dimensions: 11 x 11
Bedroom
- Description: Bedroom 3, Ceiling Fan, Carpet
- Level: Upper
- Area: 132 Square Feet
- Dimensions: 11 x 12
Bedroom
- Description: Bedroom 4, Ceiling Fan, Ensuite Full Bath, Carpet
- Level: Upper
Bathroom
- Description: Powder Bath, Pedestal Sink, Wood Floors
- Level: Main
Bathroom
- Description: Primary Ensuite 5 Piece Bath, Soaker Tub, Tile Flooring
- Features: Primary Suite
- Level: Upper
Bathroom
- Description: Secondary Full Jack-And-Jill Bath Between Bedrooms 2 & 3, Tile Flooring
- Level: Upper
Bathroom
- Description: Ensuite Full Bath For Bedroom 4, Tile Flooring
- Level: Upper
Bathroom
- Level: Basement
- Area: 40 Square Feet
- Dimensions: 8 x 5
Dining room
- Description: Extra Large Sliding Glass Door To Back Patio, And Sliding Glass Door To Center Covered Patio/Fireplace Area, Wood Floors
- Level: Main
- Area: 187 Square Feet
- Dimensions: 11 x 17
Family room
- Level: Basement
- Area: 460 Square Feet
- Dimensions: 23 x 20
Great room
- Description: Gas Fireplace, Lots Of Windows, Ceiling Fan, Wood Floors
- Level: Main
- Area: 330 Square Feet
- Dimensions: 15 x 22
Gym
- Description: Has Closet And Egress Window Could Be 5th Bedroom
- Level: Basement
- Area: 144 Square Feet
- Dimensions: 12 x 12
Kitchen
- Description: Pantry, Open To Great Room And Dining Room, Wood Floors
- Level: Main
- Area: 242 Square Feet
- Dimensions: 11 x 22
Kitchen
- Description: Wet Bar
- Level: Basement
- Area: 196 Square Feet
- Dimensions: 14 x 14
Laundry
- Description: Upstairs Laundry
- Level: Upper
Mud room
- Description: Owner Entry /Drop Zone From Garage
- Level: Main
Office
- Description: Flex Space/Office, French Doors, Wood Floors
- Level: Main
- Area: 143 Square Feet
- Dimensions: 11 x 13
Heating
- Forced Air
Cooling
- Central Air
Appliances
- Included: Bar Fridge, Cooktop, Dishwasher, Disposal, Microwave, Oven, Range, Range Hood, Refrigerator
Features
- Ceiling Fan(s), Eat-in Kitchen, High Speed Internet, Kitchen Island, Open Floorplan, Pantry, Primary Suite, Quartz Counters, Smoke Free, Walk-In Closet(s), Wet Bar
- Flooring: Carpet, Tile, Wood
- Windows: Window Coverings
- Basement: Finished,Full
- Number of fireplaces: 2
- Fireplace features: Great Room, Outside
Interior area
- Total structure area: 3,765
- Total interior livable area: 3,765 sqft
- Finished area above ground: 2,606
- Finished area below ground: 1,159
Video & virtual tour
Property
Parking
- Total spaces: 2
- Parking features: Garage - Attached
- Attached garage spaces: 2
Features
- Levels: Two
- Stories: 2
- Patio & porch: Patio
- Exterior features: Fire Pit
- Fencing: Full
Lot
- Size: 6,749 Square Feet
- Features: Irrigated, Landscaped
Details
- Parcel number: 459560
- Special conditions: Standard
Construction
Type & style
- Home type: SingleFamily
- Property subtype: Single Family Residence
Materials
- Frame, Stone, Stucco
- Roof: Concrete
Condition
- Year built: 2014
Details
- Builder model: Casella
- Builder name: Cardel Homes
Utilities & green energy
- Sewer: Public Sewer
- Water: Public
Community & HOA
Community
- Subdivision: Solterra
HOA
- Has HOA: Yes
- Amenities included: Clubhouse, Park, Playground, Pond Seasonal, Pool, Tennis Court(s), Trail(s)
- Services included: Maintenance Grounds, Recycling, Trash
- HOA fee: $167 monthly
- HOA name: Solterra Community Association
- HOA phone: 303-991-2192
- Second HOA fee: $350 quarterly
- Second HOA name: Fossil Ridge Metro District
- Second HOA phone: 303-381-4960
Location
- Region: Lakewood
Financial & listing details
- Price per square foot: $296/sqft
- Tax assessed value: $1,007,530
- Annual tax amount: $9,734
- Date on market: 6/12/2026
- Listing terms: Cash,Conventional,FHA,VA Loan
- Exclusions: Sellers Personal Property
- Ownership: Individual
Estimated market value
Not available
Estimated sales range
Not available
Not available
Price history
| Date | Event | Price |
|---|---|---|
| 8/6/2026 | Pending sale | $1,115,000$296/sqft |
Source:  REcolorado as distributed by MLS GRID #9830811 Report a problem REcolorado as distributed by MLS GRID #9830811 Report a problem | ||
| 7/30/2026 | Price change | $1,115,000-3.9%$296/sqft |
Source: REcolorado as distributed by MLS GRID #9830811 Report a problem | ||
| 6/12/2026 | Listed for sale | $1,160,000+121.2%$308/sqft |
Source: REcolorado as distributed by MLS GRID #9830811 Report a problem | ||
| 11/6/2013 | Sold | $524,414$139/sqft |
Source: Public Record Report a problem | ||
Public tax history
| Year | Property taxes | Tax assessment |
|---|---|---|
| 2025 | $9,176 +0.3% | $62,971 +1% |
| 2024 | $9,147 +14.4% | $62,355 |
| 2023 | $7,996 -2.4% | $62,355 +16% |
| 2022 | $8,191 +9.6% | $53,752 -2.8% |
| 2021 | $7,472 | $55,298 +12.3% |
| 2020 | $7,472 -2.3% | $49,263 |
| 2019 | $7,644 -0.3% | $49,263 -2.3% |
| 2018 | $7,665 | $50,424 |
| 2017 | $7,665 +11.5% | $50,424 +8.4% |
| 2016 | $6,878 | $46,504 |
| 2015 | $6,878 +9.6% | $46,504 +13.7% |
| 2014 | $6,277 +417.9% | $40,886 +129% |
| 2013 | $1,212 | $17,855 |
Find assessor info on the county website
Monthly payment
Est. payment
Payment breakdown
Explore the cost of this home by adjusting the details. Changes won't be saved.Climate risks
Neighborhood: Solterra
Nearby schools
GreatSchools rating
- 7/10Rooney Ranch Elementary SchoolGrades: K-5Distance: 1.2 mi
- 6/10Dunstan Middle SchoolGrades: 6-8Distance: 2.1 mi
- 8/10Green Mountain High SchoolGrades: 9-12Distance: 2.2 mi
Schools provided by the listing agent
- Elementary: Rooney Ranch
- Middle: Dunstan
- High: Green Mountain
- District: Jefferson County R-1
Source: REcolorado as distributed by MLS GRID. This data may not be complete. We recommend contacting the local school district to confirm school assignments for this home.
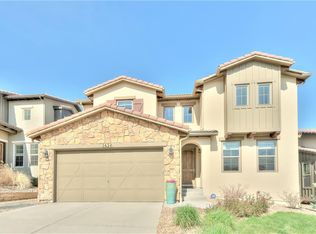
- $1,063,7004 bd4 ba3.4k sqft2594 S Kilmer St, Lakewood, CO 80228Off Market
- $1,041,2004 bd4 ba3.7k sqft2624 S Kilmer St, Lakewood, CO 80228Off Market
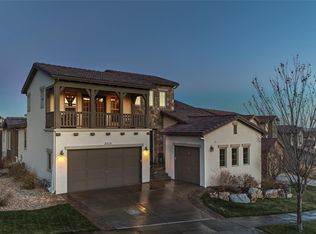
- $1,211,8005 bd4 ba4.2k sqft2574 S Kilmer St, Lakewood, CO 80228Off Market
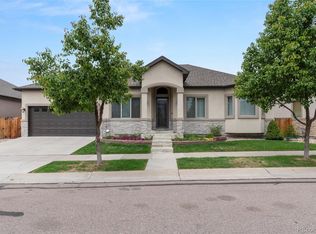
- $1,063,2005 bd3 ba2.2k sqft2634 S Kilmer St, Lakewood, CO 80228Off Market
- $1,076,5004 bd4 ba3.7k sqft2621 S Kilmer Ct, Lakewood, CO 80228Off Market
- $1,004,1004 bd3 ba1.8k sqft2609 S Kilmer St, Lakewood, CO 80228Off Market
- $1,300,4005 bd5 ba3k sqft2613 S Kilmer Ct, Lakewood, CO 80228Off Market
- $1,090,2004 bd3 ba2.2k sqft2619 S Kilmer St, Lakewood, CO 80228Off Market
A local agent can set up tours, give advice and negotiate with sellers.
Similar homes
- $999,9004 bd4 ba3.7k sqft15229 W La Salle Avenue, Denver, CO 80228For Sale

 MLS ID #1746696, Michael Trujillo II, Compass - Denver. REcolorado as distributed by MLS GRID
 - $955,0004 bd5 ba3.8k sqft1131 S Balsam Court, Lakewood, CO 80232For Sale
 MLS ID #2822357, Lyubov Kee, Realty Kee. REcolorado as distributed by MLS GRID
 - $1,025,0005 bd4 ba3.9k sqft6687 W Jewell Place, Denver, CO 80227For Sale
 MLS ID #6629858, Kennedy Kirschbaum, Orchard Brokerage LLC. REcolorado as distributed by MLS GRID
 - $700,0003 bd3 ba2k sqft2613 S Orchard Street, Lakewood, CO 80228For Sale
 MLS ID #7428889, Brooke Franklin Burgamy, LIV Sotheby's International Realty. REcolorado as distributed by MLS GRID
 - $700,0003 bd3 ba2k sqft2489 S Orion Street, Lakewood, CO 80228For SaleMLS ID #9206002, Jennifer Rafter, Compass - Denver. REcolorado as distributed by MLS GRID
- $690,0003 bd3 ba2k sqft15632 W Wesley Avenue, Denver, CO 80228For SaleMLS ID #3889052, Kyle Petersen, Thrive Real Estate Group. REcolorado as distributed by MLS GRID
- $1,099,0005 bd5 ba5k sqft9393 S Holland Way, Littleton, CO 80127For SaleMLS ID #2237938, Spencer Helwig, RE/MAX Professionals. REcolorado as distributed by MLS GRID
- $959,2103 bd3 ba2.9k sqftHillsborough, Morrison, CO 80465For SaleMLS ID #5622022, TLC Brokers Group, Compass - Denver. REcolorado as distributed by MLS GRID
- $960,0004 bd4 ba4.3k sqft10496 W Rockland Drive, Littleton, CO 80127For SaleMLS ID #5950841, Leigh Ann Johnson, Grace Management & Invest.. REcolorado as distributed by MLS GRID
- $975,0003 bd3 ba4.1k sqft6142 Devinney Way, Arvada, CO 80004For SaleMLS ID #3680493, Terry Utzinger, RE/MAX Alliance. REcolorado as distributed by MLS GRID
- $700,0004 bd3 ba3.7k sqft5497 S Zang Court, Littleton, CO 80127For SaleMLS ID #6305923, Lina Krylov, Keller Williams Integrity Real Estate LLC. REcolorado as distributed by MLS GRID
- $1,075,0005 bd5 ba4.5k sqft6064 Flattop Street, Golden, CO 80403For SaleMLS ID #2201106, Jennifer Davenport, LIV Sotheby's International Realty. REcolorado as distributed by MLS GRID
- $950,0004 bd4 ba3.6k sqft6874 Raspberry Run, Littleton, CO 80125For Sale
 MLS ID #1066223, Jessica Northrop, Compass-Denver. IRES as distributed by MLS GRID
 - $835,0005 bd4 ba3.6k sqft1017 S Krameria St, Denver, CO 80224For SaleMLS ID #1066398, Fran Yeddis, Compass-Denver. IRES as distributed by MLS GRID
- $1,395,0007 bd5 ba4.5k sqft3275 S Logan Street, Englewood, CO 80113For SaleMLS ID #7335767, Janice Hubbell, Realty One Group Premier Colorado. REcolorado as distributed by MLS GRID
- $1,100,0006 bd5 ba5.2k sqft8684 Yucca Street, Arvada, CO 80007For SaleMLS ID #5650842, Jennifer Scott, eXp Realty, LLC. REcolorado as distributed by MLS GRID
- $1,185,0004 bd4 ba2.8k sqft4008 N Raleigh Street, Denver, CO 80212For SaleMLS ID #2222962, Gary Johnson, Redfin Corporation. REcolorado as distributed by MLS GRID
- $900,0005 bd4 ba4.1k sqft9386 W Quarles Place, Littleton, CO 80128For SaleMLS ID #9080321, Marie Montoya, Lifestyle International Realty. REcolorado as distributed by MLS GRID
- $999,0004 bd4 ba4.5k sqft19174 W 95th Lane, Arvada, CO 80007For SaleMLS ID #6000064, The Blank and Bingham Team, The Agency - Denver. REcolorado as distributed by MLS GRID
- $1,080,0006 bd4 ba3.9k sqft3103 W 109th Place, Westminster, CO 80031For SaleMLS ID #2222327, Vyacheslav Alexeyev, Zyplr. REcolorado as distributed by MLS GRID
