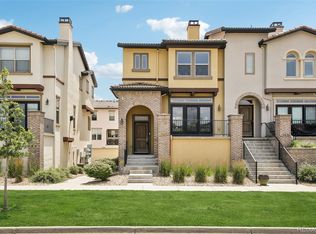
This sophisticated, turnkey townhome in the sought-after Solterra community is ideally positioned backing to the neighborhood’s landscaped courtyard and nearby one of Solterra’s largest parks. Featuring more than 2000 square feet, this 3 bedroom/3 bath home showcases a contemporary elegance and stylishly appointed, high-end finishes. The main level offers an open concept living area with a spacious family room anchored by a two-way, gas fireplace and framed by patio doors to an outdoor terrace. The family room flows into the dining area and is open to the chef’s kitchen. The second floor features a large primary suite with a large walk-in closet and a luxurious bath with a seamless glass shower and double vanities. There are 2 additional bedrooms that share a large full bath with designer finishes. The lower level offers access to a 2-car attached garage and a large storage/mechanical space that could be easily finished for additional living space. Solterra offers resort like amenities, including the Retreat Clubhouse and Infinity Edge pool, tennis courts, and miles of trails. Nestled in the foothills with easy access to skiing, hiking and mountain biking trails, Solterra offers residents a year-round wonderland of activities. This low maintenance home has a prime location in the townhome community and offers some of best views in the neighborhood…this is a rare find.
For sale
$700,000
2613 S Orchard Street, Lakewood, CO 80228
3beds
2,085sqft
Townhouse
Built in 2018
1,481 Square Feet Lot
$-- Zestimate®
$336/sqft
$166/mo HOA
What's special
- 22 days |
- 731 |
- 48 |
Zillow last checked:
Listing updated:
Listed by:
Brooke Franklin Burgamy 303-893-3200 brooke@brookesellsdenver.com,
LIV Sotheby's International Realty
Source: REcolorado as distributed by MLS GRID,MLS#: 7428889
Facts & features
Interior
Bedrooms & bathrooms
- Bedrooms: 3
- Bathrooms: 3
- Full bathrooms: 1
- 3/4 bathrooms: 1
- 1/2 bathrooms: 1
- Main level bathrooms: 1
Bedroom
- Features: Primary Suite
- Level: Upper
- Area: 188.64 Square Feet
- Dimensions: 14.4 x 13.1
Bedroom
- Level: Upper
- Area: 157.08 Square Feet
- Dimensions: 15.4 x 10.2
Bedroom
- Level: Upper
- Area: 107.1 Square Feet
- Dimensions: 10.5 x 10.2
Bathroom
- Level: Main
- Area: 23.03 Square Feet
- Dimensions: 4.9 x 4.7
Bathroom
- Features: Primary Suite
- Level: Upper
- Area: 82.65 Square Feet
- Dimensions: 9.5 x 8.7
Bathroom
- Level: Upper
- Area: 42.5 Square Feet
- Dimensions: 5 x 8.5
Dining room
- Level: Main
- Area: 157.32 Square Feet
- Dimensions: 7.6 x 20.7
Great room
- Level: Main
- Area: 335.34 Square Feet
- Dimensions: 16.2 x 20.7
Kitchen
- Level: Main
- Area: 200.02 Square Feet
- Dimensions: 14.6 x 13.7
Laundry
- Level: Upper
Heating
- Forced Air
Cooling
- Central Air
Appliances
- Included: Dishwasher, Disposal, Dryer, Microwave, Oven, Range Hood, Refrigerator, Washer
Features
- Ceiling Fan(s), Eat-in Kitchen, Entrance Foyer, High Ceilings, Kitchen Island, Open Floorplan, Primary Suite, Quartz Counters, Vaulted Ceiling(s), Walk-In Closet(s)
- Flooring: Carpet, Tile, Wood
- Windows: Window Coverings, Window Treatments
- Basement: Partial
- Number of fireplaces: 1
- Fireplace features: Dining Room, Gas, Gas Log, Great Room
- Common walls with other units/homes: 2+ Common Walls
Interior area
- Total structure area: 2,085
- Total interior livable area: 2,085 sqft
- Finished area above ground: 1,683
- Finished area below ground: 0
Video & virtual tour
Property
Parking
- Total spaces: 2
- Parking features: Garage - Attached
- Attached garage spaces: 2
Features
- Levels: Three Or More
- Entry location: Stairs
- Patio & porch: Covered, Patio
- Exterior features: Balcony
- Fencing: None
- Has view: Yes
- View description: Mountain(s)
Lot
- Size: 1,481 Square Feet
Details
- Parcel number: 502116
- Special conditions: Standard
Construction
Type & style
- Home type: Townhouse
- Property subtype: Townhouse
- Attached to another structure: Yes
Materials
- Brick, Frame, Stucco
- Roof: Spanish Tile
Condition
- Year built: 2018
Details
- Builder model: Turin Elevation C
- Builder name: Cardel Homes
Utilities & green energy
- Sewer: Public Sewer
- Water: Public
Community & HOA
Community
- Security: Video Doorbell
- Subdivision: Solterra
HOA
- Has HOA: Yes
- Amenities included: Clubhouse, Park, Playground, Pool, Tennis Court(s), Trail(s)
- Services included: Maintenance Grounds, Recycling, Snow Removal, Trash
- HOA fee: $250 annually
- HOA name: Solterra Master HOA
- HOA phone: 303-991-2192
- Second HOA fee: $434 quarterly
- Second HOA name: Fossil Ridge Metro District Operation
- Second HOA phone: 303-381-4960
Location
- Region: Lakewood
Financial & listing details
- Price per square foot: $336/sqft
- Tax assessed value: $654,300
- Annual tax amount: $6,321
- Date on market: 7/31/2026
- Listing terms: Cash,Conventional,FHA,VA Loan
- Exclusions: Seller's Personal Property.
- Ownership: Individual
- Road surface type: Paved
Estimated market value
Not available
Estimated sales range
Not available
Not available
Price history
| Date | Event | Price |
|---|---|---|
| 7/31/2026 | Listed for sale | $700,000-1.5%$336/sqft |
Source:  REcolorado as distributed by MLS GRID #7428889 Report a problem REcolorado as distributed by MLS GRID #7428889 Report a problem | ||
| 11/15/2024 | Sold | $711,000+2.3%$341/sqft |
Source: REcolorado as distributed by MLS GRID #4988537 Report a problem | ||
| 10/25/2024 | Pending sale | $695,000$333/sqft |
Source: REcolorado as distributed by MLS GRID #4988537 Report a problem | ||
| 10/23/2024 | Listed for sale | $695,000+42.7%$333/sqft |
Source: REcolorado as distributed by MLS GRID #4988537 Report a problem | ||
| 10/25/2018 | Sold | $487,024$234/sqft |
Source: Public Record Report a problem | ||
Public tax history
| Year | Property taxes | Tax assessment |
|---|---|---|
| 2025 | $5,943 +0.3% | $40,893 +1.3% |
| 2024 | $5,924 +19.9% | $40,386 |
| 2023 | $4,940 -2.4% | $40,386 +21.6% |
| 2022 | $5,061 -1.5% | $33,210 -2.8% |
| 2021 | $5,139 | $34,166 +0.8% |
| 2020 | $5,139 -2.3% | $33,881 |
| 2019 | $5,257 +328.5% | $33,881 +319.8% |
| 2018 | $1,227 | $8,070 -24.4% |
| 2017 | $1,227 | $10,671 |
| 2016 | -- | -- |
Find assessor info on the county website
Monthly payment
Est. payment
Payment breakdown
Explore the cost of this home by adjusting the details. Changes won't be saved.Climate risks
Neighborhood: Solterra
Nearby schools
GreatSchools rating
- 8/10Rooney Ranch Elementary SchoolGrades: K-5Distance: 1.3 mi
- 5/10Dunstan Middle SchoolGrades: 6-8Distance: 2.3 mi
- 8/10Green Mountain High SchoolGrades: 9-12Distance: 2.3 mi
Schools provided by the listing agent
- Elementary: Rooney Ranch
- Middle: Dunstan
- High: Green Mountain
- District: Jefferson County R-1
Source: REcolorado as distributed by MLS GRID. This data may not be complete. We recommend contacting the local school district to confirm school assignments for this home.
- $598,2003 bd2 ba1.6k sqft2619 S Orchard St, Lakewood, CO 80228Off Market

- $612,9003 bd3 ba1.6k sqft2609 S Orchard St, Lakewood, CO 80228Off Market
- $732,500-- bd-- ba-- sqft2661 S Orchard St, Lakewood, CO 80228Off Market
- $715,0003 bd3 ba2k sqft2623 S Orchard St, Lakewood, CO 80228Sold

- $590,000-- bd-- ba-- sqft2629 S Orchard St, Lakewood, CO 80228Off Market
- $634,5003 bd3 ba2k sqft2603 S Orchard St, Lakewood, CO 80228Off Market
- $619,2003 bd3 ba1.6k sqft2633 S Orchard St, Lakewood, CO 80228Off Market
- $770,200-- bd-- ba-- sqft15566 W Washburn Cir, Lakewood, CO 80228Off Market
A local agent can set up tours, give advice and negotiate with sellers.
Similar homes
- $675,0003 bd3 ba2k sqft2489 S Orion Street, Lakewood, CO 80228For Sale

 MLS ID #9206002, Jennifer Rafter, Compass - Denver. REcolorado as distributed by MLS GRID
 - $675,0003 bd3 ba2k sqft15632 W Wesley Avenue, Denver, CO 80228For Sale
 MLS ID #3889052, Kyle Petersen, Thrive Real Estate Group. REcolorado as distributed by MLS GRID
 - $825,0003 bd3 ba3.1k sqft2650 S Orchard Street, Denver, CO 80228For Sale
 MLS ID #4625226, Liang Sun, Brokers Guild Homes. REcolorado as distributed by MLS GRID
 - $630,0003 bd4 ba2.5k sqft7166 W Evans Avenue, Denver, CO 80227For Sale
 MLS ID #5642688, Allen Walsh, House Of Walsh Realty LLC. REcolorado as distributed by MLS GRID
 - $719,0004 bd4 ba2.2k sqft15763 W Girard Avenue, Morrison, CO 80465For SaleMLS ID #1950845, Dan Turre, eXp Realty, LLC. REcolorado as distributed by MLS GRID
- $690,0003 bd3 ba2.3k sqftBerkley Shores, Denver, CO 80221For SaleMLS ID #9568863, Jill Samuels, Compass - Denver. REcolorado as distributed by MLS GRID
- $649,0004 bd5 ba2.2k sqft447 S Quay Street, Lakewood, CO 80226For SaleMLS ID #9152497, Nicole Sabo, Your Castle Real Estate Inc. REcolorado as distributed by MLS GRID
- $485,0003 bd3 ba2k sqft6737 W Yale Ave, Lakewood, CO 80227For Sale
 MLS ID #1065036, Nathan Crumb, Keller Williams-DTC. IRES as distributed by MLS GRID
 - $699,9993 bd4 ba2.2k sqft10064 Belvedere Circle, Lone Tree, CO 80124For SaleMLS ID #7802554, Margot Hale, eXp Realty, LLC. REcolorado as distributed by MLS GRID
- $665,0003 bd4 ba2.1k sqft2005 W 66th Avenue, Denver, CO 80221For SaleMLS ID #2894080, Ron Buss, Coldwell Banker Realty 18. REcolorado as distributed by MLS GRID
- $725,0003 bd3 ba2.9k sqft9382 Noble Way, Arvada, CO 80007For SaleMLS ID #8599689, Amanda Rieter, Keller Williams Avenues Realty. REcolorado as distributed by MLS GRID
- $720,0003 bd3 ba1.8k sqft6102 W 28th Court, Denver, CO 80214For SaleMLS ID #6015248, Keith Amorim, NAV Real Estate. REcolorado as distributed by MLS GRID
- $535,0002 bd3 ba2.3k sqft5943 S Xenophon Court, Littleton, CO 80127For SaleMLS ID #3190514, Jane Fish, Berkshire Hathaway HomeServices Colorado, LLC - Highlands Ranch Real Estate. REcolorado as distributed by MLS GRID
- $750,0002 bd3 ba2.9k sqftTurnbury, Littleton, CO 80129For SaleMLS ID #4945684, David Todd, Coldwell Banker Realty 18. REcolorado as distributed by MLS GRID
- $675,0003 bd3 ba2.4k sqft8672 W 49th Place, Arvada, CO 80002For SaleMLS ID #3894457, Heather Clayton, Redfin Corporation. REcolorado as distributed by MLS GRID
- $675,0002 bd3 ba1.4k sqft1818 N Clarkson Street #106, Denver, CO 80218For SaleMLS ID #9132956, Carrie Wernecke, Camber Realty, LTD. REcolorado as distributed by MLS GRID
- $710,0003 bd3 ba2.6k sqft6388 Holman Court, Arvada, CO 80004For SaleMLS ID #8486641, Maggie Fast, Nookhaven Homes. REcolorado as distributed by MLS GRID
- $790,0005 bd4 ba3k sqft11778 W Cooper Drive, Littleton, CO 80127For SaleMLS ID #1658252, The Knoll Team, West and Main Homes Inc. REcolorado as distributed by MLS GRID
- $550,0003 bd3 ba1.8k sqft15307 W 66th Drive #B, Arvada, CO 80007For SaleMLS ID #8589403, Alex Reber, Madison & Company Properties. REcolorado as distributed by MLS GRID
- $624,9003 bd3 ba2.3k sqft2887 S Fox Street, Englewood, CO 80110For SaleMLS ID #5950081, Laura Ruch, West and Main Homes Inc. REcolorado as distributed by MLS GRID
