Modern, low-maintenance luxury awaits in Red Rocks Ranch! Built by Lennar in 2023, this 3-story "Horizon" model from the Skyline Collection offers an ideal lock-and-leave foothills lifestyle. The ground floor features an inviting foyer leading to a private bedroom suite with a full bath—perfect for guests or a quiet home office. The main second level boasts a bright open-concept design with 9-foot ceilings and expansive windows. The gourmet kitchen centers around a massive island with slab quartz countertops, premium stainless GE® gas appliances and a walk-in pantry. Slide open the glass doors to a private balcony. Upstairs, the third level hosts a versatile open tech loft, a convenient laundry room, and a luxurious primary suite with a walk-in closet and dual-vanity bath. This smart-home-ready property features top-tier energy efficiencies: an integrated solar system, low-E windows and a smart thermostat. The rear-load, oversized 2-car garage includes a deep alcove for outdoor gear. Enjoy amenities covered by the low $102/mo HOA, including parks, playgrounds, and direct trail access. Unbeatable location right off C-470 and Hwy 285, putting you just minutes from downtown Morrison and concerts at Red Rocks Amphitheatre!
For sale
Price cut: $10K (7/15)
$725,000
15763 W Girard Avenue, Morrison, CO 80465
4beds
2,249sqft
:
Get pre-qualified$4,587/mo
Single Family Residence
Built in 2023
3,006 Square Feet Lot
$720,900 Zestimate®
$322/sqft
$102/mo HOA
What's special
- 39 days |
- 789 |
- 32 |
Zillow last checked:
Listing updated:
Listed by:
Dan Turre 720-252-6917 dan@turreproperties.com,
eXp Realty, LLC,
DT Properties 720-252-6917,
eXp Realty, LLC
Source: REcolorado as distributed by MLS GRID,MLS#: 1950845
Facts & features
Interior
Bedrooms & bathrooms
- Bedrooms: 4
- Bathrooms: 4
- Full bathrooms: 3
- 1/2 bathrooms: 1
- Main level bathrooms: 1
- Main level bedrooms: 1
Bedroom
- Level: Upper
- Area: 120 Square Feet
- Dimensions: 12 x 10
Bedroom
- Level: Upper
- Area: 110 Square Feet
- Dimensions: 11 x 10
Bedroom
- Features: Primary Suite
- Level: Upper
- Area: 306 Square Feet
- Dimensions: 18 x 17
Bedroom
- Level: Main
- Area: 130 Square Feet
- Dimensions: 13 x 10
Bathroom
- Level: Upper
- Area: 48 Square Feet
- Dimensions: 8 x 6
Bathroom
- Level: Upper
- Area: 162 Square Feet
- Dimensions: 9 x 18
Bathroom
- Level: Upper
- Area: 25 Square Feet
- Dimensions: 5 x 5
Bathroom
- Level: Main
- Area: 60 Square Feet
- Dimensions: 6 x 10
Dining room
- Level: Upper
- Area: 120 Square Feet
- Dimensions: 12 x 10
Kitchen
- Level: Upper
- Area: 140 Square Feet
- Dimensions: 14 x 10
Laundry
- Level: Upper
- Area: 35 Square Feet
- Dimensions: 5 x 7
Living room
- Level: Upper
- Area: 475 Square Feet
- Dimensions: 25 x 19
Utility room
- Level: Upper
- Area: 35 Square Feet
- Dimensions: 5 x 7
Heating
- Forced Air
Cooling
- Central Air
Appliances
- Included: Cooktop, Dishwasher, Disposal, Dryer, Microwave, Oven, Range, Refrigerator, Washer
- Laundry: In Unit
Features
- Ceiling Fan(s), Eat-in Kitchen, High Ceilings, High Speed Internet, Kitchen Island, Open Floorplan, Primary Suite, Quartz Counters, Smart Thermostat, Smoke Free, Walk-In Closet(s), Wired for Data
- Flooring: Carpet, Vinyl
- Windows: Double Pane Windows, Window Coverings, Window Treatments
- Basement: Crawl Space
Interior area
- Total structure area: 2,249
- Total interior livable area: 2,249 sqft
- Finished area above ground: 2,249
Video & virtual tour
Property
Parking
- Total spaces: 2
- Parking features: Concrete, Dry Walled, Electric Vehicle Charging Station(s), Insulated Garage, Oversized, Garage Door Opener, Storage
- Attached garage spaces: 2
Features
- Levels: Three Or More
- Entry location: Ground
- Patio & porch: Covered, Deck, Front Porch
- Exterior features: Balcony
- Fencing: Full
Lot
- Size: 3,006 Square Feet
Details
- Parcel number: 515467
- Special conditions: Standard
- Other equipment: Air Purifier
Construction
Type & style
- Home type: SingleFamily
- Architectural style: Contemporary
- Property subtype: Single Family Residence
Materials
- Cement Siding, Frame, Stone
- Foundation: Slab
- Roof: Composition
Condition
- Year built: 2023
Details
- Builder model: Horizon
- Builder name: Lennar
Utilities & green energy
- Electric: 220 Volts
- Sewer: Public Sewer
- Water: Public
- Utilities for property: Cable Available, Electricity Connected, Natural Gas Connected
Green energy
- Energy efficient items: HVAC, Lighting, Thermostat, Windows
Community & HOA
Community
- Security: Carbon Monoxide Detector(s), Smart Locks, Smart Security System, Smoke Detector(s), Video Doorbell, Water Leak/Flood Alarm
- Subdivision: Red Rocks Ranch Flg 2
HOA
- Has HOA: Yes
- Amenities included: Park, Playground, Trail(s)
- Services included: Maintenance Grounds, Road Maintenance, Snow Removal, Trash
- HOA fee: $102 monthly
- HOA name: Red Rocks Community Association Management Compan
- HOA phone: 303-420-4433
Location
- Region: Morrison
Financial & listing details
- Price per square foot: $322/sqft
- Tax assessed value: $648,912
- Annual tax amount: $7,360
- Date on market: 6/18/2026
- Listing terms: Cash,Conventional,FHA,Jumbo,VA Loan
- Exclusions: Personal Property
- Ownership: Individual
- Electric utility on property: Yes
Estimated market value
$720,900
$685,000 - $757,000
$4,228/mo
Price history
| Date | Event | Price |
|---|---|---|
| 7/15/2026 | Price change | $725,000-1.4%$322/sqft |
Source:  REcolorado as distributed by MLS GRID #1950845 Report a problem REcolorado as distributed by MLS GRID #1950845 Report a problem | ||
| 6/18/2026 | Listed for sale | $735,000+1.4%$327/sqft |
Source: REcolorado as distributed by MLS GRID #1950845 Report a problem | ||
| 9/22/2023 | Sold | $725,000-3.3%$322/sqft |
Source: REcolorado as distributed by MLS GRID #9088275 Report a problem | ||
| 6/16/2023 | Listed for sale | $750,000$333/sqft |
Source:  Lennar Homes Report a problem Lennar Homes Report a problem | ||
Public tax history
| Year | Property taxes | Tax assessment |
|---|---|---|
| 2025 | $8,262 +73.3% | $40,557 -14.3% |
| 2024 | $4,769 +561.3% | $47,337 +76.6% |
| 2023 | $721 +50% | $26,804 +554.6% |
| 2022 | $481 | $4,095 |
| 2021 | -- | $4,095 |
Find assessor info on the county website
Monthly payment
Est. payment
Payment breakdown
Explore the cost of this home by adjusting the details. Changes won't be saved.Climate risks
Neighborhood: 80465
Nearby schools
GreatSchools rating
- 7/10Hutchinson Elementary SchoolGrades: PK-5Distance: 2.5 mi
- 6/10Dunstan Middle SchoolGrades: 6-8Distance: 2.9 mi
- 8/10Green Mountain High SchoolGrades: 9-12Distance: 3.2 mi
Schools provided by the listing agent
- Elementary: Hutchinson
- Middle: Dunstan
- High: Green Mountain
- District: Jefferson County R-1
Source: REcolorado as distributed by MLS GRID. This data may not be complete. We recommend contacting the local school district to confirm school assignments for this home.
- $770,0004 bd4 ba2.4k sqft15773 W Girard Ave, Morrison, CO 80465Sold
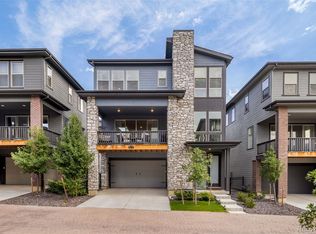
- $771,1004 bd4 ba2.5k sqft15775 W Girard Ave, Morrison, CO 80465Sold
- $760,0004 bd4 ba2.3k sqft15771 W Girard Ave, Morrison, CO 80465Sold
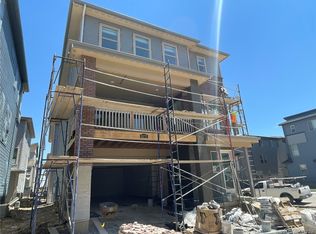
- $740,0004 bd4 ba2.2k sqft15783 W Girard Ave, Morrison, CO 80465Sold
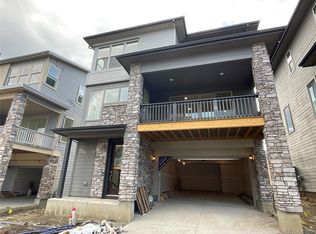
- $776,0004 bd4 ba2.4k sqft15761 W Girard Ave, Morrison, CO 80465Sold
- $775,2004 bd4 ba2.3k sqft15765 W Girard Ave, Morrison, CO 80465Sold
- $765,0004 bd4 ba2.5k sqft15781 W Girard Ave, Morrison, CO 80465Sold
- $772,0004 bd4 ba2.4k sqft15785 W Girard Ave, Morrison, CO 80465Sold
A local agent can set up tours, give advice and negotiate with sellers.
Similar homes
- $690,0003 bd3 ba2k sqft15632 W Wesley Avenue, Denver, CO 80228For Sale
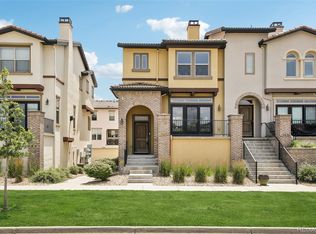
 MLS ID #3889052, Kyle Petersen, Thrive Real Estate Group. REcolorado as distributed by MLS GRID
 - $729,9004 bd4 ba2.6k sqft5733 Van Gordon Way, Arvada, CO 80002For Sale
 MLS ID #4068767, Kenneth Chang, Kenneth and Company. REcolorado as distributed by MLS GRID
 - $770,0004 bd3 ba2.9k sqft6550 S Oak Court, Littleton, CO 80127For Sale
 MLS ID #4737421, Rachael Haslage, Success Realty Experts, LLC. REcolorado as distributed by MLS GRID
 - $725,0003 bd3 ba2.3k sqftBerkley Shores, Denver, CO 80221For Sale
 MLS ID #3206703, Stefanie Broom, Compass - Denver. REcolorado as distributed by MLS GRID
 - $710,0004 bd4 ba2.4k sqft1440 W 67th Ave, Denver, CO 80221For Sale
 MLS ID #1062374, Katie Muller, RE/MAX of Boulder, Inc. IRES as distributed by MLS GRID
 - $885,0004 bd4 ba2.9k sqft2837 S Sherman Street, Englewood, CO 80113For SaleMLS ID #8660885, Brooke Naftel, RE/MAX Professionals. REcolorado as distributed by MLS GRID
- $739,9004 bd3 ba2.4k sqft736 Northridge Road, Highlands Ranch, CO 80126For SaleMLS ID #6151557, Jason Reynolds, Real Broker, LLC DBA Real. REcolorado as distributed by MLS GRID
- $826,2004 bd4 ba3k sqft5603 S Gray Street, Littleton, CO 80123For SaleMLS ID #8787264, Dylan Lario, Coldwell Banker Realty 56. REcolorado as distributed by MLS GRID
- $700,0003 bd3 ba2.4k sqft8672 W 49th Place, Arvada, CO 80002For SaleMLS ID #3894457, Heather Clayton, Redfin Corporation. REcolorado as distributed by MLS GRID
- $725,0005 bd4 ba2.8k sqft9576 High Cliffe Street, Littleton, CO 80129For SaleMLS ID #5965603, Jennifer Oldham, Coldwell Banker Realty 24. REcolorado as distributed by MLS GRID
- $750,0004 bd4 ba3.1k sqft9761 Taylor River Circle, Littleton, CO 80125For SaleMLS ID #4597002, Nicholas Quenzer, Compass - Denver. REcolorado as distributed by MLS GRID
- $739,0004 bd4 ba2.1k sqft12270 W 57th Avenue, Arvada, CO 80002For SaleMLS ID #3738374, Michelle Henkel, Keller Williams Realty Urban Elite. REcolorado as distributed by MLS GRID
- $720,0003 bd4 ba3k sqft9586 Middle Fork Street, Littleton, CO 80125New ConstructionMLS ID #6697862, Erika Freeman-Daniels, Orchard Brokerage LLC. REcolorado as distributed by MLS GRID
- $759,9003 bd3 ba2.2k sqft8945 Ramblestone Street, Highlands Ranch, CO 80129For SaleMLS ID #7569249, Jami Jensen, Everything Estate LLC. REcolorado as distributed by MLS GRID
- $679,9005 bd4 ba2.2k sqftWestridge Knolls, Highlands Ranch, CO 80129For SaleMLS ID #5989845, Bob Miner, RE/MAX Professionals. REcolorado as distributed by MLS GRID
- $640,0003 bd3 ba2.3k sqft2887 S Fox Street, Englewood, CO 80110For SaleMLS ID #5950081, Laura Ruch, West and Main Homes Inc. REcolorado as distributed by MLS GRID
- $714,9003 bd4 ba3.2k sqft6707 Mariposa Court, Denver, CO 80221For SaleMLS ID #8632268, Juan Munoz, eXp Realty, LLC. REcolorado as distributed by MLS GRID
- $775,0003 bd3 ba2.4k sqftCrescendo, Highlands Ranch, CO 80129For SaleMLS ID #6632374, Sarah Bangert, Compass - Denver. REcolorado as distributed by MLS GRID
- $699,0004 bd4 ba2.7k sqft6791 Tiger Walk, Lone Tree, CO 80124For SaleMLS ID #2919192, Jennifer Bozarth, Colorado Premier Properties. REcolorado as distributed by MLS GRID
- $650,0003 bd3 ba2.6k sqft5290 Raritan Way, Denver, CO 80221For SaleMLS ID #5931783, Rey Armendariz, Redfin Corporation. REcolorado as distributed by MLS GRID
