Discover 15773 West Girard Avenue, a vibrant Morrison gem in Red Rocks Ranch, blending Colorado charm with modern upgrades. This open-concept home boasts a light-filled living area with tons of windows, an upgraded kitchen with pendant lighting, new hardware, and ample cabinetry, and a primary suite with a luxe en-suite bath and generous closet. All bedrooms feature ceiling fans, plus a new enclosed office/play space for work or fun. Enjoy two patios, a turfed backyard with pro landscaping, and solar panels for eco-living. Upgrades include a smart front door lock, dimmable lighting, new door handles, curtains, blinds, privacy-frosted first-floor doors, and window treatments for security. With a 2.5-car garage and prime location near Red Rocks Amphitheater, trails, and Denver, this home is your Colorado dream come true!
Sold for $770,000
$770,000
15773 W Girard Avenue, Morrison, CO 80465
4beds
2,428sqft
Single Family Residence
Built in 2024
3,006 Square Feet Lot
$761,700 Zestimate®
$317/sqft
$4,422 Estimated rent
Home value
$761,700
$716,000 - $815,000
$4,422/mo
Zestimate® history
Owner options
List your home for rent
$4,422/mo
Rent Zestimate®
Find your next renter with Zillow Rental Manager. Plus, with online applications, you can quickly screen prospective tenants – for free.
$4,422/mo
Rent Zestimate®
Refinance and save
$4,509/mo
Est. payment
Refinancing to a lower rate could help reduce your monthly payments and save thousands over the life of the loan.
$4,509/mo
Est. payment
Explore your selling options
Work with a Zillow partner agent
Leverage their expertise and Zillow's premium Showcase listings to get your home seen by more buyers.
Get startedList with your own agent
Get your home in front of millions of buyers by listing it on Zillow.
Learn how to do itSell it yourself
Take full control of how buyers see your home on Zillow by listing For Sale by Owner (FSBO).
List your homeWhat's special
Zillow last checked:
Listing updated:
Listed by:
Cameron Smith 303-709-0404 cam@milehimodern.com,
eXp Realty, LLC
Bought with:
Marie Lynch, 40009316
Madison & Company Properties
Source: REcolorado as distributed by MLS GRID,MLS#: 5739122
Facts & features
Interior
Bedrooms & bathrooms
- Bedrooms: 4
- Bathrooms: 4
- Full bathrooms: 1
- 3/4 bathrooms: 2
- 1/2 bathrooms: 1
- Main level bathrooms: 1
- Main level bedrooms: 1
Bedroom
- Level: Upper
- Area: 144 Square Feet
- Dimensions: 12 x 12
Bedroom
- Level: Upper
- Area: 120 Square Feet
- Dimensions: 10 x 12
Bedroom
- Level: Main
- Area: 150 Square Feet
- Dimensions: 15 x 10
Bathroom
- Level: Upper
Bathroom
- Level: Main
Bathroom
- Level: Upper
Other
- Level: Upper
- Area: 195 Square Feet
- Dimensions: 15 x 13
Other
- Level: Upper
Dining room
- Level: Upper
- Area: 120 Square Feet
- Dimensions: 12 x 10
Kitchen
- Level: Upper
- Area: 220 Square Feet
- Dimensions: 11 x 20
Laundry
- Level: Upper
- Area: 48 Square Feet
- Dimensions: 8 x 6
Living room
- Level: Upper
- Area: 440 Square Feet
- Dimensions: 22 x 20
Office
- Level: Upper
- Area: 91 Square Feet
- Dimensions: 7 x 13
Heating
- Forced Air
Cooling
- Central Air
Appliances
- Included: Cooktop, Dishwasher, Disposal, Dryer, Microwave, Oven, Range, Refrigerator, Washer
- Laundry: In Unit
Features
- Ceiling Fan(s), Eat-in Kitchen, Entrance Foyer, Kitchen Island, Open Floorplan, Primary Suite, Walk-In Closet(s)
- Flooring: Carpet, Wood
- Windows: Double Pane Windows
- Basement: Crawl Space
- Common walls with other units/homes: No Common Walls
Interior area
- Total structure area: 2,428
- Total interior livable area: 2,428 sqft
- Finished area above ground: 2,428
Property
Parking
- Total spaces: 2
- Parking features: Concrete
- Attached garage spaces: 2
Features
- Levels: Three Or More
- Entry location: Exterior Access
Lot
- Size: 3,006 Square Feet
Details
- Parcel number: 515464
- Zoning: RES
- Special conditions: Standard
Construction
Type & style
- Home type: SingleFamily
- Architectural style: Traditional
- Property subtype: Single Family Residence
Materials
- Frame, Other
- Roof: Composition
Condition
- Year built: 2024
Utilities & green energy
- Sewer: Public Sewer
- Water: Public
- Utilities for property: Cable Available, Natural Gas Available
Community & HOA
Community
- Subdivision: Red Rocks Ranch
HOA
- Has HOA: Yes
- Services included: Maintenance Grounds, Trash
- HOA fee: $92 monthly
- HOA name: Red Rocks Community Assoc
- HOA phone: 303-420-4433
Location
- Region: Morrison
Financial & listing details
- Price per square foot: $317/sqft
- Tax assessed value: $667,725
- Annual tax amount: $8,717
- Date on market: 9/12/2025
- Listing terms: Cash,Conventional,FHA,VA Loan
- Exclusions: Seller's Personal Property
- Ownership: Individual
- Electric utility on property: Yes
- Road surface type: Paved
Price history
| Date | Event | Price |
|---|---|---|
| 12/12/2025 | Sold | $770,000$317/sqft |
Source:  REcolorado as distributed by MLS GRID #5739122 Report a problem REcolorado as distributed by MLS GRID #5739122 Report a problem | ||
| 11/1/2025 | Pending sale | $770,000$317/sqft |
Source: REcolorado as distributed by MLS GRID #5739122 Report a problem | ||
| 10/4/2025 | Listed for sale | $770,000$317/sqft |
Source: REcolorado as distributed by MLS GRID #5739122 Report a problem | ||
| 9/30/2025 | Pending sale | $770,000$317/sqft |
Source: REcolorado as distributed by MLS GRID #5739122 Report a problem | ||
| 9/12/2025 | Listed for sale | $770,000+1.3%$317/sqft |
Source: REcolorado as distributed by MLS GRID #5739122 Report a problem | ||
| 7/31/2023 | Sold | $760,000$313/sqft |
Source: Public Record Report a problem | ||
| 7/1/2023 | Price change | $760,000-0.3%$313/sqft |
Source:  Lennar Homes Report a problem Lennar Homes Report a problem | ||
| 6/29/2023 | Price change | $762,000-1.3%$314/sqft |
Source: Lennar Homes Report a problem | ||
| 6/17/2023 | Listed for sale | $771,900+2%$318/sqft |
Source: Lennar Homes Report a problem | ||
| 5/18/2023 | Listing removed | -- |
Source: Lennar Homes Report a problem | ||
| 4/20/2023 | Listed for sale | $756,900$312/sqft |
Source: Lennar Homes Report a problem | ||
Public tax history
| Year | Property taxes | Tax assessment |
|---|---|---|
| 2025 | $8,717 +82.8% | $41,732 -16.4% |
| 2024 | $4,769 +561.3% | $49,939 +86.3% |
| 2023 | $721 +50% | $26,804 +554.6% |
| 2022 | $481 | $4,095 |
| 2021 | -- | $4,095 |
Find assessor info on the county website
Neighborhood: 80465
Nearby homes
- $725,0004 bd4 ba2.2k sqft15763 W Girard Ave, Morrison, CO 80465For Sale
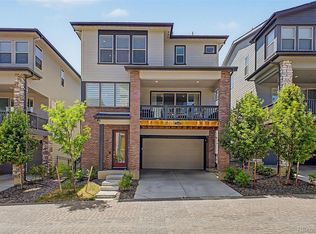
- $744,0004 bd3 ba2.3k sqft15771 W Girard Ave, Morrison, CO 80465Off Market
- $771,1004 bd4 ba2.5k sqft15775 W Girard Ave, Morrison, CO 80465Sold
- $740,0004 bd4 ba2.2k sqft15783 W Girard Ave, Morrison, CO 80465Sold
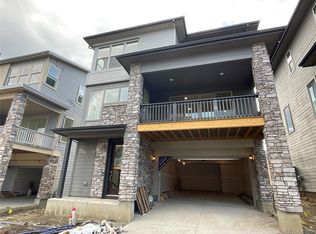
- $776,0004 bd4 ba2.4k sqft15761 W Girard Ave, Morrison, CO 80465Sold
- $775,2004 bd4 ba2.3k sqft15765 W Girard Ave, Morrison, CO 80465Sold
- $765,0004 bd4 ba2.5k sqft15781 W Girard Ave, Morrison, CO 80465Sold
- $772,0004 bd4 ba2.4k sqft15785 W Girard Ave, Morrison, CO 80465Sold
Nearby schools
GreatSchools rating
- 7/10Hutchinson Elementary SchoolGrades: PK-5Distance: 2.5 mi
- 6/10Dunstan Middle SchoolGrades: 6-8Distance: 2.9 mi
- 8/10Green Mountain High SchoolGrades: 9-12Distance: 3.2 mi
Schools provided by the listing agent
- Elementary: Hutchinson
- Middle: Dunstan
- High: Green Mountain
- District: Jefferson County R-1
Source: REcolorado as distributed by MLS GRID. This data may not be complete. We recommend contacting the local school district to confirm school assignments for this home.
Get a cash offer in 3 minutes
Find out how much your home could sell for in as little as 3 minutes with a no-obligation cash offer.
Estimated market value
$761,700
Get a cash offer in 3 minutes
Find out how much your home could sell for in as little as 3 minutes with a no-obligation cash offer.
Estimated market value
$761,700
- Colorado
- Jefferson County
- Morrison
- 80465
- 15773 W Girard Avenue
Nearby cities
Nearby zip codes
Other Morrison Topics
