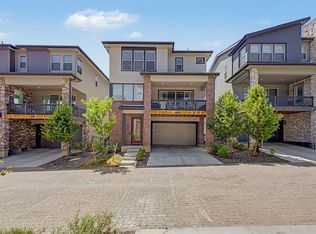
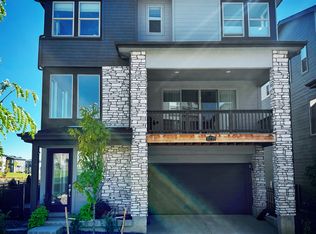
LIMITED TIME OPPORTUNITY! Don't miss your chance to own this exceptional Lennar home on a highly desirable PREMIUM CORNER LOT ADJACENT TO GREEN SPACE in Red Rocks Ranch! Offering a rare combination of location, privacy, and modern design, this standout residence features 2,360 square feet, 4 spacious bedrooms, 4 bathrooms, and a thoughtfully designed three-story floor plan. Homes with this premium setting don't come along every day! Schedule your private showing today before this opportunity is gone!
The outdoor space sets this home apart, featuring professionally designed landscaping, a beautiful paver patio and gated access directly to the adjacent green space—creating an inviting extension of the home for relaxing and entertaining.
Inside, you’ll find a spacious walk-in pantry, Jack-and-Jill bathroom, pendant lighting, hardwired under-cabinet kitchen lighting, and professionally installed window tinting on select windows for added heat and UV protection. A private deck and 2-car garage complete the home’s versatile layout.
Adding to the opportunity, a 6.25% assumable mortgage is available for qualified buyers, along with an existing solar system.
More photos and property details are coming soon—stay tuned for the full reveal. This is one you won’t want to miss!
For sale
$699,000
15765 W Girard Avenue, Morrison, CO 80465
4beds
2,360sqft
Single Family Residence
Built in 2024
3,358 Square Feet Lot
$-- Zestimate®
$296/sqft
$102/mo HOA
What's special
- 18 days
- 950
- 75
Zillow last checked:
Listing updated:
Listed by:
Eddie Johnson 720-884-6628 eddiejohnsonrealestate@gmail.com,
HomeSmart Realty
Source: REcolorado as distributed by MLS GRID,MLS#: 9709375
Facts & features
Interior
Bedrooms & bathrooms
- Bedrooms: 4
- Bathrooms: 4
- Full bathrooms: 3
- 1/2 bathrooms: 1
- Main level bathrooms: 1
- Main level bedrooms: 1
Bedroom
- Level: Main
Bedroom
- Features: Primary Suite
- Level: Upper
Bedroom
- Level: Upper
Bedroom
- Level: Upper
Bathroom
- Features: En Suite Bathroom
- Level: Main
Bathroom
- Level: Upper
Bathroom
- Features: Primary Suite
- Level: Upper
Bathroom
- Level: Upper
Heating
- Forced Air
Cooling
- Central Air
Appliances
- Included: Dishwasher, Disposal, Dryer, Oven, Range, Range Hood, Refrigerator
Features
- Built-in Features, Eat-in Kitchen, Entrance Foyer, High Ceilings, Jack & Jill Bathroom, Kitchen Island, Open Floorplan, Pantry, Primary Suite, Quartz Counters, Walk-In Closet(s)
- Windows: Double Pane Windows, Window Coverings
- Basement: Crawl Space
Interior area
- Total structure area: 2,360
- Total interior livable area: 2,360 sqft
- Finished area above ground: 2,360
Video & virtual tour
Property
Parking
- Total spaces: 2
- Parking features: Concrete, Dry Walled, Insulated Garage, Oversized, Storage
- Attached garage spaces: 2
Features
- Levels: Three Or More
- Patio & porch: Covered, Deck, Front Porch
- Exterior features: Balcony
Lot
- Size: 3,358 Square Feet
- Features: Corner Lot
Details
- Parcel number: 515468
- Special conditions: Standard
Construction
Type & style
- Home type: SingleFamily
- Architectural style: Contemporary
- Property subtype: Single Family Residence
Materials
- Cement Siding, Frame, Stone
- Roof: Composition
Condition
- Year built: 2024
Details
- Builder model: Boulevard
- Builder name: Lennar
Utilities & green energy
- Electric: 110V, 220 Volts
- Sewer: Public Sewer
- Water: Public
- Utilities for property: Cable Available, Electricity Connected, Natural Gas Connected
Community & HOA
Community
- Security: Carbon Monoxide Detector(s), Smart Cameras, Smoke Detector(s)
- Subdivision: Red Rocks Ranch
HOA
- Has HOA: Yes
- Amenities included: Park, Playground, Trail(s)
- Services included: Maintenance Grounds, Road Maintenance, Snow Removal, Trash
- HOA fee: $102 monthly
- HOA name: Red Rocks Ranch Community
- HOA phone: 303-420-4433
Location
- Region: Morrison
Financial & listing details
- Price per square foot: $296/sqft
- Tax assessed value: $654,014
- Annual tax amount: $7,418
- Date on market: 10/8/2026
- Listing terms: Cash,Conventional,FHA,VA Loan
- Exclusions: Seller's Personal Property, Including Washer And Dryer.
- Ownership: Individual
- Electric utility on property: Yes
Estimated market value
Not available
Estimated sales range
Not available
Not available
Price history
| Date | Event | Price |
|---|---|---|
| 10/8/2026 | Listed for sale | $699,000-9.8%$296/sqft |
Source:  REcolorado as distributed by MLS GRID #9709375 Report a problem | ||
| 8/24/2023 | Sold | $775,200-0.9%$328/sqft |
Source: Public Record Report a problem | ||
| 4/26/2023 | Listing removed | -- |
Source:  Lennar Homes Report a problem | ||
| 4/25/2023 | Price change | $782,200+0.9%$331/sqft |
Source: Lennar Homes Report a problem | ||
| 4/24/2023 | Listed for sale | $775,200$328/sqft |
Source: Lennar Homes Report a problem | ||
Public tax history
| Year | Property taxes | Tax assessment |
|---|---|---|
| 2025 | $8,592 +80.2% | $40,876 -17% |
| 2024 | $4,769 +561.3% | $49,228 +83.7% |
| 2023 | $721 +50% | $26,804 +554.6% |
| 2022 | $481 | $4,095 |
| 2021 | -- | $4,095 |
Find assessor info on the county website
Monthly payment
Est. payment
Payment breakdown
Explore the cost of this home by adjusting the details. Changes won't be saved.Climate risks
Neighborhood: 80465
Nearby schools
Schools provided by the listing agent
- Elementary: Hutchinson
- Middle: Dunstan
- High: Green Mountain
- District: Jefferson County R-1
Source: REcolorado as distributed by MLS GRID. This data may not be complete. We recommend contacting the local school district to confirm school assignments for this home.
Similar homes
- $745,0005 bd4 ba2.4k sqft15626 W Girard Avenue, Morrison, CO 80465For Sale
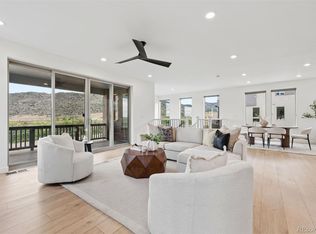
 MLS ID #2252143, Anna Centron, LIV Sotheby's International Realty. REcolorado as distributed by MLS GRID
- $650,0004 bd2 ba2.1k sqft13938 W Baker Place, Lakewood, CO 80228For Sale
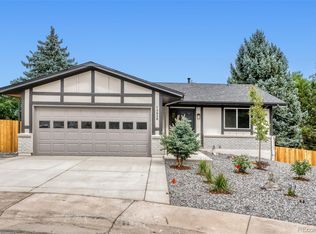 MLS ID #3514002, Skyler Bachicha, Realty One Group Premier Colorado. REcolorado as distributed by MLS GRID
- $599,0004 bd4 ba2.2k sqft4372 S Independence Street, Littleton, CO 80123For Sale
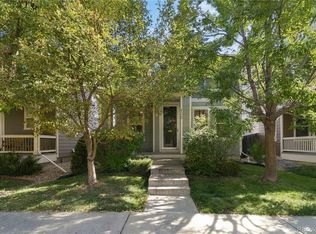 MLS ID #4297854, Colin Whitenack, Your Castle Real Estate Inc. REcolorado as distributed by MLS GRID
- $799,0003 bd3 ba3.2k sqft2439 S Orchard Street, Lakewood, CO 80228For Sale
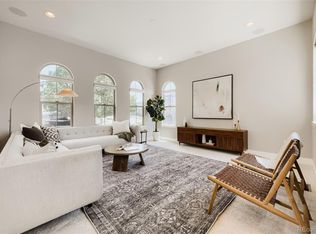 MLS ID #2147235, Zach Shackles, RE/MAX Professionals. REcolorado as distributed by MLS GRID
- $659,9003 bd3 ba2k sqft15632 W Wesley Avenue, Denver, CO 80228For SaleMLS ID #3889052, Kyle Petersen, Thrive Real Estate Group. REcolorado as distributed by MLS GRID
- $700,0004 bd4 ba2.6k sqft2510 Lima Street, Aurora, CO 80010For SaleMLS ID #4334534, Katie K. Portenga, Coldwell Banker Global Luxury Denver. REcolorado as distributed by MLS GRID
- $712,0004 bd4 ba3.1k sqft6896 Canosa St, Denver, CO 80221For Sale
 MLS ID #1069919, Jimmy Stewart, Real. IRES as distributed by MLS GRID
- $705,0003 bd3 ba1.8k sqft6102 W 28th Court, Denver, CO 80214For SaleMLS ID #6015248, Keith Amorim, NAV Real Estate. REcolorado as distributed by MLS GRID
- $725,0003 bd4 ba2.3k sqft12300 W 57th Avenue, Arvada, CO 80002For SaleMLS ID #9289747, Mary Ann Hilt, RE/MAX Professionals. REcolorado as distributed by MLS GRID
- $575,0003 bd3 ba1.8k sqft5051 S Queen Court, Littleton, CO 80127For SaleMLS ID #4710188, Jessica Argo, Madison & Company Properties. REcolorado as distributed by MLS GRID
- $665,0003 bd4 ba2.1k sqft2005 W 66th Avenue, Denver, CO 80221For SaleMLS ID #2894080, Ron Buss, Coldwell Banker Realty 18. REcolorado as distributed by MLS GRID
- $639,9004 bd3 ba2.3k sqft8377 Rush Creek Avenue, Littleton, CO 80125For SaleMLS ID #6857822, Dena Appleton, Madison & Company Properties. REcolorado as distributed by MLS GRID
- $620,0003 bd4 ba2.5k sqft7166 W Evans Avenue, Denver, CO 80227For SaleMLS ID #1571709, Allen Walsh, House Of Walsh Realty LLC. REcolorado as distributed by MLS GRID
- $749,9903 bd2 ba3k sqftThe Manors Collection, Golden, CO 80401New ConstructionREcolorado as distributed by MLS GRID
- $649,9993 bd3 ba2.3k sqftBerkley Shores, Denver, CO 80221For SaleMLS ID #9568863, Jill Samuels, Compass - Denver. REcolorado as distributed by MLS GRID
- $615,0004 bd4 ba1.9k sqft5685 Vivian St, Arvada, CO 80002New ConstructionMLS ID #1068442, Mitch Lazar, Compass-Denver. IRES as distributed by MLS GRID
- $749,0004 bd4 ba3.1k sqft648 English Sparrow Trail, Littleton, CO 80129For SaleMLS ID #7000267, Rick Allan, HomeSmart. REcolorado as distributed by MLS GRID
- $590,0004 bd2 ba2k sqft9669 Marmot Ridge Circle, Littleton, CO 80125For SaleMLS ID #5120714, Parker Loveless, Compass - Denver. REcolorado as distributed by MLS GRID
- $745,0003 bd3 ba2.4k sqftCrescendo, Highlands Ranch, CO 80129For SaleMLS ID #6632374, Sarah Bangert, Compass - Denver. REcolorado as distributed by MLS GRID
