A Rare Find in Sterling Ranch: 5 Bedrooms PLUS a Dedicated Office!
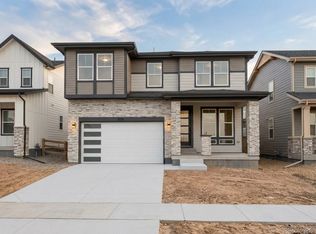
Welcome to 7229 Goldbloom Lane, where space, style, and convenience come together! A rare find in this price range, this beautifully maintained home offers FIVE true bedrooms PLUS a separate main-level office!
This 5-bedroom, 4-bathroom home delivers all the benefits of newer construction with the extras already complete—including a fully finished basement, landscaping, and appliances!
The inviting open-concept main level features a gourmet kitchen with upgraded appliances and stylish finishes, flowing seamlessly into the dining and living areas. A dedicated main-level office provides the perfect work-from-home setup without taking away from the home's five bedrooms. Upstairs, you'll find a spacious primary retreat, additional bedrooms, and a cozy loft offering even more flexible living space.
The fully finished basement is another standout feature, complete with a true fifth bedroom, full bathroom, and spacious recreation area—ideal for guests, multigenerational living, or simply having room for everyone to spread out.
Enjoy the ease of a lock-and-leave lifestyle! With completed, low-maintenance landscaping, artificial turf, and minimal yard upkeep, you can spend less time on maintenance and more time enjoying life. An attached two-car garage adds everyday convenience.
Located in the sought-after Sterling Ranch community, you'll enjoy access to parks, trails, open spaces, and fantastic neighborhood amenities.
Five true bedrooms. A separate office. A finished basement. A completed yard. All in a nearly new home. Finding this much functional living space at this price point is a rare opportunity!
For sale
$715,000
7229 Goldbloom Lane, Littleton, CO 80125
5beds
3,006sqft
Single Family Residence
Built in 2024
4,095 Square Feet Lot
$-- Zestimate®
$238/sqft
$-- HOA
What's special
- 15 hours
- 69
- 0
Zillow last checked:
Listing updated:
Listed by:
Aleigha Roundy 303-817-5865 aleigha.roundy@cbrealty.com,
Coldwell Banker Realty 24
Source: REcolorado as distributed by MLS GRID,MLS#: 5563917
Facts & features
Interior
Bedrooms & bathrooms
- Bedrooms: 5
- Bathrooms: 4
- Full bathrooms: 2
- 3/4 bathrooms: 1
- 1/2 bathrooms: 1
- Main level bathrooms: 1
Bedroom
- Description: Spacious Primary Retreat With Ensuite Bath.
- Features: Primary Suite
- Level: Upper
Bedroom
- Description: Comfortable Secondary Bedroom.
- Level: Upper
Bedroom
- Description: Bright, Versatile Secondary Bedroom.
- Level: Upper
Bedroom
- Description: Additional Bedroom With Flexible Use.
- Level: Upper
Bedroom
- Description: Private Bedroom With Walk-In Closet Ideal For Guests.
- Level: Basement
Bathroom
- Description: Convenient Powder Room Off Kitchen.
- Level: Main
Bathroom
- Description: Private Ensuite With Modern Finishes.
- Features: Primary Suite
- Level: Upper
Bathroom
- Description: Full Bath Near Secondary Bedrooms.
- Level: Upper
Bathroom
- Description: Full Bath Near Bedroom And Family Room.
- Level: Basement
Family room
- Description: Finished Recreation Area For Entertaining.
- Level: Basement
Kitchen
- Description: Gourmet Kitchen With Upgraded Appliances And Stylish Finishes.
- Level: Main
Laundry
- Description: Convenient Upper-Level Laundry (Washer & Dryer Included)
- Level: Upper
Living room
- Description: Bright, Open Living Area Flowing Into Kitchen And Dining.
- Level: Main
Loft
- Description: Cozy Loft Ideal For Reading Or Relaxing.
- Level: Upper
Office
- Description: Dedicated Office Or Flexible Workspace.
- Level: Main
Heating
- Forced Air
Cooling
- Air Conditioning-Room
Appliances
- Included: Cooktop, Dishwasher, Disposal, Dryer, Microwave, Oven, Range, Refrigerator, Tankless Water Heater, Washer
Features
- Eat-in Kitchen, Entrance Foyer, High Speed Internet, Kitchen Island, Open Floorplan, Pantry, Primary Suite, Quartz Counters, Smart Thermostat, Smoke Free, Vaulted Ceiling(s), Walk-In Closet(s)
- Flooring: Carpet, Vinyl
- Windows: Double Pane Windows
- Basement: Finished,Full,Sump Pump
Interior area
- Total structure area: 3,006
- Total interior livable area: 3,006 sqft
- Finished area above ground: 2,156
- Finished area below ground: 723
Property
Parking
- Total spaces: 2
- Parking features: Concrete
- Attached garage spaces: 2
Features
- Levels: Two
- Stories: 2
- Patio & porch: Covered, Front Porch
- Fencing: Full
- Has view: Yes
- View description: Mountain(s)
Lot
- Size: 4,095 Square Feet
- Features: Corner Lot, Landscaped
Details
- Parcel number: R0622329
- Special conditions: Standard
Construction
Type & style
- Home type: SingleFamily
- Architectural style: Contemporary
- Property subtype: Single Family Residence
Materials
- Frame, Stone
- Foundation: Concrete Perimeter
- Roof: Composition
Condition
- Year built: 2024
Details
- Builder name: New Home Co
Utilities & green energy
- Sewer: Public Sewer
- Water: Public
Community & HOA
Community
- Security: Carbon Monoxide Detector(s), Smoke Detector(s)
- Subdivision: Sterling Ranch
HOA
- Has HOA: Yes
- Amenities included: Clubhouse, Fitness Center, Park, Playground, Pool, Tennis Court(s), Trail(s)
- Services included: Road Maintenance
- HOA name: Sterling Ranch CAB
- HOA phone: 720-661-9694
Location
- Region: Littleton
Financial & listing details
- Price per square foot: $238/sqft
- Annual tax amount: $7,913
- Date on market: 11/4/2026
- Listing terms: 1031 Exchange,Cash,Conventional,FHA,VA Loan
- Exclusions: Sellers Personal Property
- Ownership: Individual
Estimated market value
Not available
Estimated sales range
Not available
Not available
Price history
| Date | Event | Price |
|---|---|---|
| 11/4/2026 | Listed for sale | $715,000$238/sqft |
Source:  REcolorado as distributed by MLS GRID #5563917 Report a problem | ||
Public tax history
Tax history is unavailable.
Monthly payment
Est. payment
Payment breakdown
Explore the cost of this home by adjusting the details. Changes won't be saved.Climate risks
Neighborhood: 80125
Nearby schools
Schools provided by the listing agent
- Elementary: Coyote Creek
- Middle: Ranch View
- High: Thunderridge
- District: Douglas RE-1
Source: REcolorado as distributed by MLS GRID. This data may not be complete. We recommend contacting the local school district to confirm school assignments for this home.

Similar homes
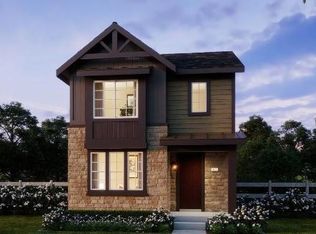
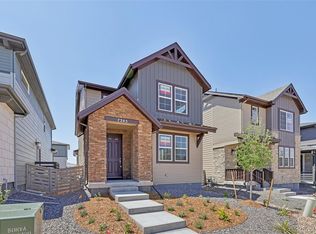
- from $748,9903 bd3 ba2.2k sqftEstes Plan, Sterling Ranch Ascent Village, Littleton, CO 80125New Construction
 Taylor Morrison
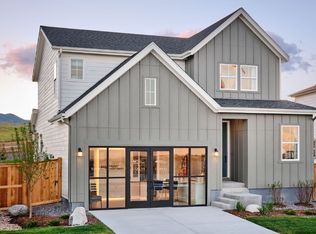
- $799,9005 bd4 ba3.6k sqftAscent Village, Littleton, CO 80125New Construction
 MLS ID #9236087, Tom Ullrich, RE/MAX Professionals. REcolorado as distributed by MLS GRID
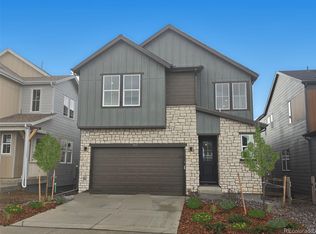
- $774,9905 bd4 ba3.3k sqft8711 Pennycress Drive, Littleton, CO 80125New Construction
 REcolorado as distributed by MLS GRID
- $748,9904 bd3 ba3k sqft8701 Pennycress Drive, Littleton, CO 80125New Construction
 REcolorado as distributed by MLS GRID
- $724,9993 bd3 ba4.1k sqft8173 Big Thompson Street, Littleton, CO 80125For SaleMLS ID #3755895, Craig Hoover, MB Bellissimo Homes. REcolorado as distributed by MLS GRID
- $714,9504 bd4 ba2.8k sqft8769 Whiptail Loop, Littleton, CO 80125New ConstructionREcolorado as distributed by MLS GRID
- $714,9504 bd4 ba2.9k sqft8761 Whiptail Loop, Littleton, CO 80125New ConstructionREcolorado as distributed by MLS GRID
- $649,9003 bd3 ba2.8k sqft8745 Whiteclover Street, Littleton, CO 80125New ConstructionREcolorado as distributed by MLS GRID
- $639,0003 bd3 ba1.9k sqft9192 Rio Lado Street, Littleton, CO 80125For SaleMLS ID #8169795, Rachel Smith, LIV Sotheby's International Realty. REcolorado as distributed by MLS GRID
- $738,0623 bd3 ba3.2k sqft8867 Owl Clover Loop, Littleton, CO 80125New ConstructionREcolorado as distributed by MLS GRID
- $840,8994 bd4 ba3.6k sqft8776 Whiteclover Street, Littleton, CO 80125New ConstructionREcolorado as distributed by MLS GRID
- $656,1003 bd3 ba1.8k sqftSkyline Collection, Littleton, CO 80125New ConstructionREcolorado as distributed by MLS GRID
- $795,0004 bd3 ba2.6k sqft8492 Arriba Drive, Littleton, CO 80125For SaleMLS ID #3928781, Dane Rickard, RE/MAX Professionals. REcolorado as distributed by MLS GRID
