Skip main navigation
Sold for $574,900
  • $574,900

    7245 Goldbloom Lane, Littleton, CO 80125

    3beds
    1,642sqft
    Single Family Residence
    Built in 2025
    2,720 Square Feet Lot
    $573,600 Zestimate®
    $350/sqft
    $3,359 Estimated rent

    Home value

    $573,600

    $545,000 - $602,000

    $3,359/mo

    Zestimate® history
    Loading
    Loading...

    Owner options

    List your home for rent

    $3,359/mo

    Rent Zestimate®

    Find your next renter with Zillow Rental Manager. Plus, with online applications, you can quickly screen prospective tenants – for free.

    Learn more

    $3,359/mo

    Rent Zestimate®

    Refinance and save

    $3,344/mo

    Est. payment

    Refinancing to a lower rate could help reduce your monthly payments and save thousands over the life of the loan.

    See today's rates

    $3,344/mo

    Est. payment

    Explore your selling options

    Work with a Zillow partner agent

    Leverage their expertise and Zillow's premium Showcase listings to get your home seen by more buyers.

    Get started

    List with your own agent

    Get your home in front of millions of buyers by listing it on Zillow.

    Learn how to do it

    Sell it yourself

    Take full control of how buyers see your home on Zillow by listing For Sale by Owner (FSBO).

    List your home

    What's special

    Mountain viewsRolling hill viewsChrome finishesQuartz countertopsAbundance of natural lightOpen greenbelt spaceGourmet kitchen
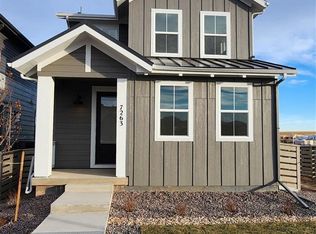
    Single Family Home on a Green Belt for this low price!?!!!?!! Mountain Views from the seocndary bedrooms and rolling hill views from the Primary! This 3-bedroom, 2 1/2-bathroom, and Pocket Office residence lives larger than you expect with functional spaces for everyone! The 1,642 finished square feet has plenty of room for a gourmet kitchen with white soft close cabinets, quartz counter tops, spacious island and an open flow to your Dining and Great Room with an abundance of natural light! This home faces open greenbelt space! And you'll have extra storage with a crawl space! The entire first floor includes LVP and your home will have chrome finishes throughout.

    Zillow last checked:

    Listing updated:

    Listed by:

    Ryan Mogan ryan@firstsummitrealty.com,

    First Summit Realty

    Bought with:

    Brett Kennedy, 1327960

    Orchard Brokerage LLC

    Source: REcolorado as distributed by MLS GRID,MLS#: 4517373MLS Logo

    Facts & features

    Interior

    Bedrooms & bathrooms
    • Bedrooms: 3
    • Bathrooms: 3
    • Full bathrooms: 1
    • 3/4 bathrooms: 1
    • 1/2 bathrooms: 1
    • Main level bathrooms: 1
    Primary bedroom
    • Level: Upper
    • Area: 169 Square Feet
    • Dimensions: 13 x 13
    Bedroom
    • Level: Upper
    Bedroom
    • Level: Upper
    Primary bathroom
    • Level: Upper
    Bathroom
    • Level: Main
    Bathroom
    • Level: Upper
    Dining room
    • Level: Main
    Kitchen
    • Level: Main
    Laundry
    • Level: Upper
    Living room
    • Level: Main
    • Area: 182 Square Feet
    • Dimensions: 13 x 14
    Office
    • Level: Main
    Heating
    • Forced Air
    Cooling
    • Central Air
    Appliances
    • Included: Dishwasher, Disposal, Microwave, Oven, Range, Range Hood, Self Cleaning Oven, Tankless Water Heater
    Features
    • Ceiling Fan(s), Eat-in Kitchen, High Ceilings, High Speed Internet, Open Floorplan, Pantry, Primary Suite, Quartz Counters, Smart Thermostat, Smoke Free, Solid Surface Counters, Walk-In Closet(s), Wired for Data
    • Flooring: Laminate, Tile
    • Windows: Double Pane Windows
    • Basement: Crawl Space
    Interior area
    • Total structure area: 1,642
    • Total interior livable area: 1,642 sqft
    • Finished area above ground: 1,642

    Property

    Parking
    • Total spaces: 2
    • Parking features: Garage - Attached
    • Attached garage spaces: 2
    Features
    • Levels: Two
    • Stories: 2
    • Patio & porch: Patio
    • Exterior features: Garden, Lighting, Playground, Private Yard, Rain Gutters
    • Fencing: Partial
    Lot
    • Size: 2,720 sqft
    • Features: Greenbelt, Landscaped, Master Planned, Open Space, Sprinklers In Front, Sprinklers In Rear
    Details
    • Parcel number: R0622326
    • Special conditions: Standard

    Construction

    Type & style
    • Home type: SingleFamily
    • Architectural style: Contemporary,Denver Square
    • Property subtype: Single Family Residence
    Materials
    • Cement Siding, Frame
    • Foundation: Concrete Perimeter
    • Roof: Composition
    Condition
    • New Construction
    • New construction: Yes
    • Year built: 2025
    Details
    • Builder model: Plan 2
    • Builder name: New Home Co
    • Warranty included: Yes

    Utilities & green energy

    • Sewer: Public Sewer
    • Utilities for property: Cable Available, Electricity Connected, Internet Access (Wired), Natural Gas Connected, Phone Available

    Community & neighborhood

    Security
    • Security features: Carbon Monoxide Detector(s), Security System, Smart Locks, Smart Security System, Smoke Detector(s), Video Doorbell
    Location
    • Region: Littleton
    • Subdivision: Sterling Ranch

    HOA & financial

    HOA
    • Has HOA: Yes
    • Amenities included: Fitness Center, Garden Area, Park, Playground, Pool, Trail(s)
    • Services included: Irrigation, Maintenance Grounds, Recycling, Road Maintenance, Trash
    • Association name: Sterling Ranch CAB (Community Authority Board)
    • Association phone: 720-661-9694

    Other

    Other facts
    • Listing terms: 1031 Exchange,Cash,Conventional,FHA,VA Loan
    • Ownership: Builder
    • Road surface type: Alley Paved, Paved

    Price history

    DateEventPrice
    9/17/2025Sold$574,900$350/sqft
    Source: REcolorado as distributed by MLS GRID #4517373 Report a problem
    8/8/2025Price change$574,900-1%$350/sqft
    Source: Risewell Homes Report a problem
    8/4/2025Pending sale$580,800$354/sqft
    Source: REcolorado as distributed by MLS GRID #4517373 Report a problem
    8/3/2025Price change$580,800+1%$354/sqft
    Source: REcolorado as distributed by MLS GRID #4517373 Report a problem
    6/27/2025Price change$574,900-1.6%$350/sqft
    Source: REcolorado as distributed by MLS GRID #4517373 Report a problem
    6/13/2025Listed for sale$584,390$356/sqft
    Source: REcolorado as distributed by MLS GRID #4517373 Report a problem

    Public tax history

    Tax history is unavailable.

    Neighborhood: 80125

    Nearby schools

    GreatSchools rating
    Schools provided by the listing agent
    • Elementary: Coyote Creek
    • Middle: Ranch View
    • High: Mountain Vista
    • District: Douglas RE-1

    Source: REcolorado as distributed by MLS GRID. This data may not be complete. We recommend contacting the local school district to confirm school assignments for this home.

    Get a cash offer in 3 minutes
    Find out how much your home could sell for in as little as 3 minutes with a no-obligation cash offer.
    Estimated market value
    $573,600
    Get a cash offer in 3 minutes
    Find out how much your home could sell for in as little as 3 minutes with a no-obligation cash offer.
    Estimated market value
    $573,600