Skip main navigation
Sold for $763,990
  • $763,990

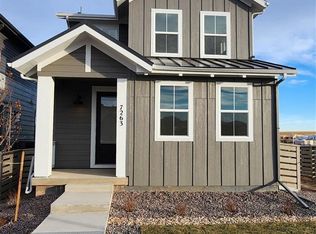
    7266 Goldbloom Lane, Littleton, CO 80125

    4beds
    3,687sqft
    Single Family Residence
    Built in 2025
    5,175 Square Feet Lot
    $763,900 Zestimate®
    $207/sqft
    $4,419 Estimated rent

    Home value

    $763,900

    $726,000 - $802,000

    $4,419/mo

    Zestimate® history
    Loading
    Loading...

    Owner options

    List your home for rent

    $4,419/mo

    Rent Zestimate®

    Find your next renter with Zillow Rental Manager. Plus, with online applications, you can quickly screen prospective tenants – for free.

    Learn more

    $4,419/mo

    Rent Zestimate®

    Refinance and save

    $4,649/mo

    Est. payment

    Refinancing to a lower rate could help reduce your monthly payments and save thousands over the life of the loan.

    See today's rates

    $4,649/mo

    Est. payment

    Explore your selling options

    Work with a Zillow partner agent

    Leverage their expertise and Zillow's premium Showcase listings to get your home seen by more buyers.

    Get started

    List with your own agent

    Get your home in front of millions of buyers by listing it on Zillow.

    Learn how to do it

    Sell it yourself

    Take full control of how buyers see your home on Zillow by listing For Sale by Owner (FSBO).

    List your home

    What's special

    Fireplace at great roomPrivate primary suiteIron railings on stairsGas cooktopVent hoodCovered patioCovered rear patio
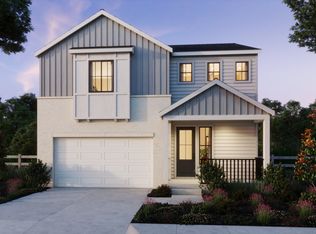
    What's special: 2-Story Great Room with Fireplace | Covered Patio | Gourmet Kitchen. New Construction - Ready Now! Built by America's Most Trusted Homebuilder. Welcome to the Ridgway at 7266 Goldbloom Lane in Sterling Ranch Ascent Village. Contemporary design and thoughtful spaces make the Ridgway a favorite among families. The kitchen flows into the everyday dining area and features an eat-in island and a spacious walk-in pantry. A flexible front room offers space for a study, playroom, or creative retreat. Soaring ceilings in the great room create an open, airy feel perfect for gathering and relaxing. Upstairs, the private primary suite is joined by three additional bedrooms, while the unfinished basement adds room for storage, a home gym, or future expansion. Located in Sterling Ranch, this home includes smart-home features and access to scenic trails, pocket parks, and The Overlook Clubhouse. Additional Highlights Include: covered rear patio, 8' doors on main level, free standing tub and separate shower at primary bath, fireplace at great room, quartz countertops in kitchen and primary bath, hard surface floors on first level, iron railings on stairs, matte black fixtures throughout, gourmet kitchen with upgraded cabinets gas cooktop, vent hood, and built in oven and microwave. MLS#4972723

    Zillow last checked:

    Listing updated:

    Listed by:

    Tom Ullrich 303-799-9898 RPALESE@CLASSICNHS.COM,

    RE/MAX Professionals

    Bought with:

    Kristen White, 40005805

    Keller Williams DTC

    Source: REcolorado as distributed by MLS GRID,MLS#: 4972723MLS Logo

    Facts & features

    Interior

    Bedrooms & bathrooms
    • Bedrooms: 4
    • Bathrooms: 3
    • Full bathrooms: 2
    • 1/2 bathrooms: 1
    • Main level bathrooms: 1
    Bedroom
    • Level: Upper
    • Area: 154 Square Feet
    • Dimensions: 14 x 11
    Bedroom
    • Level: Upper
    • Area: 169 Square Feet
    • Dimensions: 13 x 13
    Bedroom
    • Level: Upper
    • Area: 168 Square Feet
    • Dimensions: 12 x 14
    Bathroom
    • Level: Main
    Bathroom
    • Level: Upper
    Other
    • Level: Upper
    • Area: 210 Square Feet
    • Dimensions: 14 x 15
    Other
    • Level: Upper
    Bonus room
    • Level: Main
    • Area: 126 Square Feet
    • Dimensions: 14 x 9
    Dining room
    • Level: Main
    • Area: 135 Square Feet
    • Dimensions: 9 x 15
    Great room
    • Level: Main
    • Area: 221 Square Feet
    • Dimensions: 17 x 13
    Kitchen
    • Level: Main
    Laundry
    • Level: Upper
    Heating
    • Natural Gas
    Cooling
    • Central Air
    Appliances
    • Included: Convection Oven, Cooktop, Dishwasher, Disposal, Electric Water Heater, Microwave, Oven, Range Hood, Self Cleaning Oven
    • Laundry: In Unit
    Features
    • Built-in Features, Eat-in Kitchen, Entrance Foyer, High Ceilings, Kitchen Island, Open Floorplan, Quartz Counters, Walk-In Closet(s), Wired for Data
    • Flooring: Carpet, Laminate, Tile
    • Basement: Bath/Stubbed,Crawl Space,Sump Pump,Unfinished
    • Number of fireplaces: 1
    • Fireplace features: Gas Log, Great Room, Insert
    Interior area
    • Total structure area: 3,687
    • Total interior livable area: 3,687 sqft
    • Finished area above ground: 2,828
    • Finished area below ground: 0

    Property

    Parking
    • Total spaces: 2
    • Parking features: Concrete, Oversized Door
    • Attached garage spaces: 2
    Features
    • Levels: Two
    • Stories: 2
    • Patio & porch: Covered, Front Porch, Patio
    • Exterior features: Rain Gutters, Smart Irrigation
    • Fencing: Partial
    Lot
    • Size: 5,175 Square Feet
    • Features: Irrigated, Level, Master Planned, Sprinklers In Front
    Details
    • Parcel number: R0622351
    • Zoning: Res
    • Special conditions: Standard

    Construction

    Type & style
    • Home type: SingleFamily
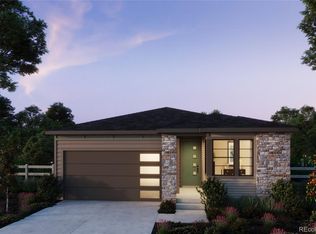
    • Architectural style: Contemporary
    • Property subtype: Single Family Residence
    Materials
    • Stone, Wood Siding
    • Roof: Composition
    Condition
    • New Construction
    • New construction: Yes
    • Year built: 2025
    Details
    • Builder model: Ridgway
    • Builder name: Taylor Morrison
    • Warranty included: Yes

    Utilities & green energy

    • Sewer: Public Sewer
    • Water: Public
    • Utilities for property: Cable Available, Electricity Connected, Internet Access (Wired), Natural Gas Available, Natural Gas Connected, Phone Available

    Community & HOA

    Community
    • Security: Carbon Monoxide Detector(s), Smoke Detector(s)
    • Subdivision: Sterling Ranch
    HOA
    • Has HOA: Yes
    • Amenities included: Park, Playground, Pool, Trail(s)
    • HOA fee: $154 included in property tax
    • HOA name: Sterling Ranch Metro Taxing District
    • HOA phone: 720-419-3480
    Location
    • Region: Littleton

    Financial & listing details

    • Price per square foot: $207/sqft
    • Annual tax amount: $10,113
    • Date on market: 8/11/2025
    • Listing terms: Cash,Conventional,VA Loan
    • Exclusions: None
    • Ownership: Builder
    • Electric utility on property: Yes
    • Road surface type: Paved

    Price history

    DateEventPrice
    6/22/2026Sold$763,990$207/sqft
    Source: REcolorado as distributed by MLS GRID #4972723 Report a problem
    5/11/2026Pending sale$763,990$207/sqft
    Source: REcolorado as distributed by MLS GRID #4972723 Report a problem
    4/8/2026Price change$763,990-4.5%$207/sqft
    Source: REcolorado as distributed by MLS GRID #4972723 Report a problem
    12/10/2025Price change$799,990-3%$217/sqft
    Source: REcolorado as distributed by MLS GRID #4972723 Report a problem
    11/13/2025Price change$824,990-2.1%$224/sqft
    Source: REcolorado as distributed by MLS GRID #4972723 Report a problem
    9/10/2025Price change$842,7490%$229/sqft
    Source: REcolorado as distributed by MLS GRID #4972723 Report a problem
    8/11/2025Listed for sale$842,799$229/sqft
    Source: REcolorado as distributed by MLS GRID #4972723 Report a problem

    Public tax history

    Tax history is unavailable.

    Neighborhood: 80125

    Nearby schools

    GreatSchools rating
    Schools provided by the listing agent
    • Elementary: Coyote Creek
    • Middle: Ranch View
    • High: Thunderridge
    • District: Douglas RE-1

    Source: REcolorado as distributed by MLS GRID. This data may not be complete. We recommend contacting the local school district to confirm school assignments for this home.

    Get a cash offer in 3 minutes
    Find out how much your home could sell for in as little as 3 minutes with a no-obligation cash offer.
    Estimated market value
    $763,900
    Get a cash offer in 3 minutes
    Find out how much your home could sell for in as little as 3 minutes with a no-obligation cash offer.
    Estimated market value
    $763,900