Set on an oversized corner lot in Sterling Ranch, this beautifully appointed 2020 home offers a rare combination of mountain views, an expansive backyard, inviting outdoor living, and the thoughtful design of a modern Colorado lifestyle. With 3 bedrooms, 3 bathrooms, and an open-concept floor plan, the home feels bright, welcoming, and effortlessly connected.
Facing West toward the foothills and Rocky Mountains, the charming front porch is the perfect place to enjoy Colorado's changing skies and unwind. Inside, abundant windows fill the living spaces with natural light, while refined finishes—including quartz countertops and stainless steel appliances—bring a timeless, elevated feel to the home. Upstairs a generous loft offers flexible space for a media lounge, home gym, playroom, or work-from-home office.
Beyond the four-panel double sliding glass doors, a spacious East-facing backyard offers room to spread out, relax, and entertain beneath the large covered patio.
Life in Sterling Ranch extends well beyond your front door. This thoughtfully planned community brings neighbors together through its amenities, including a clubhouse, pool, fitness center, playground, and trails. At the heart of the neighborhood, The Ranch offers a welcoming gathering place with a coffee shop, brewery, wine bar, food trucks, social events, and themed evenings that make it easy to connect with the community. Everyday conveniences are close at hand, as are plentiful outdoor adventure opportunities. Explore the beauty, trails and open spaces of Chatfield Reservoir and State Park for boating, water sports, and camping, as well as Waterton Canyon and Roxborough State Park for hiking, biking, fishing and plentiful wildlife viewing. Located within the highly regarded Douglas County School District, this home brings together the comfort of a thoughtfully designed residence, the breathing room of a larger lot, and the outdoor beauty that makes Littleton, CO living so special.
For sale
$639,000
9192 Rio Lado Street, Littleton, CO 80125
3beds
1,918sqft
Single Family Residence
Built in 2020
7,231 Square Feet Lot
$630,000 Zestimate®
$333/sqft
$-- HOA
What's special
- 2 days
- 240
- 52
Zillow last checked:
Listing updated:
Listed by:
Rachel Smith 720-220-8606 rachel.smith@livsothebysrealty.com,
LIV Sotheby's International Realty
Source: REcolorado as distributed by MLS GRID,MLS#: 8169795
Facts & features
Interior
Bedrooms & bathrooms
- Bedrooms: 3
- Bathrooms: 3
- Full bathrooms: 2
- 1/2 bathrooms: 1
- Main level bathrooms: 1
Bedroom
- Features: Primary Suite
- Level: Upper
Bedroom
- Level: Upper
Bedroom
- Level: Upper
Bathroom
- Description: Main Level Powder Room
- Features: En Suite Bathroom
- Level: Main
Bathroom
- Level: Upper
Bathroom
- Level: Upper
Dining room
- Level: Main
Kitchen
- Level: Main
Laundry
- Level: Upper
Living room
- Level: Main
Loft
- Level: Upper
Heating
- Forced Air
Cooling
- Central Air
Appliances
- Included: Dishwasher, Disposal, Dryer, Gas Water Heater, Microwave, Oven, Range, Refrigerator, Washer
Features
- Kitchen Island, Open Floorplan, Quartz Counters, Smoke Free, Walk-In Closet(s)
- Flooring: Carpet, Vinyl, Wood
- Windows: Double Pane Windows, Window Coverings
- Has basement: No
- Number of fireplaces: 1
- Fireplace features: Living Room
Interior area
- Total structure area: 1,918
- Total interior livable area: 1,918 sqft
- Finished area above ground: 1,918
Video & virtual tour
Property
Parking
- Total spaces: 4
- Parking features: Garage - Attached
- Attached garage spaces: 2
- Details: Off Street Spaces: 2
Features
- Levels: Two
- Stories: 2
- Patio & porch: Covered, Front Porch, Patio
- Exterior features: Private Yard
- Has view: Yes
- View description: Mountain(s)
Lot
- Size: 7,231 Square Feet
- Features: Corner Lot, Landscaped, Sprinklers In Front, Sprinklers In Rear
Details
- Parcel number: R0602795
- Special conditions: Standard
Construction
Type & style
- Home type: SingleFamily
- Property subtype: Single Family Residence
Materials
- Wood Siding
- Foundation: Slab
Condition
- Year built: 2020
Utilities & green energy
- Water: Public
Community & HOA
Community
- Subdivision: Sterling Ranch
HOA
- Has HOA: Yes
- Amenities included: Clubhouse, Fitness Center, Park, Parking, Playground, Pool, Tennis Court(s), Trail(s)
- Services included: Reserve Fund, Maintenance Grounds, Recycling, Sewer, Trash
- HOA name: Sterling Ranch Community Authority Board
- HOA phone: 720-661-9694
Location
- Region: Littleton
Financial & listing details
- Price per square foot: $333/sqft
- Tax assessed value: $618,122
- Annual tax amount: $7,260
- Date on market: 10/16/2026
- Listing terms: Cash,Conventional,FHA,VA Loan
- Exclusions: Sellers' Personal Property
- Ownership: Individual
- Road surface type: Paved
Estimated market value
$630,000
$599,000 - $662,000
$3,561/mo
Price history
| Date | Event | Price |
|---|---|---|
| 10/16/2026 | Listed for sale | $639,000+34.6%$333/sqft |
Source:  REcolorado as distributed by MLS GRID #8169795 Report a problem REcolorado as distributed by MLS GRID #8169795 Report a problem | ||
| 12/1/2020 | Sold | $474,800$248/sqft |
Source: Public Record Report a problem | ||
Public tax history
| Year | Property taxes | Tax assessment |
|---|---|---|
| 2025 | $7,418 -0.5% | $38,630 -14.6% |
| 2024 | $7,453 +28% | $45,220 -1% |
| 2023 | $5,825 -2% | $45,660 +34.5% |
| 2022 | $5,946 | $33,950 -2.8% |
| 2021 | -- | $34,930 +225.5% |
| 2020 | $1,831 | $10,730 +112.5% |
| 2019 | -- | $5,050 |
Find assessor info on the county website
Monthly payment
Est. payment
Payment breakdown
Explore the cost of this home by adjusting the details. Changes won't be saved.Climate risks
Neighborhood: 80125
Nearby schools
Schools provided by the listing agent
- Elementary: Roxborough
- Middle: Ranch View
- High: Thunderridge
- District: Douglas RE-1
Source: REcolorado as distributed by MLS GRID. This data may not be complete. We recommend contacting the local school district to confirm school assignments for this home.
Similar homes
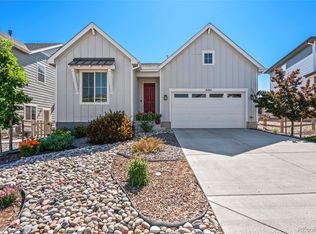
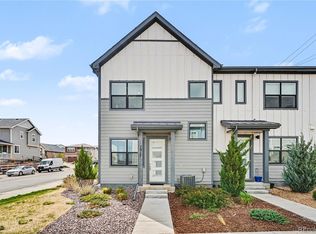
- $625,0003 bd3 ba1.9k sqft9099 Fraser River Street, Littleton, CO 80125For Sale
 MLS ID #7886042, Paul Reisbeck, RE/MAX Alliance. REcolorado as distributed by MLS GRID
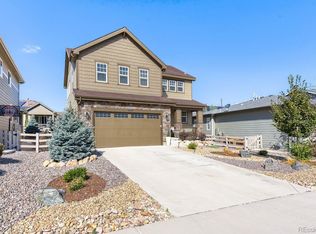
 - $630,0003 bd3 ba1.9k sqft8029 Adams Fork Avenue, Littleton, CO 80125For Sale
 MLS ID #8226960, Mary Jane Ogle, eXp Realty, LLC. REcolorado as distributed by MLS GRID
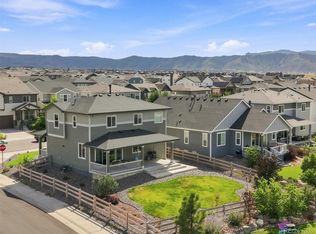
 - $656,1003 bd3 ba1.8k sqft7158 Waterleaf Trl, Littleton, CO 80125New Construction
 Lennar Homes
 - $649,9003 bd3 ba2.8k sqft8745 Whiteclover Street, Littleton, CO 80125New Construction
 REcolorado as distributed by MLS GRID
 - $639,9004 bd3 ba2.3k sqft8377 Rush Creek Avenue, Littleton, CO 80125For SaleMLS ID #6857822, Dena Appleton, Madison & Company Properties. REcolorado as distributed by MLS GRID
- $589,0004 bd3 ba2.3k sqft9725 Bennett Peak Street, Littleton, CO 80125For SaleMLS ID #8883705, Irina Kolodii, HomeSmart. REcolorado as distributed by MLS GRID
- $615,0003 bd3 ba2k sqft8858 Waterleaf Lane, Littleton, CO 80125For SaleMLS ID #8514698, Tom Livingston, Jason Mitchell Real Estate Colorado, LLC. REcolorado as distributed by MLS GRID
- $590,0003 bd3 ba1.9k sqft7442 Whiteclover Trail, Littleton, CO 80125For SaleMLS ID #3834235, Kenneth Sundlof, Symbio Denver Corp.. REcolorado as distributed by MLS GRID
- $549,9003 bd3 ba2.3k sqft8806 Fraser River Loop, Littleton, CO 80125For SaleMLS ID #1818892, Yvette Alexander, Realty One Group Premier. REcolorado as distributed by MLS GRID
- $603,3504 bd4 ba2.2k sqftThe Skyline Collection, Littleton, CO 80125New ConstructionREcolorado as distributed by MLS GRID
- $575,0004 bd4 ba2.3k sqftProspect Village, Littleton, CO 80125For SaleMLS ID #9676840, Justin Berry, Your Castle Real Estate Inc. REcolorado as distributed by MLS GRID
- $575,0003 bd3 ba2.3k sqft8124 Mount Ouray Road, Littleton, CO 80125For SaleMLS ID #4628658, Trelora Realty Team, Trelora Realty, Inc.. REcolorado as distributed by MLS GRID
- $629,9003 bd3 ba2.6k sqft8741 Whiteclover Street, Littleton, CO 80125New ConstructionREcolorado as distributed by MLS GRID
- $589,8503 bd3 ba1.8k sqftSkyline Collection, Littleton, CO 80125New ConstructionREcolorado as distributed by MLS GRID
