Nearly new, beautifully upgraded, and designed to take full advantage of Colorado living, this 2022 Sterling Ranch home stands out from the moment you arrive. The southeast-facing front helps the morning sun go to work on winter ice, while the backyard and spacious primary suite capture beautiful views of the surrounding hills.
Inside, soaring ceilings and an open, light-filled layout create a dramatic first impression. An extra-wide sliding glass door with side glass panels brings in abundant natural light and opens to the covered outdoor living area. The upgraded kitchen features granite counters, a large island, stainless appliances, gas cooktop with hood, double oven and an oversized pantry. Eight-foot doors on the main level add to the upscale feel, while a private office with French doors provides a great work-from-home space.
Upstairs, the oversized primary suite includes hill views, a large walk-in closet and 5-piece bath. Two additional bedrooms, a loft and convenient upstairs laundry round out the second floor. The unfinished basement offers more than 1,200 sq. ft. of future potential, and the 3-car tandem garage gives you room for vehicles, toys or storage.
Outside, enjoy professional landscaping, a covered rear deck/patio, terraced retaining walls and a private yard. The sellers also upgraded the exterior paint beyond the original builder-grade finish.
Sterling Ranch offers miles of trails, parks, open space with Chatfield State Park, Roxborough State Park and Waterton Canyon nearby. Don't forget to visit the FANTASTIC staffed Overlook Clubhouse with fitness center, pool and community gathering spaces. The neighborhood Swan River Park with playground is 2 blocks to the north. Also, with Sterling Ranch HOA/community amenities are included through the metro district rather than a separate monthly HOA fee. You will love this home and all that it has to offer!
For sale
Price cut: $10K (10/28)
$724,999
8173 Big Thompson Street, Littleton, CO 80125
3beds
4,142sqft
Single Family Residence
Built in 2022
5,314 Square Feet Lot
$-- Zestimate®
$175/sqft
$-- HOA
What's special
- 41 days
- 407
- 35
Zillow last checked:
Listing updated:
Listed by:
Craig Hoover 720-318-5881 Craig@List3995.com,
MB Bellissimo Homes,
Chris Calicchia 303-994-7992,
MB Bellissimo Homes
Source: REcolorado as distributed by MLS GRID,MLS#: 3755895
Facts & features
Interior
Bedrooms & bathrooms
- Bedrooms: 3
- Bathrooms: 3
- Full bathrooms: 2
- 1/2 bathrooms: 1
- Main level bathrooms: 1
Bedroom
- Description: Extra Large Primary Bedroom With Multiple Windows And Foothill Views; En-Suite Bath And Walk-In Closet
- Features: Primary Suite
- Level: Upper
Bedroom
- Level: Upper
Bedroom
- Level: Upper
Bathroom
- Level: Main
Bathroom
- Description: 5-Piece Bath With Extra Large Tub, 2 Sinks
- Features: En Suite Bathroom, Primary Suite
- Level: Upper
Bathroom
- Level: Upper
Bonus room
- Description: Perfect For A Study Area Or Second Office
- Level: Main
Dining room
- Description: Thoughfully Located To The Side Of The Kitchen, Out Of The Way Of Traffic Areas; Separate Access To Back Patio
- Level: Main
Kitchen
- Description: Granite Counter Tops, Stainless Steel Appliances With Built-In Oven/Microwave, Gas Cooktop With Hood, Undermount Sink, Large Pantry
- Level: Main
Laundry
- Description: Laundry On Upper Floor! Washer And Dryer Included!
- Level: Upper
Living room
- Description: 8 Foot Doors On Main Level, Upgraded Extra Long Sliding Glass Door Leading To Upper Patio And Gorgeous Views! Soaring Vaulted Ceiling
- Level: Main
Loft
- Description: Great As A Play Area, Reading Room Or Office Area
- Level: Upper
Office
- Description: Secluded Office With French Doors
- Level: Main
Heating
- Floor Furnace
Cooling
- Central Air
Appliances
- Included: Cooktop, Dishwasher, Disposal, Dryer, Microwave, Oven, Refrigerator, Washer
- Laundry: In Unit
Features
- Ceiling Fan(s), Five Piece Bath, Granite Counters, High Ceilings, Kitchen Island, Open Floorplan, Pantry, Primary Suite, Smoke Free, Vaulted Ceiling(s), Walk-In Closet(s)
- Flooring: Carpet, Tile, Vinyl
- Windows: Double Pane Windows
- Basement: Unfinished
Interior area
- Total structure area: 4,142
- Total interior livable area: 4,142 sqft
- Finished area above ground: 2,909
- Finished area below ground: 0
Video & virtual tour
Property
Parking
- Total spaces: 3
- Parking features: Concrete
- Attached garage spaces: 3
Features
- Levels: Two
- Stories: 2
- Patio & porch: Covered, Deck, Front Porch, Patio
- Exterior features: Private Yard, Rain Gutters
- Has view: Yes
- View description: Mountain(s)
Lot
- Size: 5,314 Square Feet
- Features: Landscaped, Rolling Slope, Sprinklers In Front, Sprinklers In Rear
Details
- Parcel number: R0604623
- Special conditions: Standard
Construction
Type & style
- Home type: SingleFamily
- Property subtype: Single Family Residence
Materials
- Frame, Wood Siding
- Roof: Composition
Condition
- Year built: 2022
Details
- Builder model: Telluride
- Builder name: Taylor Morrison
Utilities & green energy
- Sewer: Public Sewer
- Water: Public
Community & HOA
Community
- Security: Carbon Monoxide Detector(s), Smoke Detector(s), Video Doorbell
- Subdivision: Sterling Ranch
HOA
- Has HOA: Yes
- Amenities included: Clubhouse, Fitness Center, Park, Pool, Trail(s)
- HOA name: Sterling Ranch
- HOA phone: 720-661-9694
Location
- Region: Littleton
Financial & listing details
- Price per square foot: $175/sqft
- Tax assessed value: $752,939
- Annual tax amount: $8,843
- Date on market: 10/1/2026
- Listing terms: Cash,Conventional,FHA,VA Loan
- Exclusions: Seller's Personal Property
- Ownership: Individual
Estimated market value
Not available
Estimated sales range
Not available
Not available
Price history
| Date | Event | Price |
|---|---|---|
| 10/28/2026 | Price change | $724,999-1.4%$175/sqft |
Source:  REcolorado as distributed by MLS GRID #3755895 Report a problem | ||
| 10/14/2026 | Price change | $735,000-2%$177/sqft |
Source: REcolorado as distributed by MLS GRID #3755895 Report a problem | ||
| 10/1/2026 | Listed for sale | $750,000+10.2%$181/sqft |
Source: REcolorado as distributed by MLS GRID #3755895 Report a problem | ||
| 3/25/2022 | Sold | $680,459$164/sqft |
Source: Public Record Report a problem | ||
Public tax history
| Year | Property taxes | Tax assessment |
|---|---|---|
| 2025 | $7,837 -0.5% | $47,060 -1.1% |
| 2024 | $7,874 +114.3% | $47,570 -1% |
| 2023 | $3,675 +23.5% | $48,030 +124.2% |
| 2022 | $2,976 | $21,420 +22.5% |
| 2021 | -- | $17,480 +37.9% |
| 2020 | $2,163 | $12,680 |
| 2019 | -- | -- |
Find assessor info on the county website
Monthly payment
Est. payment
Payment breakdown
Explore the cost of this home by adjusting the details. Changes won't be saved.Climate risks
Neighborhood: 80125
Nearby schools
Schools provided by the listing agent
- Elementary: Roxborough
- Middle: Ranch View
- High: Thunderridge
- District: Douglas RE-1
Source: REcolorado as distributed by MLS GRID. This data may not be complete. We recommend contacting the local school district to confirm school assignments for this home.
- $662,5004 bd4 ba2.1k sqft8181 Big Thompson St, Littleton, CO 80125Off Market
- $703,0004 bd3 ba2.2k sqft8165 Big Thompson St, Littleton, CO 80125Off Market
- $684,8004 bd4 ba2.5k sqft8191 Big Thompson St, Littleton, CO 80125Off Market
- $599,5003 bd3 ba1.9k sqft8840 Swan River St, Littleton, CO 80125Off Market
Similar homes
- $755,0003 bd3 ba4.8k sqft8103 Ralston Creek Avenue, Littleton, CO 80125For Sale
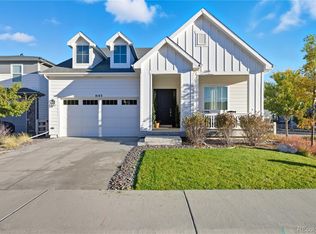
 MLS ID #3168510, Jaime Hernandez Jr., Compass - Denver. REcolorado as distributed by MLS GRID
- from $690,9003 bd3 ba2.2k sqftPlan 3502 Plan, Prelude at Sterling Ranch, Littleton, CO 80125New Construction
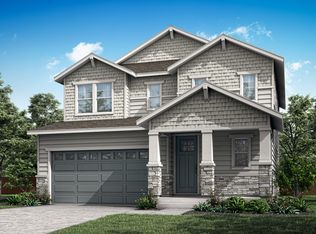 TRI Pointe Homes
- $699,5003 bd2 ba3.8k sqft9562 Byers Peak Street, Littleton, CO 80125For Sale
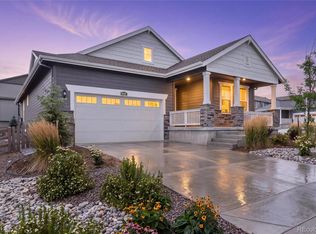 MLS ID #8081655, Lisa Chirico, RE/MAX Professionals. REcolorado as distributed by MLS GRID
- $738,0623 bd3 ba3.2k sqft8867 Owl Clover Loop, Littleton, CO 80125New Construction
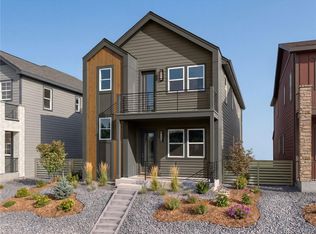 REcolorado as distributed by MLS GRID
- $715,0005 bd4 ba3k sqft7229 Goldbloom Lane, Littleton, CO 80125For SaleMLS ID #5563917, Aleigha Roundy, Coldwell Banker Realty 24. REcolorado as distributed by MLS GRID
- $825,0004 bd4 ba3.5k sqft9524 Taylor River Circle, Littleton, CO 80125For SaleMLS ID #3286983, Karina Stevens, LIV Sotheby's International Realty. REcolorado as distributed by MLS GRID
- $800,0004 bd4 ba5.3k sqft8263 Estes Park Avenue, Littleton, CO 80125For SaleMLS ID #7742490, Jean Theobald, RE/MAX Professionals. REcolorado as distributed by MLS GRID
- $724,9003 bd3 ba3k sqftRhapsody Collection, Littleton, CO 80125New ConstructionREcolorado as distributed by MLS GRID
- $850,0004 bd4 ba4.1k sqft7988 Adams Fork Avenue, Littleton, CO 80125For SaleMLS ID #9071362, Degrande Group, RE/MAX Synergy. REcolorado as distributed by MLS GRID
- $699,0004 bd3 ba3.7k sqft9874 N Crystal Lake Drive, Littleton, CO 80125For SaleMLS ID #5341156, Justin Phillips, RE/MAX Professionals. REcolorado as distributed by MLS GRID
- $900,0004 bd3 ba3.7k sqft9037 Flamingo Way, Littleton, CO 80125For SaleMLS ID #6425895, Josue Mendez Sanchez, Remax inMotion. REcolorado as distributed by MLS GRID
- $795,0004 bd3 ba2.6k sqft8492 Arriba Drive, Littleton, CO 80125For SaleMLS ID #3928781, Dane Rickard, RE/MAX Professionals. REcolorado as distributed by MLS GRID
- $823,9903 bd3 ba3.6k sqft8952 Whiteclover Street, Littleton, CO 80125New ConstructionREcolorado as distributed by MLS GRID
- $769,8384 bd3 ba3.3k sqftRhapsody Collection, Littleton, CO 80125New ConstructionREcolorado as distributed by MLS GRID
