**!!COMPLETE, FINISHED, AND READY TO WELCOME YOU HOME!!**Fall in love with this stunning Navy plan, thoughtfully designed for both everyday living and effortless entertainment. A charming, covered entry welcomes you inside, where a spacious great room flows seamlessly into the inviting dining room and gourmet kitchen. The heart of the home features a large center island, abundant workspace, and stylish finishes, while a powder room add comfort and convenience to the main floor. Upstairs, you'll discover a versatile loft, two generously sized secondary bedrooms, a shared bath with double sinks, and a
centrally located laundry room for added ease. The luxurious primary suite is a true retreat, boasting an expansive walk-in closet and a private spa-inspired bath with dual vanities. The living space continues in the finished basement, offering a sprawling rec room perfect for movie nights, game days, or entertaining guests, along with an additional bedroom and full bathroom.
With its smart layout, spacious design, and exceptional living areas on every level, this Navy plan is ready to exceed expectations and welcome you home.
New construction
$699,950
8785 Whiptail Loop, Littleton, CO 80125
4beds
2,971sqft
Duplex
Built in 2026
2,613 Square Feet Lot
$-- Zestimate®
$236/sqft
$189/mo HOA
What's special
- 12 hours
- 58
- 3
Zillow last checked:
Listing updated:
Listed by:
Matthew Jenkins 303-850-5757,
SH Realty, Inc.
Source: REcolorado as distributed by MLS GRID,MLS#: 2209649
Facts & features
Interior
Bedrooms & bathrooms
- Bedrooms: 4
- Bathrooms: 4
- Full bathrooms: 1
- 3/4 bathrooms: 2
- 1/2 bathrooms: 1
- Main level bathrooms: 1
Bedroom
- Description: Bedroom 2: Walk-In Closet
- Level: Upper
- Area: 110 Square Feet
- Dimensions: 11 x 10
Bedroom
- Description: Bedroom 3: Walk-In Closet
- Level: Upper
- Area: 110 Square Feet
- Dimensions: 11 x 10
Bedroom
- Description: En Suite
- Features: Primary Suite
- Level: Upper
- Area: 195 Square Feet
- Dimensions: 15 x 13
Bedroom
- Description: Bedroom 4: Walk-In Closet
- Features: Primary Suite
- Level: Basement
- Area: 128 Square Feet
- Dimensions: 8 x 16
Bathroom
- Level: Main
Bathroom
- Level: Upper
Bathroom
- Features: En Suite Bathroom
- Level: Upper
Bathroom
- Level: Basement
Bonus room
- Description: Rec Room
- Level: Basement
- Area: 306 Square Feet
- Dimensions: 18 x 17
Dining room
- Level: Main
- Area: 130 Square Feet
- Dimensions: 10 x 13
Great room
- Level: Main
- Area: 195 Square Feet
- Dimensions: 15 x 13
Kitchen
- Description: Gourmet Kitchen
- Level: Main
- Area: 240 Square Feet
- Dimensions: 15 x 16
Laundry
- Level: Upper
Loft
- Level: Upper
- Area: 120 Square Feet
- Dimensions: 10 x 12
Heating
- Forced Air
Cooling
- Central Air
Appliances
- Included: Cooktop, Dishwasher, Disposal, Microwave, Oven, Range Hood
Features
- Eat-in Kitchen, Kitchen Island, Open Floorplan, Pantry, Primary Suite, Quartz Counters, Radon Mitigation System, Walk-In Closet(s)
- Flooring: Carpet, Vinyl
- Windows: Double Pane Windows
- Basement: Finished,Sump Pump
- Common walls with other units/homes: End Unit,1 Common Wall
Interior area
- Total structure area: 2,971
- Total interior livable area: 2,971 sqft
- Finished area above ground: 2,076
- Finished area below ground: 832
Property
Parking
- Total spaces: 2
- Parking features: Garage - Attached
- Attached garage spaces: 2
Features
- Levels: Two
- Stories: 2
- Patio & porch: Covered, Front Porch
Lot
- Size: 2,613 Square Feet
- Features: Landscaped, Master Planned, Sprinklers In Front
Details
- Parcel number: 222931208022
- Zoning: Residential
- Special conditions: Standard
Construction
Type & style
- Home type: SingleFamily
- Property subtype: Duplex
- Attached to another structure: Yes
Materials
- Frame
- Foundation: Slab
- Roof: Composition
Condition
- New Construction
- New construction: Yes
- Year built: 2026
Details
- Builder model: Navy 2 | C
- Builder name: Richmond American Homes
- Warranty included: Yes
Utilities & green energy
- Sewer: Public Sewer
Community & HOA
Community
- Subdivision: Sterling Ranch
HOA
- Has HOA: Yes
- Amenities included: Clubhouse, Fitness Center, Pool
- Services included: Maintenance Grounds, Recycling, Sewer, Snow Removal, Trash, Water
- HOA name: Sterling Ranch CAB
- HOA phone: 720-661-9694
- Second HOA fee: $189 monthly
- Second HOA name: Sterling Ranch CAB
- Second HOA phone: 720-661-9694
Location
- Region: Littleton
Financial & listing details
- Price per square foot: $236/sqft
- Date on market: 11/20/2026
- Listing terms: Cash,Conventional,FHA,VA Loan
- Exclusions: None
- Ownership: Builder
Estimated market value
Not available
Estimated sales range
Not available
Not available
Price history
| Date | Event | Price |
|---|---|---|
| 11/20/2026 | Listed for sale | $699,950$236/sqft |
Source:  REcolorado as distributed by MLS GRID #2209649 Report a problem | ||
Public tax history
Tax history is unavailable.
Monthly payment
Est. payment
Payment breakdown
Explore the cost of this home by adjusting the details. Changes won't be saved.Climate risks
Neighborhood: 80125
Nearby schools
Schools provided by the listing agent
- Elementary: Coyote Creek
- Middle: Ranch View
- High: Thunderridge
- District: Douglas RE-1
Source: REcolorado as distributed by MLS GRID. This data may not be complete. We recommend contacting the local school district to confirm school assignments for this home.
- $714,9504 bd4 ba2.8k sqft8769 Whiptail Loop, Littleton, CO 80125Pending

- $649,9504 bd4 ba2.9k sqft8761 Whiptail Loop, Littleton, CO 80125New Construction
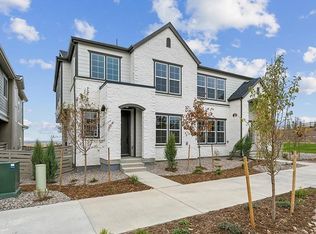
- $944,1334 bd5 ba3.7k sqft8851 Owl Clover Loop, Littleton, CO 80125New Construction
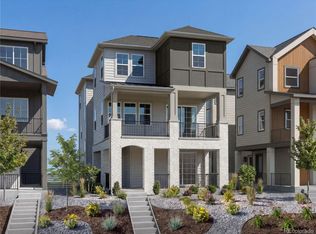
- $624,9504 bd4 ba2.7k sqft8753 Whiptail Loop, Littleton, CO 80125New Construction
Similar homes
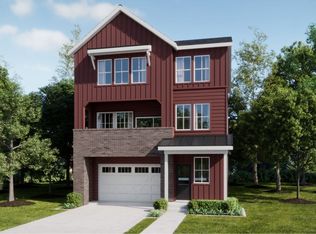
- from $694,9004 bd4 ba2.9k sqftMorrison Plan, Sterling Ranch : The Skyline Collection, Littleton, CO 80125New Construction
 Lennar Homes
- $600,0003 bd2 ba1.5k sqft9107 Fraser River Street, Littleton, CO 80125For Sale

 MLS ID #3463239, Kevin Capra, Compass - Denver. REcolorado as distributed by MLS GRID
- from $694,9004 bd4 ba2.7k sqftMorrison II Plan, Sterling Ranch : The Skyline Collection, Littleton, CO 80125New Construction
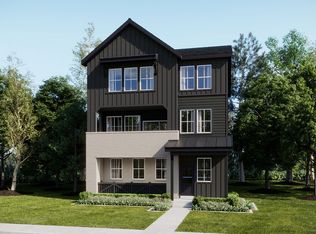 Lennar Homes
- from $755,9504 bd3 ba2.7k sqftDelta Plan, Skyline at Parkvale, Littleton, CO 80125New Construction
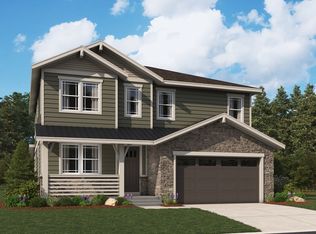 Richmond Homes
- $649,9504 bd4 ba2.9k sqft8761 Whiptail Loop, Littleton, CO 80125New ConstructionREcolorado as distributed by MLS GRID
- $715,0005 bd4 ba3k sqft7229 Goldbloom Lane, Littleton, CO 80125For SaleMLS ID #5563917, Aleigha Roundy, Coldwell Banker Realty 24. REcolorado as distributed by MLS GRID
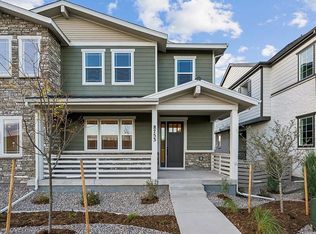
- $624,9504 bd4 ba2.7k sqft8753 Whiptail Loop, Littleton, CO 80125New ConstructionREcolorado as distributed by MLS GRID
- $664,9503 bd4 ba2.6k sqft8745 Whiptail Loop, Littleton, CO 80125New ConstructionREcolorado as distributed by MLS GRID
- $769,8384 bd3 ba3.3k sqftRhapsody Collection, Littleton, CO 80125New ConstructionREcolorado as distributed by MLS GRID
- $738,0623 bd3 ba3.2k sqft8867 Owl Clover Loop, Littleton, CO 80125New ConstructionREcolorado as distributed by MLS GRID
- $699,5003 bd2 ba3.8k sqft8098 Mount Kataka Street, Littleton, CO 80125For SaleMLS ID #5850869, Deni Niethammer, The Resource Group LLC. REcolorado as distributed by MLS GRID
- $724,9003 bd3 ba3k sqftRhapsody Collection, Littleton, CO 80125New ConstructionREcolorado as distributed by MLS GRID
- $801,7734 bd3 ba3.4k sqft8859 Owl Clover Loop, Littleton, CO 80125New ConstructionREcolorado as distributed by MLS GRID
- $799,9005 bd4 ba3.6k sqftAscent Village, Littleton, CO 80125New ConstructionMLS ID #9236087, Tom Ullrich, RE/MAX Professionals. REcolorado as distributed by MLS GRID
