SELLER WILL CONSIDER PAYING FOR CLOSING COSTS OR RATE BUY DOWN WITH AGREEABLE OFFER. Welcome home to 15781 W Girard Avenue, a move-in-ready 4 bedroom, 4 bathroom home for sale in the highly desirable Red Rocks Ranch neighborhood of Morrison, Colorado. This well-designed 3-story home sits on a premium corner lot and offers the perfect blend of comfort, functionality, and Colorado lifestyle living.
The open-concept main level is filled with abundant natural light from large windows, creating a bright and welcoming atmosphere throughout the day. The spacious kitchen and living area flow seamlessly to a walk-out second-floor deck, extending the living space and making it ideal for entertaining.
The primary suite features a large bedroom, private bathroom, and walk-in closet, while the private first-level bedroom with its own bathroom is perfect for guests, multigenerational living, or a home office. Outside, enjoy a low-maintenance turf backyard with a putting green, offering year-round enjoyment without the upkeep.
The Red Rocks Ranch community features miles of walking paths, neighborhood parks, and a private splash pad. With quick access to C-470 and Highway 285, commuting is effortless, and outdoor enthusiasts will love being minutes from Bear Creek Lake Park, Green Mountain, and extensive hiking and biking trails. There are tons of community groups as well to join in and connect with your neighbors. This Morrison property checks every box.
Sold for $765,000
$765,000
15781 W Girard Avenue, Morrison, CO 80465
4beds
2,578sqft
Single Family Residence
Built in 2023
3,972 Square Feet Lot
$759,700 Zestimate®
$297/sqft
$4,576 Estimated rent
Home value
$759,700
$714,000 - $805,000
$4,576/mo
Zestimate® history
Owner options
List your home for rent
$4,576/mo
Rent Zestimate®
Find your next renter with Zillow Rental Manager. Plus, with online applications, you can quickly screen prospective tenants – for free.
$4,576/mo
Rent Zestimate®
Refinance and save
$4,480/mo
Est. payment
Refinancing to a lower rate could help reduce your monthly payments and save thousands over the life of the loan.
$4,480/mo
Est. payment
Explore your selling options
Work with a Zillow partner agent
Leverage their expertise and Zillow's premium Showcase listings to get your home seen by more buyers.
Get startedList with your own agent
Get your home in front of millions of buyers by listing it on Zillow.
Learn how to do itSell it yourself
Take full control of how buyers see your home on Zillow by listing For Sale by Owner (FSBO).
List your homeWhat's special
Zillow last checked:
Listing updated:
Listed by:
Alicia Voss 307-299-1429 alicia@vosshomesco.com,
Keller Williams DTC
Bought with:
Colin Kelley, 100088897
Compass - Denver
Source: REcolorado as distributed by MLS GRID,MLS#: 5076630
Facts & features
Interior
Bedrooms & bathrooms
- Bedrooms: 4
- Bathrooms: 4
- Full bathrooms: 1
- 3/4 bathrooms: 2
- 1/2 bathrooms: 1
- Main level bathrooms: 1
- Main level bedrooms: 1
Bedroom
- Description: First Floor - Carpeting, Neutral Tones, Private 3/4 Bath
- Level: Main
- Area: 192.64 Square Feet
- Dimensions: 11.2 x 17.2
Bedroom
- Description: Carpeting, Neutral Tones
- Features: Primary Suite
- Level: Upper
- Area: 238.58 Square Feet
- Dimensions: 15.1 x 15.8
Bedroom
- Description: Bedroom 2: Carpeting, Neutral Tones
- Level: Upper
- Area: 134.47 Square Feet
- Dimensions: 11.3 x 11.9
Bedroom
- Description: Bedroom 3: Carpeting, Neutral Tones
- Level: Upper
- Area: 22.61 Square Feet
- Dimensions: 1.9 x 11.9
Bathroom
- Description: First Floor - Tile Floor, Single Vanity, Step In Shower
- Level: Main
Bathroom
- Description: Main - Floor Vinyl Plank Floor, Single Vanity
- Level: Upper
Bathroom
- Description: Vinyl Plank Floor, Dual Vanity, Step In Shower, Spacious Walk-In Closet
- Features: Primary Suite
- Level: Upper
Bathroom
- Description: Tile Floor, Dual Vanity, Neutral Tones
- Level: Upper
Great room
- Description: Main Floor - Vinyl Plank Floor, Neutal Tones, Open
- Level: Upper
- Area: 338.07 Square Feet
- Dimensions: 17.7 x 19.1
Kitchen
- Description: Main Floor - Vinyl Plank Floor, Stainless Steel Appliances, Neutral Tones, 10'11" X 10'2" Breakfast Nook, Open To Great Room
- Level: Upper
Laundry
- Description: Tile Floor, Neutral Tones
- Level: Upper
Loft
- Description: Carpeting, Open, Neutral Tones
- Level: Upper
- Area: 114.84 Square Feet
- Dimensions: 9.9 x 11.6
Heating
- Forced Air, Natural Gas
Cooling
- Central Air
Appliances
- Included: Dishwasher, Disposal, Dryer, Microwave, Oven, Refrigerator, Washer
Features
- Kitchen Island, Open Floorplan, Primary Suite, Smoke Free, Walk-In Closet(s)
- Flooring: Carpet, Tile, Vinyl
- Windows: Double Pane Windows
- Basement: Crawl Space,Finished
Interior area
- Total structure area: 2,578
- Total interior livable area: 2,578 sqft
- Finished area above ground: 2,578
Property
Parking
- Total spaces: 2
- Parking features: Garage - Attached
- Attached garage spaces: 2
Features
- Levels: Three Or More
- Patio & porch: Covered, Deck
Lot
- Size: 3,972 Square Feet
Details
- Parcel number: 515460
- Special conditions: Standard
Construction
Type & style
- Home type: SingleFamily
- Property subtype: Single Family Residence
Materials
- Frame, Other
- Roof: Composition
Condition
- Year built: 2023
Utilities & green energy
- Sewer: Public Sewer
- Water: Public
- Utilities for property: Electricity Connected, Natural Gas Available, Natural Gas Connected, Phone Available
Community & HOA
Community
- Security: Carbon Monoxide Detector(s), Smoke Detector(s)
- Subdivision: Red Rocks Ranch
HOA
- Has HOA: Yes
- Amenities included: Playground, Trail(s)
- Services included: Recycling, Snow Removal, Trash
- HOA fee: $92 monthly
- HOA name: Red Rocks Community Association
- HOA phone: 303-420-4433
Location
- Region: Morrison
Financial & listing details
- Price per square foot: $297/sqft
- Tax assessed value: $677,231
- Annual tax amount: $8,848
- Date on market: 1/9/2026
- Listing terms: Cash,Conventional,FHA,VA Loan
- Ownership: Individual
- Electric utility on property: Yes
Price history
| Date | Event | Price |
|---|---|---|
| 4/17/2026 | Sold | $765,000-0.6%$297/sqft |
Source:  REcolorado as distributed by MLS GRID #5076630 Report a problem REcolorado as distributed by MLS GRID #5076630 Report a problem | ||
| 3/22/2026 | Pending sale | $769,999$299/sqft |
Source: REcolorado as distributed by MLS GRID #5076630 Report a problem | ||
| 2/13/2026 | Price change | $769,999-1.7%$299/sqft |
Source: REcolorado as distributed by MLS GRID #5076630 Report a problem | ||
| 2/6/2026 | Price change | $782,999-2.1%$304/sqft |
Source: REcolorado as distributed by MLS GRID #5076630 Report a problem | ||
| 1/9/2026 | Listed for sale | $799,900+1.9%$310/sqft |
Source: REcolorado as distributed by MLS GRID #5076630 Report a problem | ||
| 8/7/2023 | Sold | $785,000$304/sqft |
Source: Public Record Report a problem | ||
| 6/7/2023 | Listed for sale | $785,000$304/sqft |
Source:  Lennar Homes Report a problem Lennar Homes Report a problem | ||
Public tax history
| Year | Property taxes | Tax assessment |
|---|---|---|
| 2025 | $8,848 +85.5% | $42,327 -16.5% |
| 2024 | $4,769 +561.3% | $50,690 +89.1% |
| 2023 | $721 +50% | $26,804 +554.6% |
| 2022 | $481 | $4,095 |
| 2021 | -- | $4,095 |
Find assessor info on the county website
Neighborhood: 80465
Nearby homes
- $740,0004 bd4 ba2.2k sqft15783 W Girard Ave, Morrison, CO 80465Sold
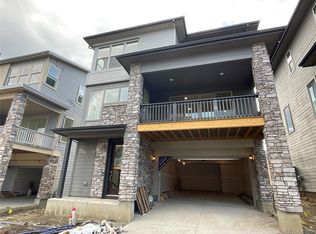
- $750,0004 bd4 ba2.3k sqft3424 S Quartz St, Morrison, CO 80465Sold
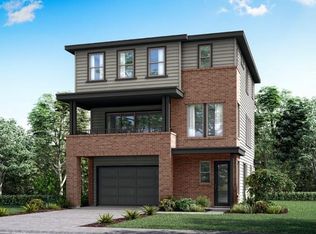
- $760,0004 bd4 ba2.3k sqft15771 W Girard Ave, Morrison, CO 80465Sold
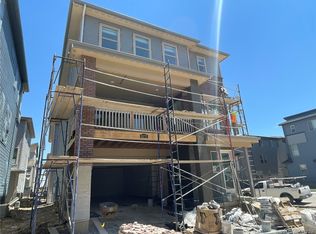
- $725,0004 bd4 ba2.2k sqft15763 W Girard Ave, Morrison, CO 80465For Sale
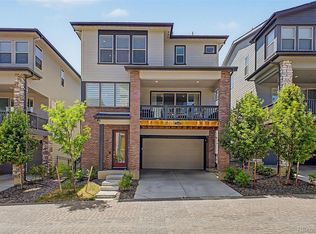
- $770,0004 bd4 ba2.4k sqft15773 W Girard Ave, Morrison, CO 80465Sold
- $725,7004 bd4 ba2.3k sqft15782 W Girard Ave, Morrison, CO 80465Off Market
- $772,0004 bd4 ba2.4k sqft15785 W Girard Ave, Morrison, CO 80465Sold
- $770,0004 bd4 ba2.5k sqft3414 S Quartz St, Morrison, CO 80465Sold
Nearby schools
GreatSchools rating
- 7/10Hutchinson Elementary SchoolGrades: PK-5Distance: 2.5 mi
- 6/10Dunstan Middle SchoolGrades: 6-8Distance: 2.9 mi
- 8/10Green Mountain High SchoolGrades: 9-12Distance: 3.2 mi
Schools provided by the listing agent
- Elementary: Hutchinson
- Middle: Dunstan
- High: Green Mountain
- District: Jefferson County R-1
Source: REcolorado as distributed by MLS GRID. This data may not be complete. We recommend contacting the local school district to confirm school assignments for this home.
Get a cash offer in 3 minutes
Find out how much your home could sell for in as little as 3 minutes with a no-obligation cash offer.
Estimated market value
$759,700
Get a cash offer in 3 minutes
Find out how much your home could sell for in as little as 3 minutes with a no-obligation cash offer.
Estimated market value
$759,700
- Colorado
- Jefferson County
- Morrison
- 80465
- 15781 W Girard Avenue
Nearby cities
Nearby zip codes
Other Morrison Topics
