Perched on a ridge in West Arvada, this luxury ranch-style home boasts some of the best views in the Front Range. If you're looking for main floor living but don't want to sacrifice space, this expansive first floor footprint is matched by a full finished walkout basement. Upon entering the front door a direct line of sight in the large central foyer leads you to the open concept living, dining, and kitchen. Your eyes will be drawn to the panoramic front range views from outside every window on the back of the home and abundant space for hosting is available with both a large central dining space adjacent to the kitchen and a formal dining room which flow out to the large deck. Back at the front of the home is a large private office and powder room. The primary suite also boasts those amazing mountain views and has a spa inspired bathroom and large walk in closet. An additional bedroom with ensuite bathroom is on the first floor, as well as a full mudroom and laundry room off of the 3 car front load garage. The basement is an amazing space, great for multi-generational living, guests, and more. It is fully finished with a large living room and fully outfitted kitchen. Two additional bedrooms and a large bathroom that boasts a soaker tub, shower, and double sinks allow for space and privacy for everyone in the household. The basement also includes a significant workshop space for any hobby and an additional laundry space with stackable units. The backyard is professionally xeriscaped with turf, natural plants and rock and a large paver patio expands the outdoor living space from the basement level. Leyden Ranch is a rare West Arvada neighborhood with large lots, city to mountain views, neighborhood trails, and easy access to Boulder, Golden, or Denver.
For sale
Price cut: $50K (8/31)
$1,200,000
15808 W 83rd Ave, Arvada, CO 80007
4beds
5,464sqft
Single Family Residence
Built in 2016
9,627 Square Feet Lot
$1,178,400 Zestimate®
$220/sqft
$150/mo HOA
What's special
- 35 days
- 771
- 40
Zillow last checked:
Listing updated:
Listed by:
Seth Larson 720-633-5458,
Real
Source: IRES as distributed by MLS GRID,MLS#: 1065594
Facts & features
Interior
Bedrooms & bathrooms
- Bedrooms: 4
- Bathrooms: 4
- Full bathrooms: 2
- 3/4 bathrooms: 1
- 1/2 bathrooms: 1
- Main level bathrooms: 3
Primary bedroom
- Description: Carpet
- Features: Full Primary Bath, Luxury Features Primary Bath
- Level: Main
- Area: 221 Square Feet
- Dimensions: 13 x 17
Bedroom 2
- Description: Carpet
- Level: Main
- Area: 132 Square Feet
- Dimensions: 12 x 11
Bedroom 3
- Description: Carpet
- Level: Basement
- Area: 210 Square Feet
- Dimensions: 14 x 15
Bedroom 4
- Description: Carpet
- Level: Basement
- Area: 100 Square Feet
- Dimensions: 10 x 10
Dining room
- Description: Wood
- Level: Main
- Area: 169 Square Feet
- Dimensions: 13 x 13
Kitchen
- Description: Wood
- Level: Main
- Area: 208 Square Feet
- Dimensions: 13 x 16
Laundry
- Description: Tile
- Level: Main
- Area: 48 Square Feet
- Dimensions: 8 x 6
Living room
- Description: Carpet
- Level: Main
- Area: 238 Square Feet
- Dimensions: 14 x 17
Study
- Description: Carpet
- Level: Main
- Area: 182 Square Feet
- Dimensions: 13 x 14
Heating
- Forced Air
Cooling
- Central Air
Appliances
- Included: Gas Range, Double Oven, Dishwasher, Refrigerator, Bar Fridge, Washer, Dryer, Microwave, Disposal
- Laundry: Washer/Dryer Hookup
Features
- Eat-in Kitchen, Separate Dining Room, Open Floorplan, Workshop, Pantry, Walk-In Closet(s), Wet Bar, Kitchen Island, High Ceilings
- Flooring: Wood
- Doors: French Doors
- Windows: Window Coverings
- Basement: Full,Partially Finished
- Has fireplace: Yes
- Fireplace features: Gas
Interior area
- Total structure area: 2,732
- Total interior livable area: 5,464 sqft
- Finished area above ground: 2,732
Property
Parking
- Total spaces: 3
- Parking features: Attached
- Attached garage spaces: 3
- Details: Attached
Accessibility
- Accessibility features: Main Floor Bath, Accessible Bedroom, Main Level Laundry
Features
- Levels: One
- Stories: 1
- Patio & porch: Patio, Deck
- Exterior features: Sprinkler System
- Fencing: Fenced
- Has view: Yes
- View description: Hills
Lot
- Size: 9,627 Square Feet
- Features: Paved, Sidewalks
Details
- Parcel number: 461979
- Zoning: Res
- Special conditions: Private Owner
Construction
Type & style
- Home type: SingleFamily
- Property subtype: Single Family Residence
Materials
- Frame
- Roof: Composition
Condition
- New construction: No
- Year built: 2016
Details
- Builder model: Gunnison
- Builder name: Taylor Morrison
Utilities & green energy
- Electric: Xcel
- Gas: Xcel
- Water: City
- Utilities for property: Natural Gas Available
Green energy
- Energy efficient items: Southern Exposure, Windows
Community & HOA
Community
- Features: Park
- Security: Fire Alarm
- Subdivision: Leyden Ranch West
HOA
- Has HOA: Yes
- Services included: Common Amenities, Trash
- HOA fee: $150 monthly
- HOA name: Leyden Ranch HOA
Location
- Region: Arvada
Financial & listing details
- Price per square foot: $220/sqft
- Tax assessed value: $979,068
- Annual tax amount: $8,979
- Date on market: 8/2/2026
- Listing terms: Cash,Conventional,FHA,VA Loan
- Exclusions: Sellers personal property
Estimated market value
$1,178,400
$1.12M - $1.24M
$4,973/mo
Price history
| Date | Event | Price |
|---|---|---|
| 8/31/2026 | Price change | $1,200,000-4%$220/sqft |
Source:  REcolorado as distributed by MLS GRID #IR1065594 Report a problem REcolorado as distributed by MLS GRID #IR1065594 Report a problem | ||
| 8/5/2026 | Listed for sale | $1,250,000+107.3%$229/sqft |
Source:  IRES as distributed by MLS GRID #1065594 Report a problem IRES as distributed by MLS GRID #1065594 Report a problem | ||
| 10/9/2015 | Sold | $602,857$110/sqft |
Source: Public Record Report a problem | ||
Public tax history
| Year | Property taxes | Tax assessment |
|---|---|---|
| 2025 | $8,283 -2.1% | $61,192 +5.3% |
| 2024 | $8,463 +29.4% | $58,132 |
| 2023 | $6,541 -1.7% | $58,132 +32% |
| 2022 | $6,652 +2.7% | $44,027 -2.8% |
| 2021 | $6,475 | $45,294 +2.6% |
| 2020 | $6,475 +0.9% | $44,166 |
| 2019 | $6,417 -0.2% | $44,166 +1.4% |
| 2018 | $6,432 | $43,557 |
| 2017 | $6,432 +65.3% | $43,557 -4.9% |
| 2016 | $3,890 | $45,792 +60.6% |
| 2015 | $3,890 +1587.9% | $28,519 +1643.2% |
| 2014 | $230 | $1,636 |
Find assessor info on the county website
Monthly payment
Est. payment
Payment breakdown
Explore the cost of this home by adjusting the details. Changes won't be saved.Climate risks
Neighborhood: 80007
Nearby schools
Schools provided by the listing agent
- Elementary: Meiklejohn
- Middle: Wayne Carle
- High: Ralston Valley
Source: IRES as distributed by MLS GRID. This data may not be complete. We recommend contacting the local school district to confirm school assignments for this home.

Similar homes
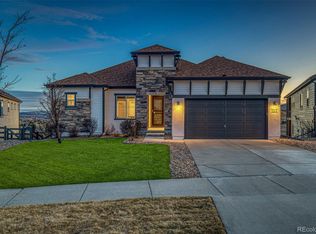
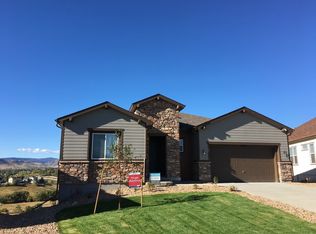
- $1,198,0005 bd4 ba6.2k sqftCandelas, Arvada, CO 80007For Sale

 MLS ID #6537003, Amanda DiVito Parle, Real Broker, LLC DBA Real. REcolorado as distributed by MLS GRID
 - $1,175,0005 bd5 ba5.3k sqft20021 W 95th Place, Arvada, CO 80007For Sale
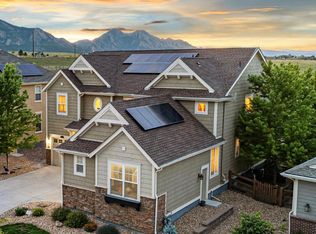 MLS ID #6278160, Amanda Rieter, Keller Williams Avenues Realty. REcolorado as distributed by MLS GRID
 - $1,035,0005 bd6 ba4.4k sqft17817 W 87th Avenue, Arvada, CO 80007For Sale
 MLS ID #1899405, Lori Fontyn, Coldwell Banker Realty 56. REcolorado as distributed by MLS GRID
 - $1,195,0005 bd3 ba3.3k sqft11801 W 77th Drive, Arvada, CO 80005For Sale
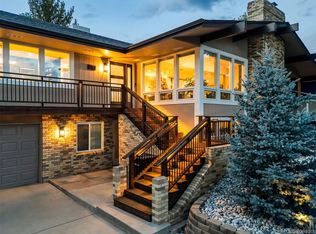 MLS ID #8285959, John Ludwig, LIV Sotheby's International Realty. REcolorado as distributed by MLS GRID
 - $1,295,0006 bd6 ba6k sqft8736 Bross Street, Arvada, CO 80007For SaleMLS ID #5259304, Laura Althen, Real Broker, LLC DBA Real. REcolorado as distributed by MLS GRID
- $1,128,4495 bd5 ba4.6k sqft16536 W 93rd Place, Arvada, CO 80007New ConstructionREcolorado as distributed by MLS GRID
- $869,0004 bd4 ba4.5k sqft18812 W 84th Avenue, Arvada, CO 80007For SaleMLS ID #8772836, Jennifer Scott, eXp Realty, LLC. REcolorado as distributed by MLS GRID
- $1,099,9995 bd5 ba3.9k sqft5372 W 68th Avenue, Arvada, CO 80003For SaleMLS ID #9532310, Christopher Nairn, HomeSmart Realty. REcolorado as distributed by MLS GRID
- $999,0006 bd6 ba4.4k sqft17577 W 87th Avenue, Arvada, CO 80007For SaleMLS ID #4257244, Robby C McClure II, McClure and Associates. REcolorado as distributed by MLS GRID
- $1,339,5995 bd5 ba4.6k sqft9228 Violet Way, Arvada, CO 80007New ConstructionREcolorado as distributed by MLS GRID
- $875,0004 bd3 ba4.3k sqft17880 W 95th Place, Arvada, CO 80007For SaleMLS ID #3082776, Brooke Larson, Real Broker, LLC DBA Real. REcolorado as distributed by MLS GRID
- $715,0004 bd3 ba3.6k sqft8645 Torrey Street, Arvada, CO 80007For SaleMLS ID #4529875, Robert Passafiume, Waypoint Realty. REcolorado as distributed by MLS GRID
- $885,0004 bd4 ba3.8k sqft19056 W 94th Avenue, Arvada, CO 80007For SaleMLS ID #6688748, Amanda DiVito Parle, Real Broker, LLC DBA Real. REcolorado as distributed by MLS GRID
- $1,048,9905 bd5 ba4.9k sqft16596 W 93rd Place, Arvada, CO 80007New ConstructionREcolorado as distributed by MLS GRID
- $1,195,0004 bd5 ba4.6k sqft4193 W 99th Court, Westminster, CO 80031For SaleMLS ID #2606828, Ellis Fowler, Fx3 Realty Group. REcolorado as distributed by MLS GRID
- $762,0005 bd4 ba3.1k sqft20076 W 93rd Avenue, Arvada, CO 80007For SaleMLS ID #7131691, Kim Niles, eXp Realty, LLC. REcolorado as distributed by MLS GRID
- $1,200,0005 bd5 ba4.8k sqft14802 Snowcrest Drive, Broomfield, CO 80023For SaleMLS ID #9677231, Haylie Evans, Your Castle Real Estate Inc. REcolorado as distributed by MLS GRID
- $710,0003 bd3 ba3.5k sqft16995 W 85th Lane, Arvada, CO 80007For SaleMLS ID #6329561, Wisdom Real Estate, Wisdom Real Estate. REcolorado as distributed by MLS GRID
- $850,0005 bd4 ba3.9k sqft14119 W 89th Loop, Arvada, CO 80005For SaleMLS ID #7729920, Natalia Blackie, HomeSmart Realty. REcolorado as distributed by MLS GRID
